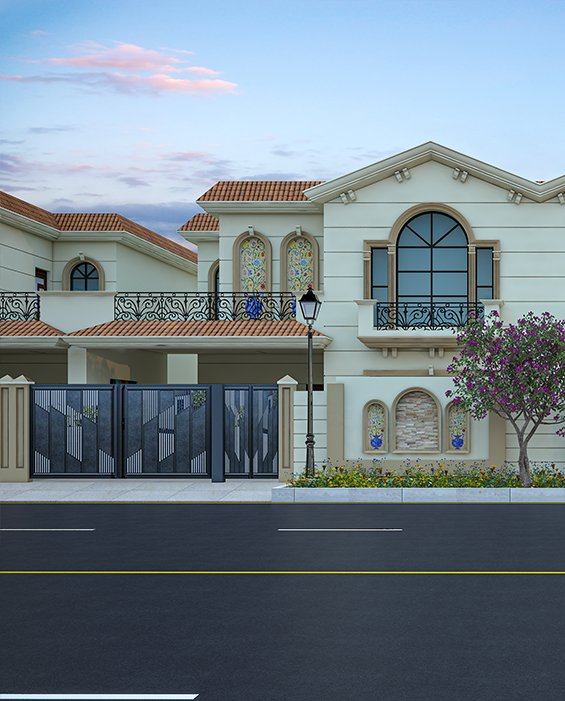
Tony House Redesign Modeling
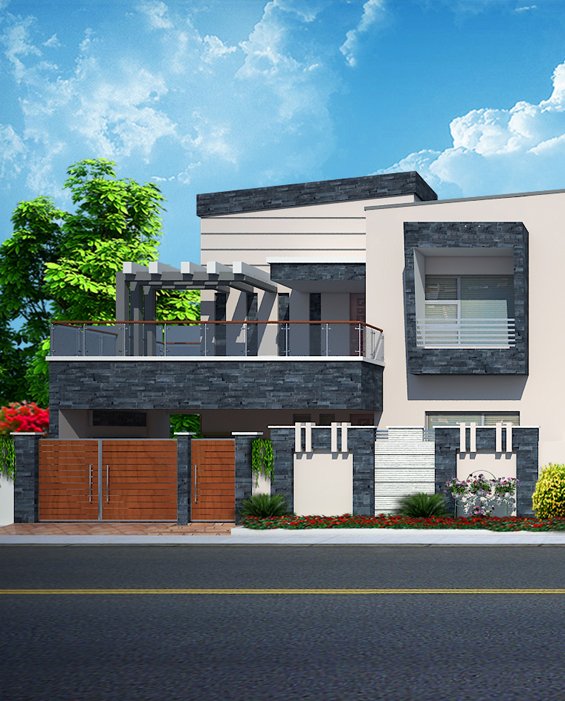
Tony House is a daring example of modern minimalism, with its architectural character defined by clean lines and sharp cubic shapes. A powerful and flowing structure that blends in perfectly with its natural surroundings is created by the remarkable combination of glass, corten steel, and basalt. The design transcends functionality and becomes a sophisticated declaration of artistic sophistication and modern elegance by embracing raw textures and genuine materials.
PROJECT CONCEPT
The site’s natural contours have been carefully considered in the layout of Tony House, resulting in a design that blends in perfectly with the surrounding landscape. The three-story home is both elegant and practical. The basement maintains productivity without interfering with daily life by acting as a discrete technical and service area. Large common areas, including a kitchen, living room, and lounge, are accessible from the main floor. These areas are intended to promote openness and a close relationship with nature. Private bedrooms on the third floor above provide tranquil havens with expansive views of the surroundings.