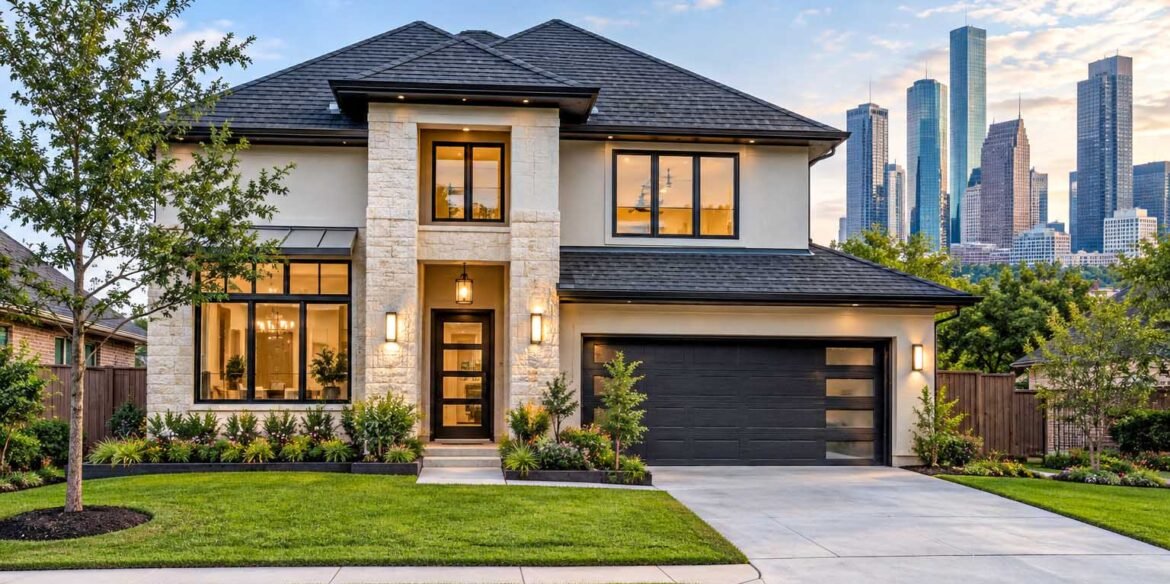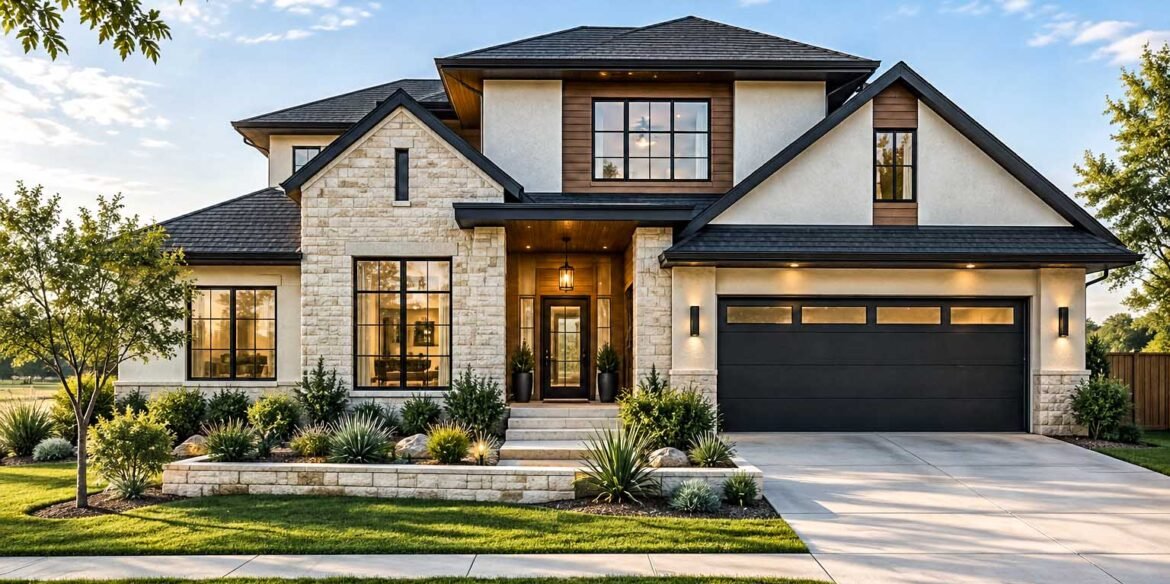
3D Home Rendering for Builders in USA
3D Home Rendering for Builders in USA | Studio3
Home builders across the United States face a common challenge: convincing buyers to commit to a home that only exists on paper. Architectural rendering services solve this problem by turning floor plans and elevations into photorealistic visuals buyers can actually understand. This guide explains how 3D rendering for home builders works, why it matters for the American housing market, and how to choose the right rendering partner for your next project.
Why Home Builders in the USA Are Turning to 3D Rendering
Traditional blueprints and 2D drawings ask buyers to imagine a lot. Most people simply cannot translate technical line drawings into a mental picture of their future home. This gap often slows down sales cycles and increases the number of change requests during construction.
3D architectural rendering removes that guesswork. Instead of asking clients to interpret a floor plan, builders show them a lifelike image of the finished home. This shift has become especially important as more buyers research properties online before ever visiting a site.
Builders using architectural rendering services report fewer miscommunications with clients. When everyone sees the same visual, expectations align early, and costly revisions later in the build become far less common.
What Architectural Rendering Services Actually Include
A professional rendering package covers far more than a single exterior image. Studio3 typically delivers a combination of services tailored to each builder’s marketing and planning needs.
Exterior Renderings
3D exterior rendering shows the home’s facade, roofline, landscaping, and surrounding context. Builders use these images on listing pages, brochures, and signage well before ground is broken.
Interior Renderings
Interior visuals help buyers picture finished living spaces, kitchens, and bathrooms. Furniture placement, lighting, and material finishes all come through clearly, which supports faster purchase decisions.
Walkthrough Animations
Animated walkthroughs guide viewers through an entire home, room by room. These work particularly well for model home marketing and virtual open houses.
Floor Plan Rendering
Enhanced 2D or 3D floor plans give buyers a clear top-down understanding of layout and flow, complementing the more immersive renderings.
Residential 3D Visualization USA: Meeting Regional Demands
Residential 3D visualization USA projects come with unique regional considerations that generic rendering services often miss. A home in coastal Florida requires different landscaping, lighting, and material treatment than a mountain property in Colorado or a suburban build outside Chicago.
Builders working across multiple states benefit from a rendering partner who understands these regional differences. Studio3 adapts lighting conditions, seasonal context, and architectural style to match the target market, whether that’s a craftsman home in the Pacific Northwest or a Mediterranean-style build in Arizona.
This regional accuracy matters because buyers notice inconsistencies. A snow-covered render for a Texas listing, or palm trees in a Minnesota scene, undermines trust instantly.
Photorealistic Home Rendering and the Buyer’s Decision Process
Photorealistic home rendering has become a deciding factor in how quickly homes sell, particularly in a competitive housing market. Since most buyers begin their search online, the first visual impression often determines whether they schedule a viewing at all.
High-quality renders do several things at once:
- Show materials and finishes with accurate texture and reflection
- Demonstrate how natural light moves through a space at different times of day
- Present multiple design or color options without building physical samples
- Reduce the buyer’s need to “imagine” the final result
Because these images look nearly indistinguishable from photography, builders can market pre-construction homes with the same confidence as a finished listing. This directly shortens the sales cycle and reduces marketing spend on staged photoshoots.
How Builders Use Renderings Beyond Marketing
While marketing is the most visible use case, architectural rendering services also support internal planning and stakeholder communication.
Builders use renderings to:
- Present design options to clients before finalizing contracts
- Coordinate with architects and contractors on design intent
- Identify potential design issues before construction begins
- Secure faster approvals from HOAs or municipal planning boards
- Create consistent brand assets across multiple community developments
This dual purpose, marketing and planning, makes rendering a practical investment rather than a purely aesthetic one. Builders who integrate visualization early in the design process typically see fewer costly changes once construction is underway.
Choosing the Right 3D Rendering Company for Your Projects
Not every rendering studio delivers the same level of quality or reliability. When evaluating a rendering partner, builders should look for a few specific qualities.
Portfolio depth in residential work. Commercial and residential rendering require different skill sets, so ask to see examples specific to home building projects.
Turnaround time. Marketing timelines are often tight, so confirm realistic delivery windows before committing to a studio.
Communication and revisions. A good studio walks clients through revisions clearly, rather than treating feedback as an afterthought.
Consistency across a portfolio of homes. For builders managing multiple communities, visual consistency across renderings strengthens brand identity.
Studio3 works with architects, builders, and developers to deliver exterior and interior rendering services, walkthrough animations, and floor plan rendering tailored to each project’s goals. This consistency and attention to regional detail is what separates a usable render from one that actually drives sales.
Key Takeaways
3D rendering for home builders has moved from a nice-to-have into a standard part of the sales and planning process across the USA. Photorealistic home rendering shortens sales cycles, reduces costly construction changes, and helps buyers make confident decisions before a home is even built. Builders who invest in strong architectural rendering services, especially ones tailored to regional context, consistently see stronger buyer engagement and fewer revisions during construction.
If you’re planning a residential project and want visuals that actually convert browsers into buyers, Studio3 is ready to help. Reach out to discuss your next 3D rendering, walkthrough animation, or floor plan visualization project, and see how professional architectural rendering services can move your listings faster.
FAQs Section:
Q1: What is 3D rendering for home builders?
3D rendering for home builders is the process of turning architectural plans into photorealistic images or animations of a home before it’s built. It helps buyers visualize the finished property and helps builders market and plan more effectively.
Q2: How long does it take to get a rendering completed?
Turnaround time varies by project complexity, but most exterior or interior renders are delivered within a few business days to two weeks. Studio3 provides project-specific timelines after reviewing your plans.
Q3: Can renderings be customized for different US regions?
Yes. Residential 3D visualization USA projects should reflect regional lighting, landscaping, and architectural style, whether the home is in the Southwest, Midwest, or Pacific Northwest. This ensures the render matches the actual market and climate.
Q4: Do architectural rendering services help with more than marketing?
Absolutely. Builders use renderings to coordinate with architects, catch design issues early, and secure approvals from planning boards, in addition to marketing homes to buyers.
Q5: What’s the difference between exterior and interior rendering?
Exterior rendering shows the home’s facade, roofline, and landscaping, while interior rendering focuses on room layouts, finishes, and furniture placement. Most builders use both to give buyers a complete picture of the property.