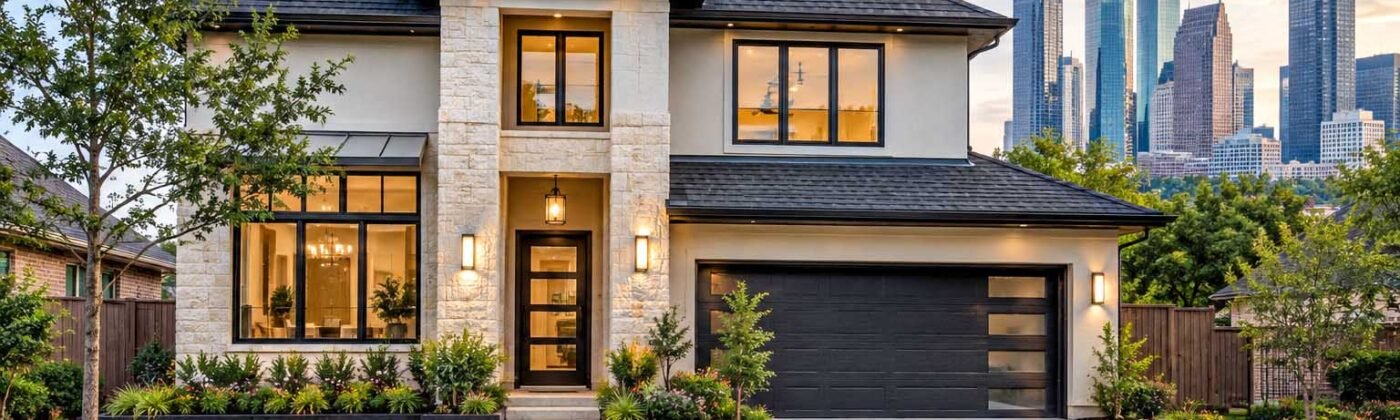
Houston Architectural Rendering Services
Houston Architectural Rendering Services: Bring Your Designs to Life
Architecture is no longer limited to drawings, floor plans, and technical documents. Today, clients want to see what a building will look like before construction begins. This is where professional Houston architectural rendering services can make a major difference.
Whether you are an architect, interior designer, property developer, builder, real estate professional, or homeowner, high-quality 3D visualization can help you understand and present a project more clearly.
Imagine having a digital photograph of a building that has not even been constructed yet. You can see its exterior, materials, lighting, landscaping, furniture, and surroundings before a single brick is installed. That is the power of architectural rendering.
Houston has a diverse architectural landscape, from modern residential properties and luxury homes to commercial buildings, apartment communities, offices, and large-scale developments. Professional architectural visualization helps turn these ideas into realistic images that clients can understand immediately.
Table of Contents
| Sr# | Headings |
|---|---|
| 1 | What Is Houston Architectural Rendering? |
| 2 | Why Architectural Rendering Is Important |
| 3 | Types of Architectural Rendering Services |
| 4 | Exterior Architectural Rendering |
| 5 | Interior Architectural Rendering |
| 6 | 3D Floor Plans and Architectural Visualization |
| 7 | 3D Walkthroughs and Architectural Animation |
| 8 | Rendering for Real Estate Marketing |
| 9 | Benefits for Architects and Designers |
| 10 | Benefits for Property Developers and Builders |
| 11 | How the Architectural Rendering Process Works |
| 12 | Choosing the Right Rendering Company |
| 13 | What Affects Architectural Rendering Cost? |
| 14 | Why Houston Projects Need High-Quality Visualization |
| 15 | Conclusion and FAQs |
1. What Is Houston Architectural Rendering?
Houston architectural rendering is the process of creating realistic digital images or animations of an architectural project before it is physically built.
A rendering can show almost every visual detail of a proposed project, including:
- Building design
- Exterior materials
- Windows and doors
- Roof styles
- Landscaping
- Driveways and roads
- Furniture
- Lighting
- Colors
- Textures
- Surrounding environment
Instead of asking a client to imagine the finished project from a technical drawing, you can show them a realistic representation.
Think of architectural rendering as a preview of the future. It gives everyone involved an opportunity to see, discuss, and improve the design before construction begins.
2. Why Architectural Rendering Is Important
Have you ever looked at a floor plan and struggled to imagine what the finished building would actually look like?
This is common, especially for clients who do not have an architectural background.
Technical drawings are essential for construction and planning, but they do not always communicate the visual experience of a space. A realistic rendering makes the idea much easier to understand.
Architectural visualization can help clients:
- Understand the proposed design
- Visualize materials and colors
- Compare different design options
- Identify visual problems
- Make decisions more confidently
- Present projects to investors
- Market properties before completion
For architects and designers, rendering can also make presentations more effective. A client may understand a realistic image in seconds, while understanding a technical drawing may take much longer.
3. Types of Architectural Rendering Services
Architectural rendering is not limited to one type of image. Depending on the project, different visualization services may be required.
Common services include:
Exterior 3D rendering: Shows the outside appearance of a building.
Interior 3D rendering: Shows rooms, furniture, materials, colors, and lighting.
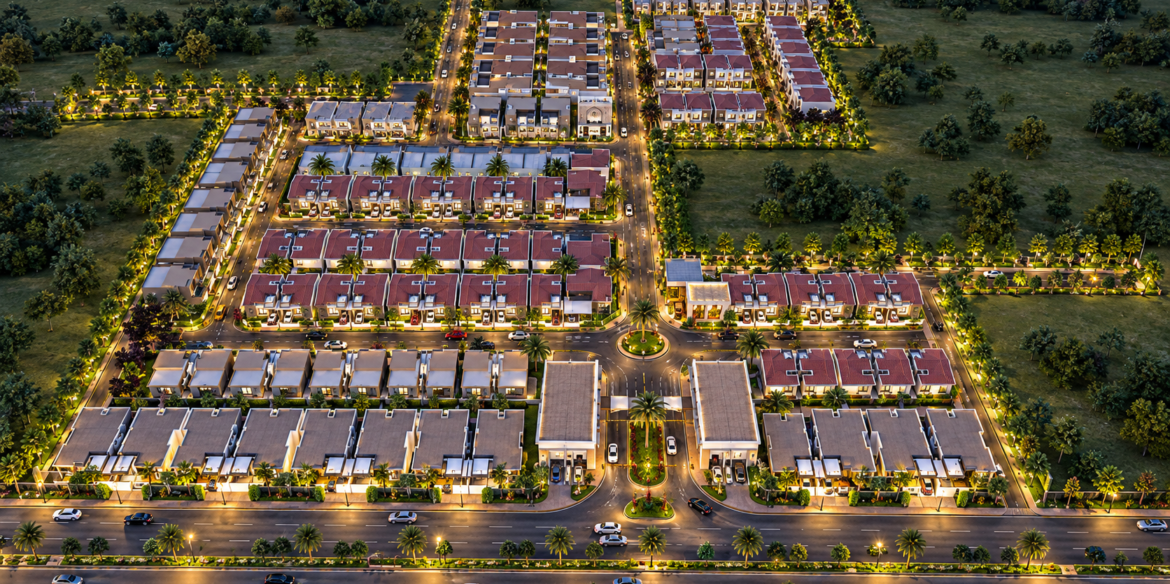
Aerial rendering: Presents a project from an elevated viewpoint.
3D floor plans: Converts traditional floor plans into easy-to-understand visual layouts.
360-degree virtual tours: Allows viewers to explore a space from different directions.
Architectural animation: Uses moving images to present a building, community, or development.
Walkthrough animation: Takes the viewer through interior and exterior spaces.
Choosing the right type depends on the project’s purpose and the audience you want to reach.
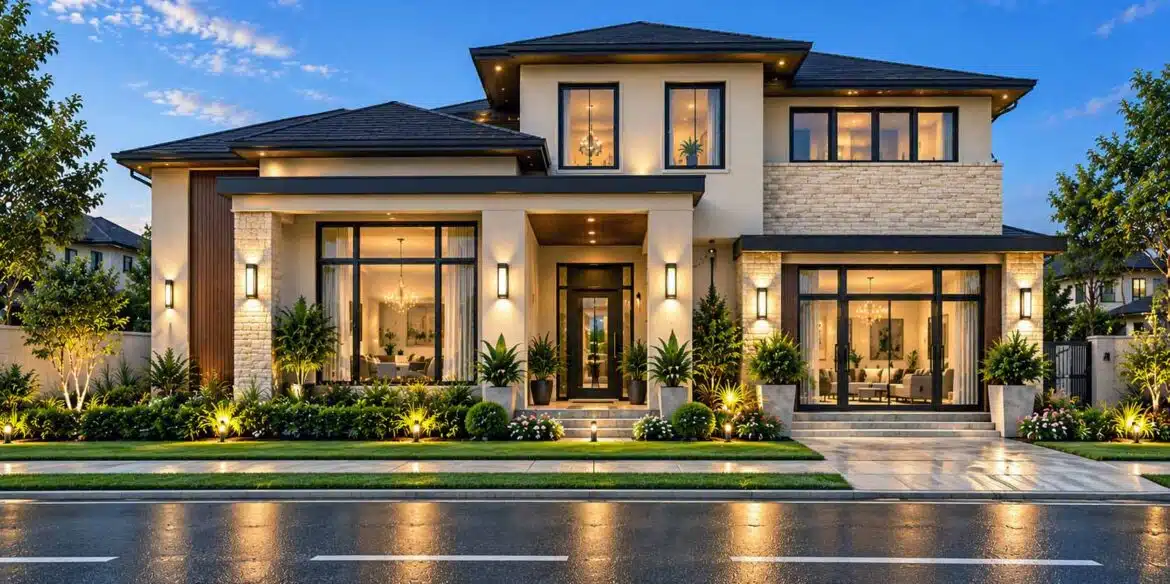
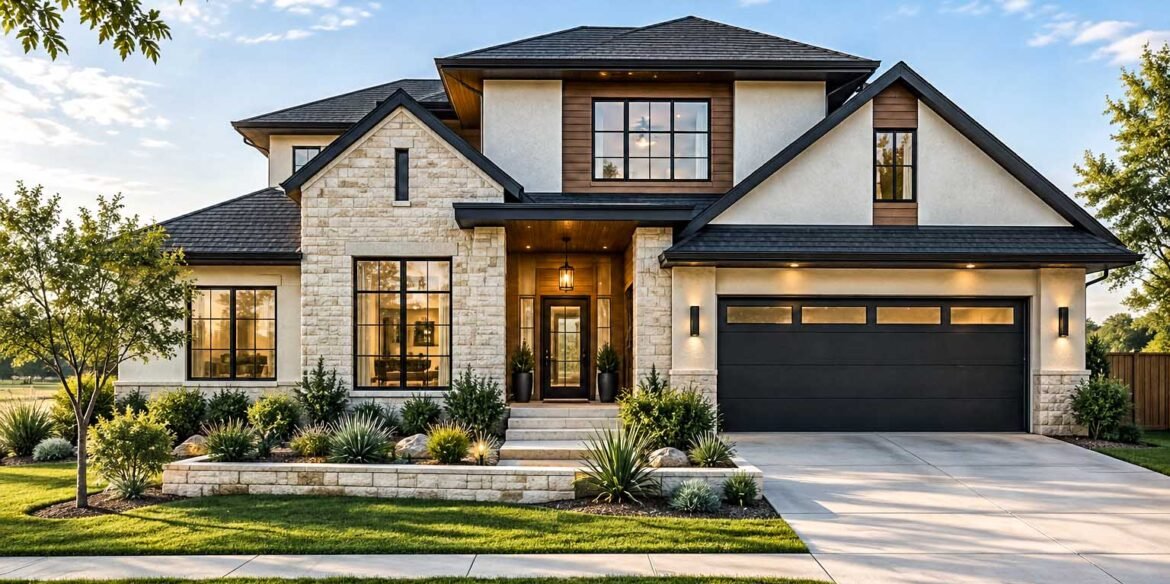
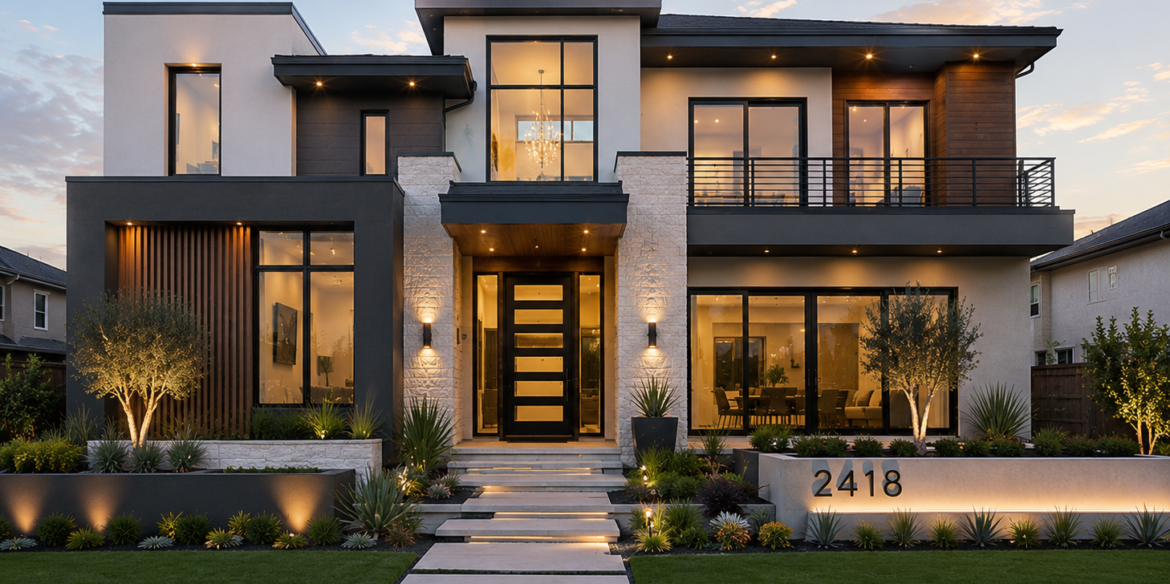
4. Exterior Architectural Rendering
Exterior rendering is one of the most popular forms of architectural visualization.
It presents the outside appearance of a building in a realistic environment. For a Houston project, this could include the building, driveway, landscaping, vehicles, people, trees, sky, surrounding roads, and neighboring structures.
A professional exterior rendering can demonstrate:
- Building proportions
- Facade design
- Exterior materials
- Paint colors
- Stone and brick finishes
- Glass and metal elements
- Landscape design
- Outdoor lighting
- Parking areas
- Entrances and pathways
For example, a developer planning a new residential community can use exterior renderings to show potential buyers what the completed houses and streetscape could look like.
The goal is not simply to create a beautiful picture. The goal is to communicate the design accurately and attractively.
5. Interior Architectural Rendering
Interior rendering allows clients to experience a room before it exists.
A well-designed interior visualization can show the relationship between furniture, walls, ceilings, flooring, lighting, windows, and decorative elements.
This is particularly useful for:
- Living rooms
- Bedrooms
- Kitchens
- Dining rooms
- Bathrooms
- Offices
- Restaurants
- Hotels
- Retail stores
- Showrooms
Interior rendering also helps designers experiment with different materials and color schemes.
For example, you can create one version with warm wooden flooring and another with large-format tiles. The client can then compare the options visually rather than trying to imagine the differences from material samples alone.
6. 3D Floor Plans and Architectural Visualization
Traditional floor plans are excellent for communicating dimensions and spatial relationships. However, they can be difficult for the general public to understand.
A 3D floor plan adds depth and visual context.
Instead of seeing only lines and symbols, clients can see walls, furniture, doors, windows, flooring, and room layouts from an elevated perspective.
This makes 3D floor plans particularly useful for real estate marketing.
A property listing with a realistic 3D floor plan can help potential buyers understand:
- Where each room is located
- How rooms connect
- Furniture placement
- Circulation paths
- Approximate room proportions
- Overall layout
For developers selling properties before completion, this type of visualization can be especially valuable.
7. 3D Walkthroughs and Architectural Animation
Static images are useful, but sometimes a project needs movement.
This is where 3D architectural animation and walkthroughs become useful.
A walkthrough can guide viewers through a building just as if they were physically walking through it. The camera can move from an entrance into a lobby, through corridors, and into individual rooms.
For large developments, animation can also show:
- Roads
- Buildings
- Landscaping
- Parks
- Community facilities
- Commercial areas
- Parking
- Pedestrian movement
For example, a property developer can create a short video showing how a proposed residential community will look from the main entrance through different areas of the development.
This creates a more immersive experience than a single still image.
8. Rendering for Real Estate Marketing
Real estate marketing is another important application of architectural visualization.
What happens when a property is still under construction but you want to start marketing it?
You cannot photograph the finished building because it does not exist yet.
3D rendering solves this problem.
Developers can use realistic images in:
- Property websites
- Brochures
- Social media
- Advertisements
- Billboards
- Presentations
- Sales offices
- Property listings
High-quality visual content can give potential buyers a clearer understanding of the proposed property.
For larger developments, multiple renderings can be created to show the master plan, individual buildings, interiors, amenities, landscaping, and important viewpoints.
9. Benefits for Architects and Designers
Architects can use rendering throughout the design process, not just at the end.
A realistic visualization can help an architect and client discuss important design decisions before construction.
For example:
“Should the facade be darker?”
“Would larger windows look better?”
“How will the entrance look at night?”
“Does this furniture arrangement make the room feel too crowded?”
These questions become easier to answer when everyone can see the proposed solution.
Architectural rendering can therefore become a communication bridge between the technical world of architecture and the everyday understanding of the client.
It can also strengthen architectural presentations and portfolios by showing projects in a visually engaging format.
10. Benefits for Property Developers and Builders
Developers and builders can use architectural visualization for both planning and marketing.
Before construction, renderings can help communicate the project’s vision to stakeholders. During marketing, they can be used to attract potential buyers and investors.
Important benefits include:
- Better project presentations
- Stronger marketing materials
- Easier client communication
- Improved design discussions
- Pre-construction marketing
- More engaging sales presentations
- Better visualization of large developments
For a large project, one carefully produced rendering may communicate more effectively than pages of written descriptions.
11. How the Architectural Rendering Process Works
Professional rendering usually follows several stages.
Step 1: Collect Project Information
The rendering artist receives architectural drawings, CAD files, 3D models, material references, photographs, or other project information.
The more complete the information, the easier it is to create an accurate visualization.
Step 2: Create or Prepare the 3D Model
The architectural design is converted into a detailed 3D environment.
This stage establishes the building’s geometry, walls, windows, doors, furniture, and other elements.
Step 3: Add Materials and Textures
Materials are applied to the model.
These can include concrete, wood, glass, brick, stone, metal, fabric, tiles, and other finishes.
Step 4: Set Lighting and Environment
Lighting plays a major role in realism.
The artist can create daylight, sunset, evening, or interior lighting conditions depending on the project’s requirements.
Step 5: Camera Composition
The camera angle is carefully selected.
A good camera position can make architectural features easier to understand and create a stronger visual presentation.
Step 6: Rendering
The scene is processed using rendering software to create the final high-resolution image or animation.
Step 7: Post-Production
The final image may receive additional adjustments for contrast, atmosphere, landscaping, people, vehicles, sky, and other visual elements.
The result should be an image that is both visually appealing and faithful to the original design.
12. Choosing the Right Rendering Company
Not every rendering provider offers the same level of quality.
If you are looking for Houston architectural rendering services, consider several factors before choosing a company.
Look at the portfolio first.
A portfolio can tell you more about a rendering company’s capabilities than a long list of promises.
Check whether the company has experience with projects similar to yours.
You should also consider:
- Image quality
- Realism
- Attention to detail
- Architectural accuracy
- Communication
- Revision policies
- Turnaround time
- File formats
- Pricing
- Experience with your type of project
It is also important to provide clear references. If you have a specific material, furniture style, lighting condition, or camera angle in mind, reference images can help the artist understand your expectations.
13. What Affects Architectural Rendering Cost?
The price of architectural rendering can vary considerably from one project to another.
There is no single price that applies to every project.
Several factors can influence the cost, including:
Project complexity: A simple building may require less work than a large development.
Level of detail: Highly detailed interiors and landscapes require additional modeling and preparation.
Number of views: Five different camera views require more work than one view.
Existing 3D model: If a usable model already exists, the process may be faster.
Animation: Walkthroughs generally require significantly more production work than individual still images.
Resolution: High-resolution images intended for large-format printing may require additional processing.
Revisions: Multiple rounds of changes can affect the final project cost.
For this reason, it is usually better to request a project-specific quotation rather than relying on a general price found online.
14. Why Houston Projects Need High-Quality Visualization
Houston is a major city with a broad range of residential, commercial, and development projects.
Architectural visualization can be useful for many different project types, including:
- Custom homes
- Apartment buildings
- Office buildings
- Retail developments
- Restaurants
- Hotels
- Residential communities
- Commercial complexes
- Interior renovation projects
- Large master-planned developments
The local environment can also be incorporated into visualizations. Roads, landscaping, surrounding buildings, vegetation, vehicles, and lighting can all help create a more realistic presentation.
For a project intended for the Houston market, showing the building in a believable environment can make the visualization easier for the audience to understand.
15. Conclusion
Professional Houston architectural rendering can transform architectural ideas into clear, realistic visual experiences. Whether you are designing a house, developing a commercial property, planning an interior, or marketing a large community, realistic 3D visualization can help people understand the project before it becomes reality.
The right rendering is more than a beautiful image. It is a communication tool. It helps architects explain ideas, helps clients make decisions, and helps developers present projects to potential buyers.
When choosing a rendering provider, focus on quality, accuracy, communication, experience, and the ability to understand your design goals.
Frequently Asked Questions
1. What is Houston architectural rendering?
Houston architectural rendering is the creation of realistic digital images or animations that show how an architectural project may look after completion. It can include exterior buildings, interiors, landscaping, furniture, lighting, and surrounding environments.
2. How much does architectural rendering cost in Houston?
The cost depends on factors such as project complexity, number of views, level of detail, image resolution, animation requirements, and whether a 3D model is already available. A customized quotation is usually more accurate than a fixed general price.
3. How long does an architectural rendering take?
The production time depends on the complexity of the project and the number of images required. A simple rendering may require less time, while detailed commercial projects or animations can take considerably longer.
4. Can architectural rendering be used for real estate marketing?
Yes. Developers and real estate professionals can use renderings for websites, brochures, social media, advertisements, presentations, and pre-construction marketing.
5. Can you create both interior and exterior architectural renderings?
Yes. Professional architectural visualization services can include both interior and exterior views, as well as 3D floor plans, aerial views, walkthroughs, animations, and other visualization formats depending on the project.
Final Thought: A well-produced architectural rendering allows people to see the possibilities of a design before construction begins. For architects, designers, builders, and developers, that can make the entire communication and presentation process much easier.