Mosque Architectural Rendering: Bringing Sacred Design to Life in 3D
Mosque Architectural Rendering: Bringing Sacred Design to Life in 3D
Designing a mosque carries a weight few other building types demand. Every dome, minaret, and mihrab must reflect both spiritual meaning and structural precision, and clients rarely approve such projects on paper sketches alone. That’s why architects and developers increasingly turn to architectural rendering services to present mosque designs with clarity, accuracy, and emotional impact before construction begins.
In this post, you’ll learn how mosque architectural rendering works, why it matters for approval processes and fundraising, and how firms like Studio3 help bring Islamic architecture design to life through photorealistic visualization.
Why Mosque Projects Need Specialized 3D Rendering
Mosque design isn’t like designing an office building or a retail store. Community boards, religious trusts, and donors need to see the final result before committing funds. A flat floor plan simply doesn’t communicate how sunlight will fall through a dome or how a courtyard will feel during Friday prayers.
Architectural rendering services solve this problem by converting technical drawings into lifelike images. Consequently, stakeholders can walk through the design mentally, spot issues early, and approve projects faster. This is especially valuable for mosque committees, which often include non-technical members who struggle to interpret CAD drawings.
3D architectural rendering also helps architects test material palettes, lighting conditions, and landscaping options without spending a dollar on physical construction. As a result, design revisions become cheaper and faster to implement.
Masjid 3D Visualization: From Concept to Convincing Detail
Masjid 3D visualization goes beyond simple massing models. A convincing render must capture intricate geometric patterns, calligraphy, muqarnas, and the interplay of light through mashrabiya screens. These details define the character of Islamic architecture design and separate an average render from a compelling one.
Key Elements Studio3 Focuses On
- Domes and minarets: accurate proportions and authentic texturing for tile work or stone cladding
- Courtyards and ablution areas: realistic water features and shaded walkways
- Interior prayer halls: carpet patterns, chandelier lighting, and mihrab detailing
- Landscape integration: surrounding gardens, parking, and pedestrian access
Because these elements carry cultural and religious significance, the rendering team must research regional architectural traditions before starting work. A mosque in North Africa looks vastly different from one influenced by Ottoman or South Asian design traditions.
Mosque Exterior Rendering: Making the First Impression Count
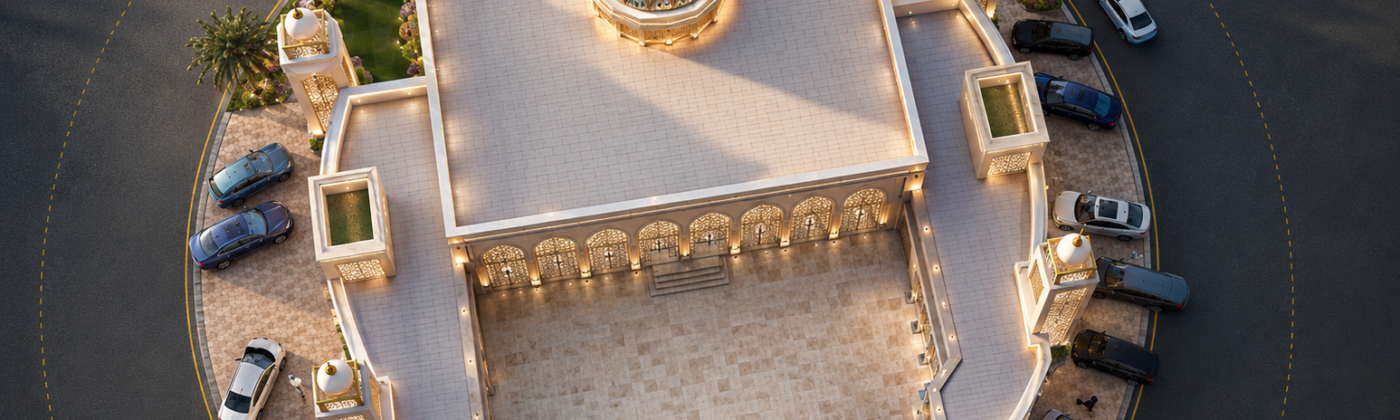
The exterior of a mosque is often what a community sees first, whether on a fundraising brochure or a municipal approval board’s screen. Mosque exterior rendering needs to balance grandeur and buildability, showing an inspiring structure that remains realistic and achievable.
Good exterior renders account for:
- Time-of-day lighting, since mosques are often photographed at dawn or dusk for promotional material
- Surrounding urban or natural context, so the building doesn’t look disconnected from its site
- Material accuracy, particularly for stone, marble, and metalwork finishes
- Scale references like people, vehicles, or trees to ground the perspective
Studio3 pairs these techniques with high dynamic range lighting studies, so clients see how the building will actually behave under different sun angles throughout the year.
Modern Masjid Design: Blending Tradition with Contemporary Needs
Modern masjid design increasingly incorporates sustainable materials, accessible entrances, and multipurpose community spaces alongside traditional prayer halls. Architects are also experimenting with minimalist interpretations of classical forms, using clean lines instead of heavy ornamentation while preserving spiritual character.
Rendering these modern interpretations requires flexibility. A contemporary mosque might use glass, steel, and concrete rather than carved stone, and the visualization must communicate that shift convincingly. This is where experienced 3D architectural rendering studios add real value.
Architectural Rendering for Mosque Projects in Pakistan
Pakistan has seen a steady rise in ambitious mosque construction, from community masajid in growing residential developments to landmark projects in major cities. Architectural rendering Pakistan projects require sensitivity to regional design vocabulary, including Mughal-influenced arches, jali screens, and locally sourced stone finishes.
Studio3, based in Pakistan, understands these regional nuances firsthand. As a 3D rendering company Pakistan architects trust, the studio combines local design knowledge with international rendering standards. Developers across Lahore, Karachi, and Islamabad increasingly request exterior and interior rendering services Pakistan wide, since digital presentations have become standard practice for donor meetings and municipal submissions.
How the Rendering Process Works
Step-by-Step Workflow
- Model review: the team studies architectural drawings and clarifies design intent
- 3D modeling: structures, domes, and site elements are built to scale
- Texturing and materials: authentic finishes are applied based on regional references
- Lighting setup: natural and artificial lighting scenarios are tested
- Final rendering: high-resolution images or walkthrough animations are produced
Studio3 keeps clients involved at each checkpoint, so revisions happen before final rendering rather than after.
Key Takeaways
Mosque architectural rendering has become essential for gaining community approval, securing donor funding, and refining design decisions before construction starts. Masjid 3D visualization captures cultural detail that flat drawings cannot convey, while mosque exterior rendering creates the strong first impression every project needs. Whether the goal is a traditional structure or modern masjid design, professional rendering ensures the vision translates accurately from concept to reality.
If you’re planning a mosque or masjid project and need visualization that respects both architectural precision and cultural authenticity, Studio3’s team is ready to help. Reach out today to see how professional architectural rendering services can bring your design to life before the first brick is laid.
FAQs Section:
Q1: What is mosque architectural rendering used for? Mosque architectural rendering helps architects and developers present realistic, photoquality visuals of a proposed masjid before construction begins, supporting approval processes and donor presentations.
Q2: How long does masjid 3D visualization take to complete? Most mosque rendering projects take one to three weeks, though larger projects with detailed interiors or walkthrough animations may take longer.
Q3: Can Studio3 render mosques in different regional architectural styles? Yes, Studio3 has experience with Mughal, Ottoman, and contemporary minimalist styles, researching regional details to ensure authenticity.
Q4: Does Studio3 offer both exterior and interior mosque rendering? Yes, Studio3 provides complete exterior and interior rendering, covering prayer halls, courtyards, domes, and landscaping, plus walkthrough animations.
Q5: Why choose a specialized 3D rendering company for mosque projects? Mosque design involves cultural and geometric details general studios may overlook; Studio3’s specialized team ensures accurate, respectful visualizations.