3D House Design in Pakistan: Visualize Your Dream Home Before You Build
Professional 3D House Design Visualization Services in Pakistan
Building a home is one of the biggest financial and emotional investments a family will make. Yet many homeowners across Pakistan still finalize their construction plans based on flat 2D drawings — leaving too much to imagination and increasing the risk of costly design changes once construction begins. This is why 3D house design in Pakistan has become an essential step for homeowners, architects, and builders who want clarity and confidence before laying the first brick.
In this guide, we’ll explain what 3D house design involves, why it matters for homeowners in Pakistan specifically, and how to get the most value from the process.
What Is 3D House Design?
3D house design is the process of converting architectural drawings or floor plans into a realistic three-dimensional model of a home. Instead of interpreting lines on paper, homeowners can see exactly how their house will look — the exterior facade, interior layout, room proportions, material finishes, and even how natural light will fall across different spaces throughout the day.
This typically includes:
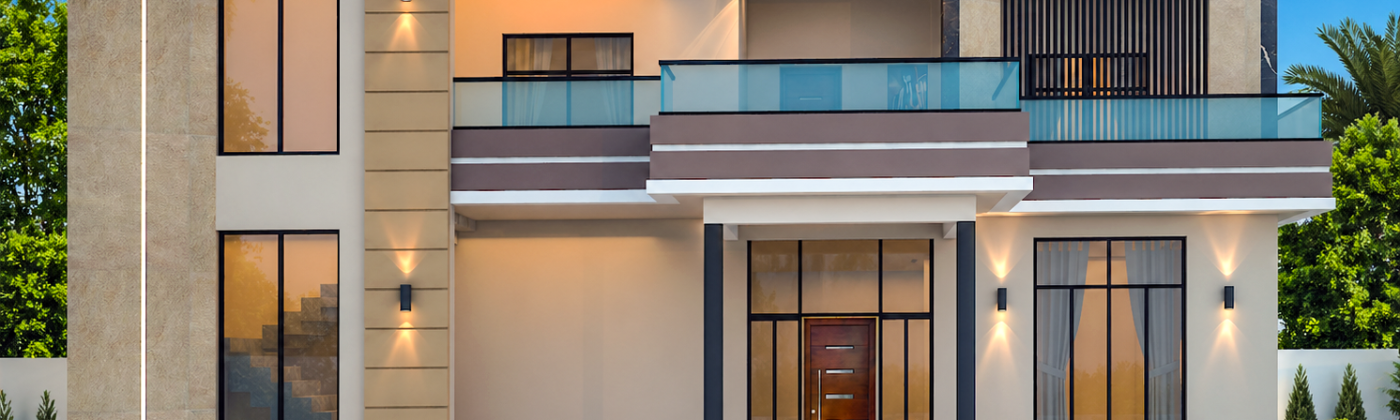
- 3D exterior rendering showing the building’s facade, boundary walls, and surrounding landscape
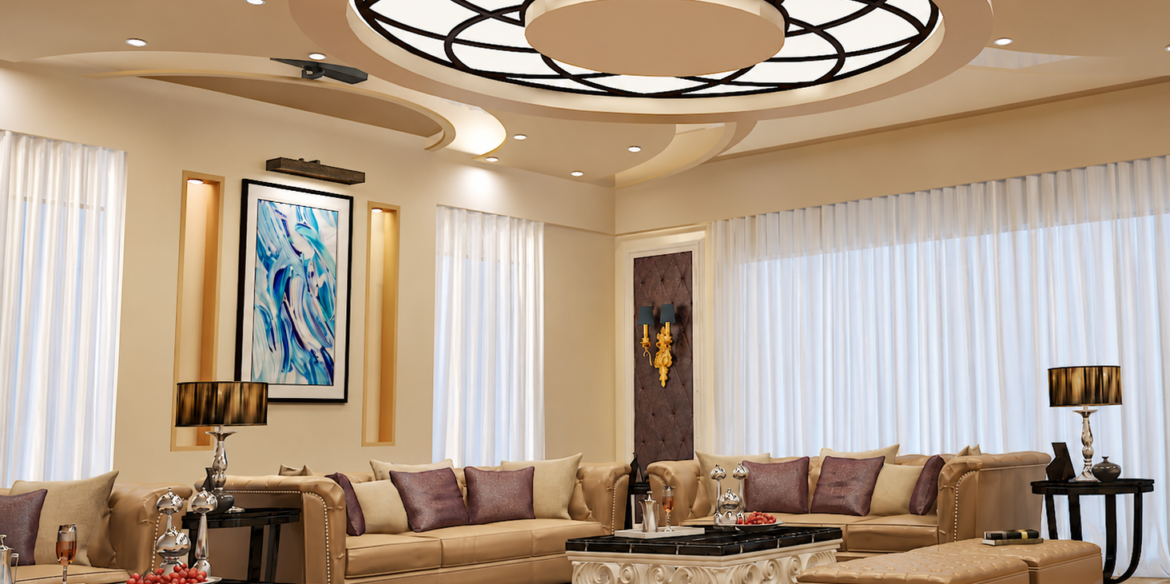
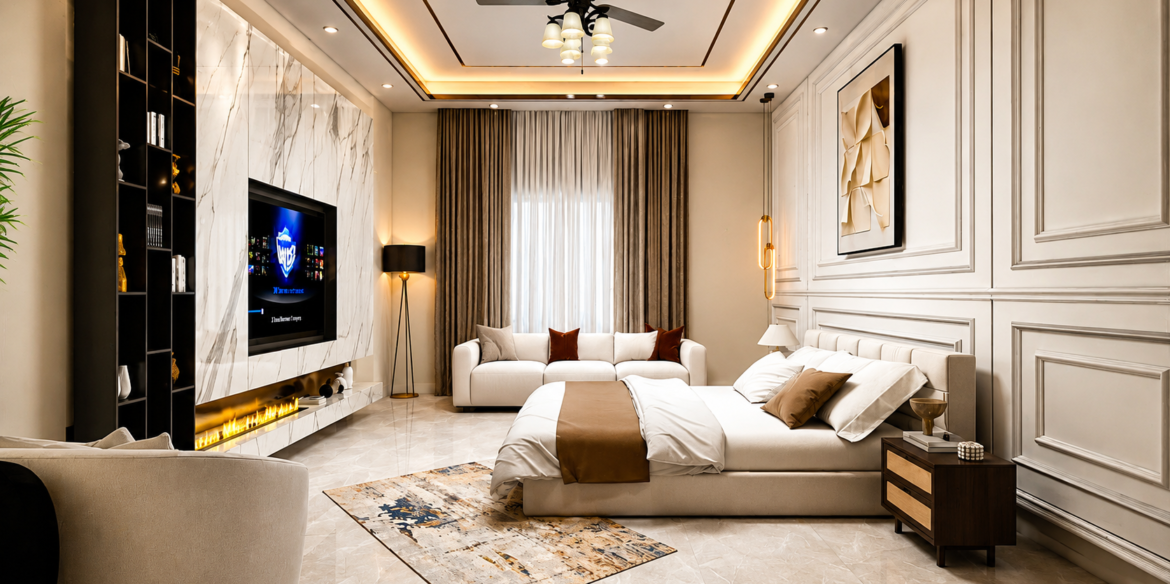
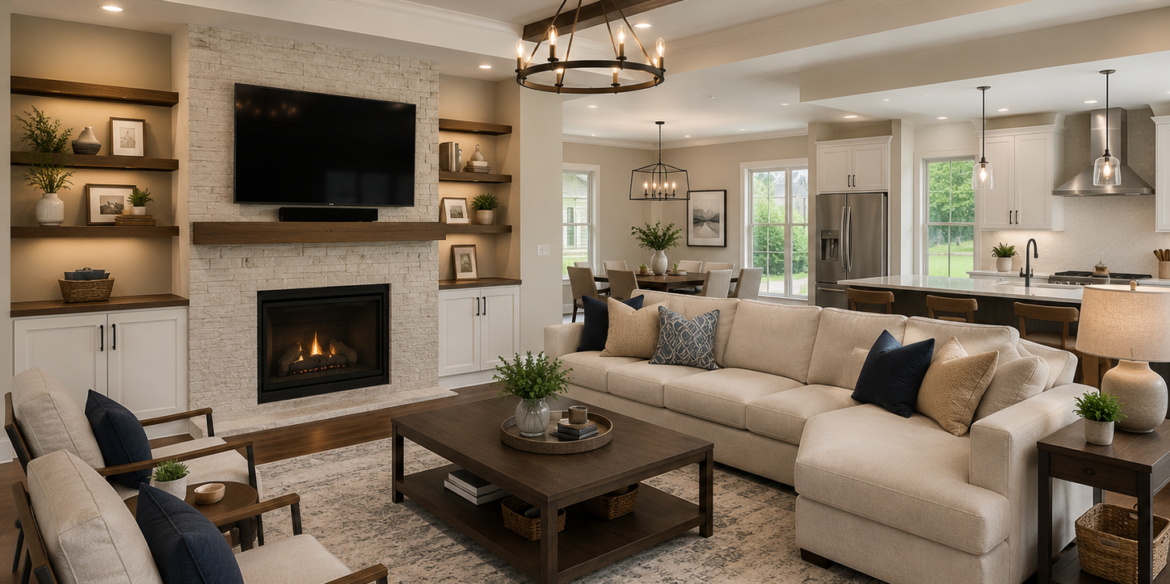
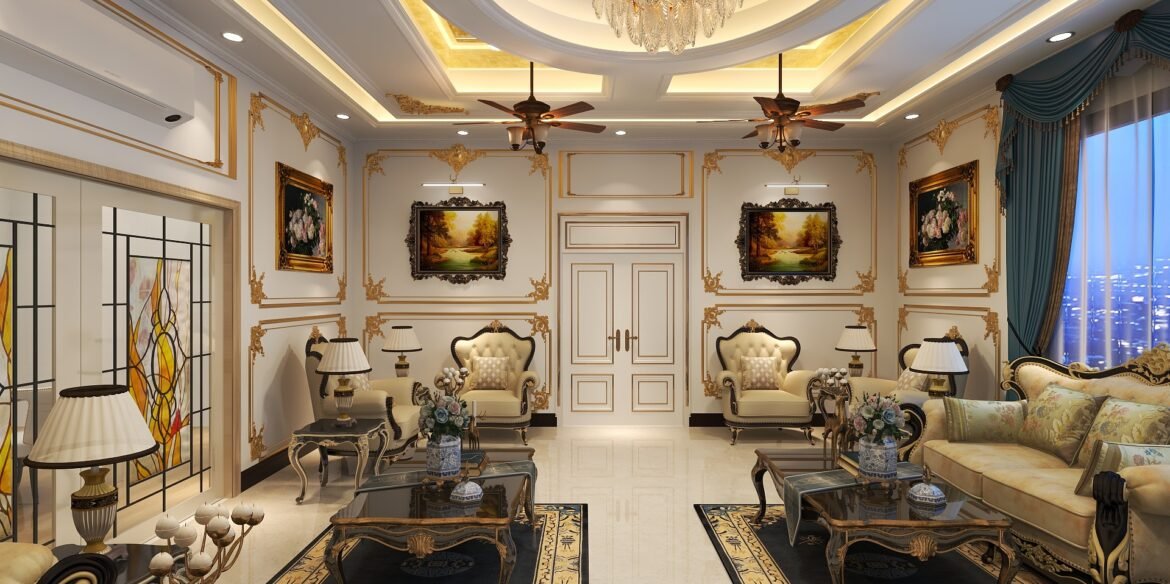
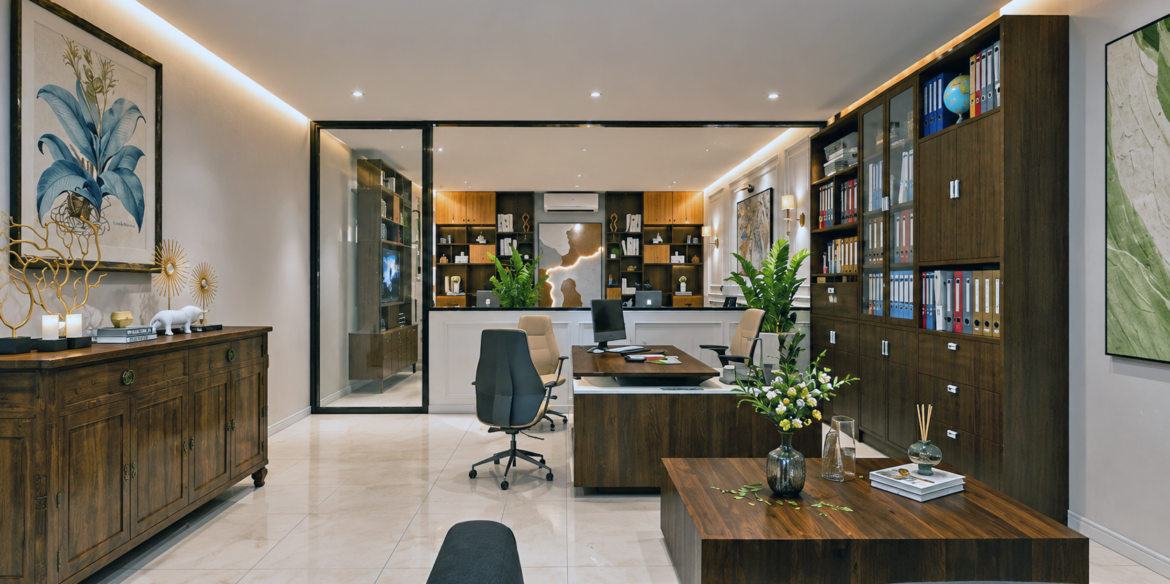
- 3D interior rendering for living rooms, bedrooms, kitchens, and other key spaces
- 3D floor plans that map out room layouts and flow
- Walkthrough animations that simulate moving through the finished home
Why 3D House Design Matters for Homeowners in Pakistan
Avoiding costly construction mistakes. Changing a wall, window placement, or room layout on paper costs nothing. Changing it after construction has started can cost lakhs of rupees. 3D visualization lets homeowners catch design issues early.
Better communication with architects and contractors. Construction terminology and technical drawings can be difficult for non-experts to interpret. A 3D render removes ambiguity — everyone involved in the project, from the homeowner to the contractor, sees the same clear picture.
Confidence in material and color choices. Choosing tile colors, flooring, or facade finishes from a catalog is very different from seeing them rendered realistically in the actual space. 3D design helps homeowners make confident decisions rather than guesses.
Family buy-in and decision-making. Building a home is often a family decision. Realistic 3D renders make it easier for every family member to visualize the result and agree on design choices before construction begins.
Useful for both urban and farmhouse projects. Whether it’s a single-story home in a housing society in Lahore, a multi-story house in Karachi, or a farmhouse on the outskirts of Multan, 3D design adapts to any property type and size.
The 3D House Design Process
A typical 3D house design project follows these steps:
- Sharing the design brief — The homeowner or architect provides floor plans, sketches, or even hand-drawn layouts (which can be converted via paper-to-CAD conversion if needed).
- 3D modeling — The design team builds a digital 3D model based on the provided plans, including structural elements, walls, and openings.
- Material and lighting setup — Textures, finishes, furniture, and lighting are applied to make the model photorealistic.
- Rendering — The final high-resolution images or animations are produced.
- Revisions — The homeowner reviews the renders and requests adjustments to layout, materials, or finishes before final approval.
Choosing a 3D House Design Studio in Pakistan
When selecting a studio for your home’s 3D design, consider:
- Residential portfolio — Look specifically for house and villa projects, not just commercial work.
- Realistic lighting and materials — Good studios accurately simulate how natural and artificial light interacts with real materials.
- Revision flexibility — Since a home is deeply personal, the studio should accommodate reasonable changes based on your feedback.
- Local familiarity — A studio experienced with Pakistani housing society regulations, common architectural styles, and climate considerations can offer more relevant suggestions.
How Studio3 Helps Homeowners Across Pakistan
Studio3, based in Multan, works with homeowners, architects, and builders across Pakistan — including Multan, Lahore, Karachi, and Bahawalpur — to bring house designs to life before construction begins. Our residential visualization services include:
- Photorealistic 3D exterior renders for house facades and surroundings
- Detailed 3D interior renders for every room in the home
- 3D floor plans for clear spatial understanding
- Walkthrough animations for an immersive, room-by-room preview
- Paper-to-CAD conversion for homeowners, starting with hand-drawn sketches
Final Thoughts
Investing in 3D house design before construction is one of the smartest decisions a homeowner in Pakistan can make. It reduces costly mistakes, improves communication with architects and contractors, and gives families the confidence to move forward with a design they’ve truly seen and approved — not just imagined.
Ready to visualize your dream home? Contact Studio3 to start your 3D house design project today.