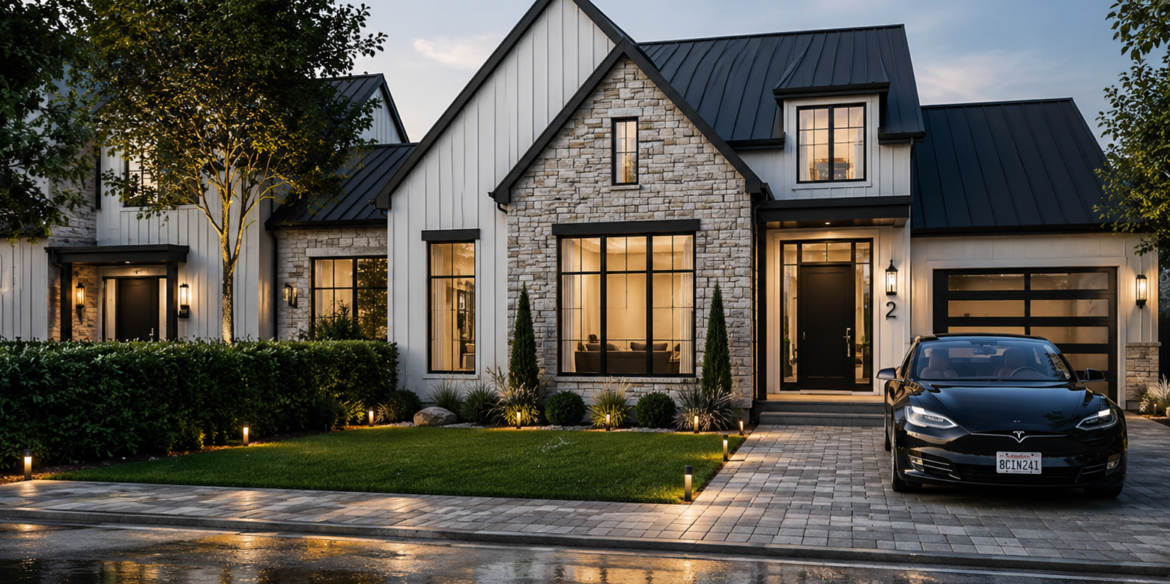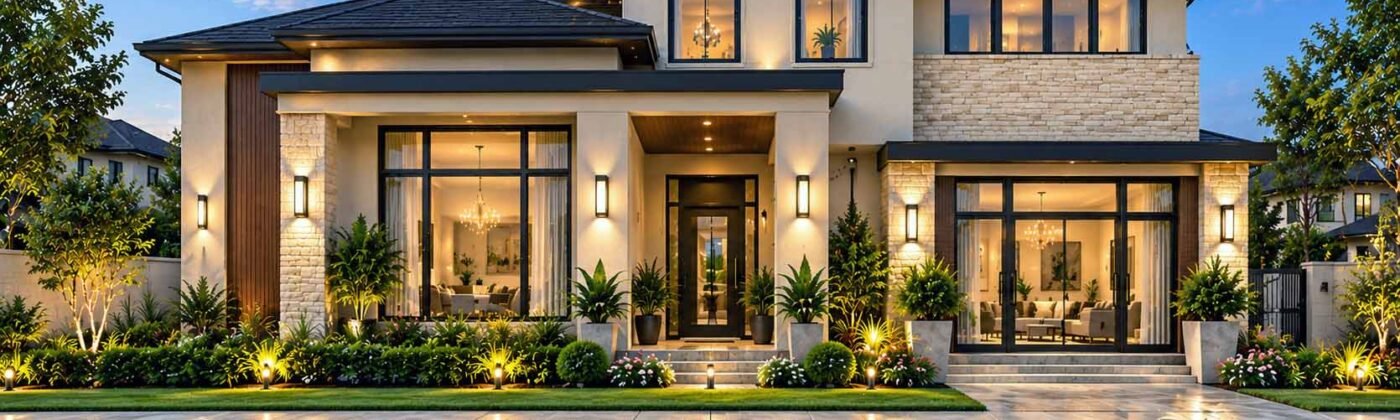
Architectural Rendering Services for New Home Communities in the USA
Architectural Rendering Services for New Home Communities in the USA
Homebuyers rarely commit to a community they cannot picture. Architectural visualization for new home communities closes that gap before the first lot is graded. This guide explains how architectural rendering services help US builders and developers market, approve, and sell communities faster.
Why New Home Communities Need Architectural Rendering Services
A new community has no finished streets, landscaping, or model homes at launch. Buyers must trust a site plan and a few elevations. Most of them cannot read those drawings with confidence.
Visuals solve this problem. They show the street, the homes, and the amenities as buyers will experience them. As a result, sales teams spend less time explaining and more time closing.
Strong visuals also support the business side of a project:
- Investors and lenders see the product before they commit funds
- City planners and neighbors understand the design during approvals
- Brokers receive marketing assets on day one
- Builders confirm design decisions before construction costs rise
Architectural Rendering Services in the USA: Market Realities
US buyers compare communities online before they ever visit a sales center. They scroll quickly and judge quality in seconds. Therefore, weak or generic images cost you leads.
Competition also pushes standards upward. Large production builders and boutique developers alike now invest in polished 3D architectural rendering. A community without strong visuals looks unfinished next to those that have them.
Regional Style and Climate Context
Home design varies widely across the country. A Texas ranch, a Carolina craftsman, and an Arizona desert contemporary need different materials, landscaping, and light. Accurate renders reflect those regional details. Otherwise, local buyers notice the mismatch immediately.
Production Builders and Master-Planned Communities
Production builders need consistent visuals across many floor plans and elevations. Master-planned developments need a wider view that includes parks, trails, clubhouses, and retail. Both cases benefit from a flexible 3D model that updates as phases change.
Visual Assets That Sell New Home Communities
Each asset serves a different step in the buyer journey. Most successful campaigns combine several formats.
Aerial and Site Plan Renderings
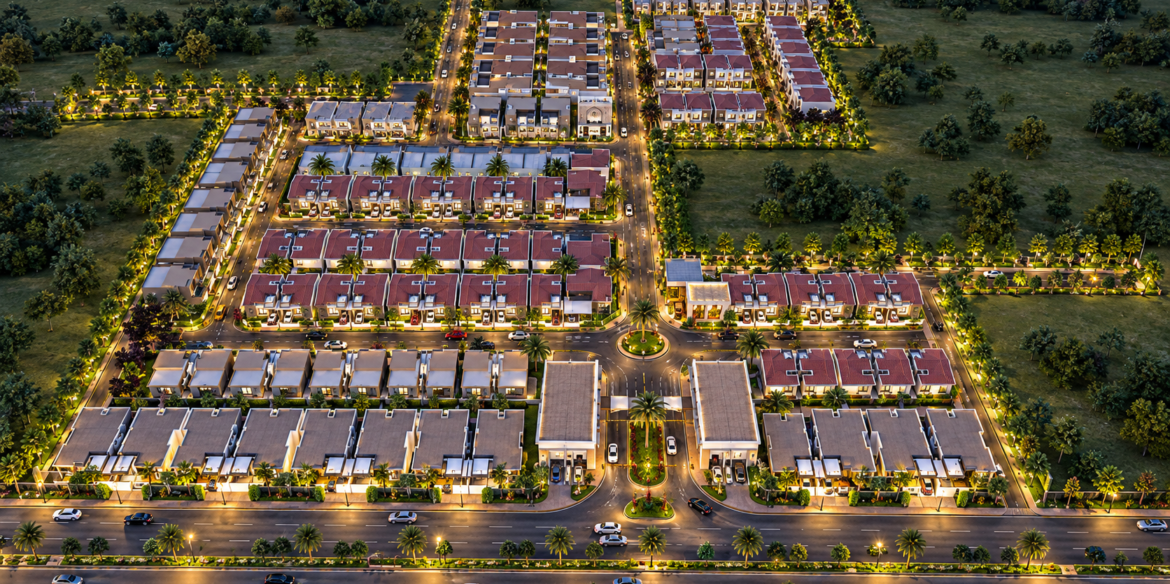
A rendered site plan shows lot layout, road networks, and amenity placement. Aerial views then add scale and surroundings. Buyers use these images to choose a lot with confidence.
Exterior and Interior Rendering Services
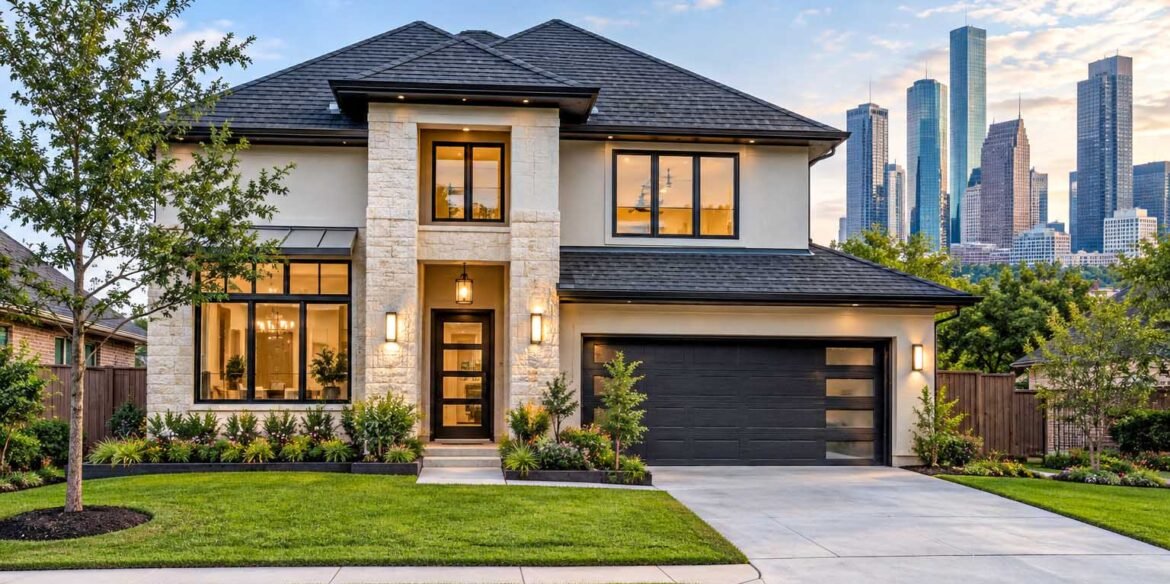
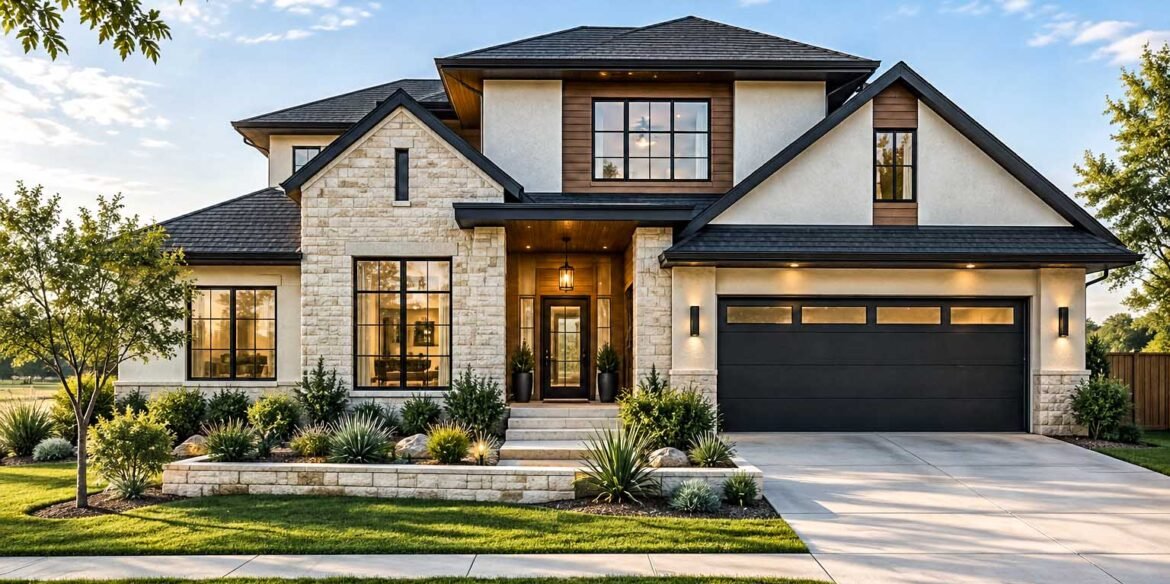
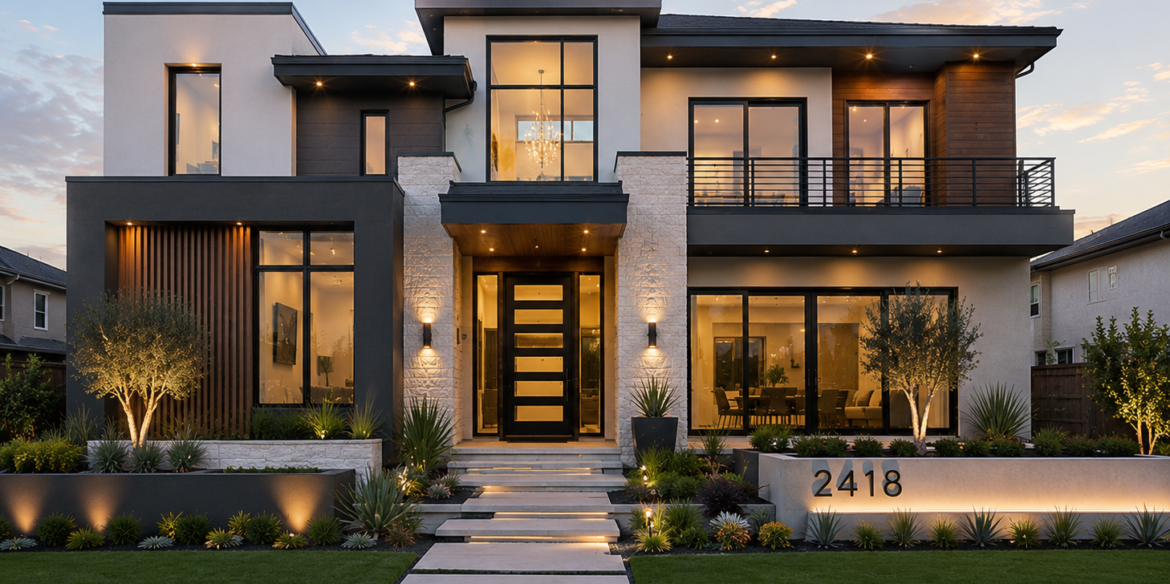
Exterior renders show curb appeal, materials, and streetscape rhythm. Interior renders show finishes, ceiling heights, and natural light. Combined, exterior and interior rendering services let buyers imagine daily life in the home.
Floor Plan Rendering
A 3D floor plan turns a technical drawing into something clear and friendly. Furniture, color, and texture show how each room works. Consequently, buyers grasp the layout faster and ask fewer questions.
Walkthrough Animation
Animation guides viewers from the entry monument down the street and into the clubhouse. It works well on sales center screens, websites, and social ads. In addition, it gives buyers an emotional connection that still images cannot always achieve.
3D Rendering for Homebuilders: One Model, Many Uses
Smart builders plan their visual package once and reuse it often. A single 3D model feeds every deliverable, which keeps cost and turnaround under control.
Here is how most teams phase their visuals:
- Planning stage: Site massing and aerial concepts support land deals and financing.
- Approval stage: Contextual renders help planning boards and neighbors understand the design.
- Launch stage: Hero images, floor plans, and animation fill the website, brochures, and sales center.
- Selling stage: Updated renders reflect new phases, elevations, and finish packages.
This approach also protects brand consistency. Every image shares the same lighting, style, and level of detail. Buyers then see one polished community, not a collection of mismatched visuals.
How to Choose a 3D Rendering Company in the USA
The right partner understands both design and sales. Technical skill matters, but so do speed and clear communication. US teams often work across time zones, so a reliable process is essential.
Check these points before you hire:
- A portfolio with residential and community-scale projects
- Accurate materials, lighting, and landscaping
- Defined revision rounds and delivery dates
- Experience with architect-supplied CAD and BIM files
- Fast, responsive project managers
Studio3 supports architects, builders, and developers worldwide with architectural 3D modeling, interior and exterior rendering, floor plan rendering, and walkthrough animation. Our team builds directly from your drawings, so every image matches the approved design. Moreover, we keep a single model active across the whole campaign to save you time.
Key Takeaways
New home communities sell on imagination until construction catches up. Architectural rendering services give buyers, lenders, and city boards a clear picture of the finished place. The strongest US campaigns combine aerial views, exterior and interior scenes, 3D floor plans, and animation.
Plan your visuals in phases and reuse your 3D model. Then choose a partner who understands homebuilding and sales. Your marketing will be ready the moment your community opens.
Ready to Market Your Next Community?
Studio3 delivers professional architectural rendering services for US homebuilders, developers, and architects. Send us your drawings, and our team will recommend the right mix of renders and animation for your community. Contact Studio3 today to request a quote and start selling before you build.
FAQs Section:
Q1: What is architectural visualization for new home communities?
It is the process of turning site plans and house designs into realistic images and animations. Builders use these visuals to market a community before construction finishes.
Q2: Why do homebuilders in the USA use 3D rendering?
Buyers want to see the finished product before they commit. 3D rendering shows homes, streets, and amenities clearly, which builds trust and speeds up sales.
Q3: What visuals does a new home community need?
Most communities need an aerial site plan, exterior renders, interior renders, and 3D floor plans. Many also add a walkthrough animation for the sales center and website.
Q4: How long do architectural rendering services take?
Still images usually take several days to two weeks after the team receives your drawings. Animations take longer, so share your launch date early.
Q5: Can Studio3 work from my existing CAD or BIM files?
Yes. Studio3 builds 3D models directly from architect-supplied drawings and files. This keeps every render accurate to your approved design.