

Medium Density Housing Visualisation NZ
Medium Density Housing Visualisation NZ: 3D Rendering for Modern Residential Developments
New Zealand’s residential development sector is creating growing opportunities for townhouses, duplexes, terraced homes, and low-rise apartment projects. However, presenting these developments requires more than architectural drawings. Professional Architectural Rendering Services help architects, property developers, and builders communicate their designs through realistic 3D visualisations.
From multi-unit housing in Auckland to contemporary residential developments in Christchurch and Wellington, 3D visualisation makes complex projects easier to understand. This article explores medium density housing design in NZ, essential rendering services, and how professional architectural visualisation supports project planning and marketing.
Why Medium Density Housing Design NZ Needs 3D Visualisation
Medium density housing provides multiple homes within a relatively compact site. Common development types include duplexes, townhouses, terraced housing, and low-rise apartment buildings.
These projects require careful planning. Architects must consider building placement, privacy, natural lighting, outdoor areas, parking, access, and neighbourhood character.
Consequently, traditional architectural drawings may not communicate the complete development experience. Photorealistic 3D visualisation helps stakeholders understand the relationship between individual homes and shared spaces.
New Zealand’s housing landscape also reflects this shift. Stats NZ reported a 37.6% increase in joined private dwellings between 2013 and 2023, compared with an 18% increase in separate dwellings.
Professional rendering helps development teams present these projects with greater clarity. It also supports design discussions before construction begins.
Key benefits include:
- Clearer presentations: Show the complete development rather than isolated floor plans.
- Better design evaluation: Review building proportions, privacy, and outdoor spaces.
- Investor communication: Present the development vision through realistic images.
- Marketing preparation: Create promotional visuals before construction finishes.
- Client confidence: Help buyers understand layouts, materials, and property features.
3D Architectural Visualisation NZ: Essential Services for Housing Developments
Every medium density project has different presentation requirements. Therefore, developers often need several types of visualisation to communicate the complete design.
1. Exterior Residential Development Rendering NZ
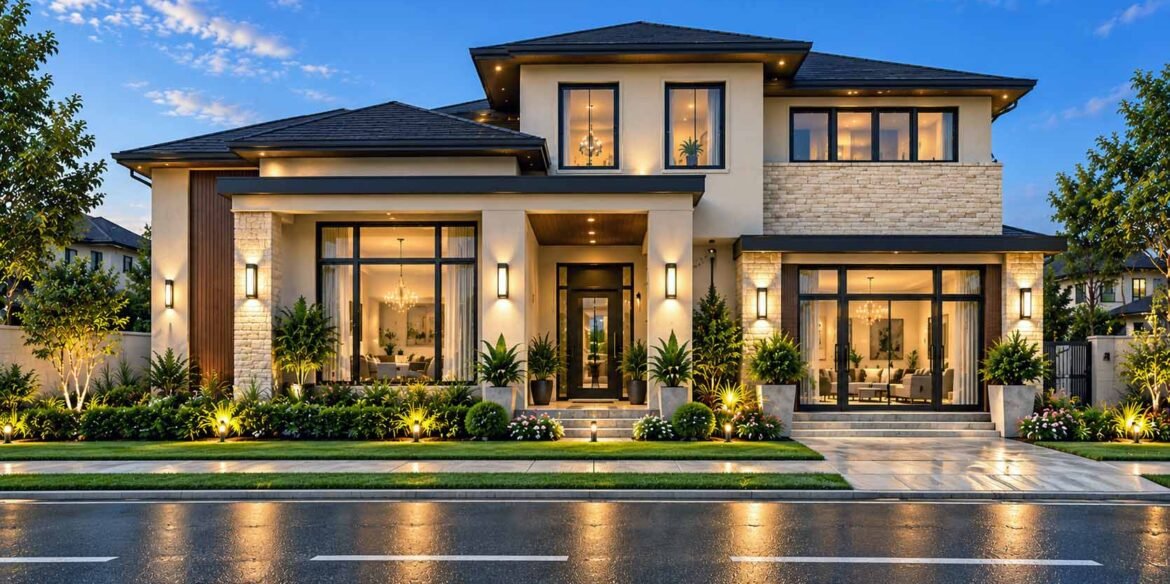
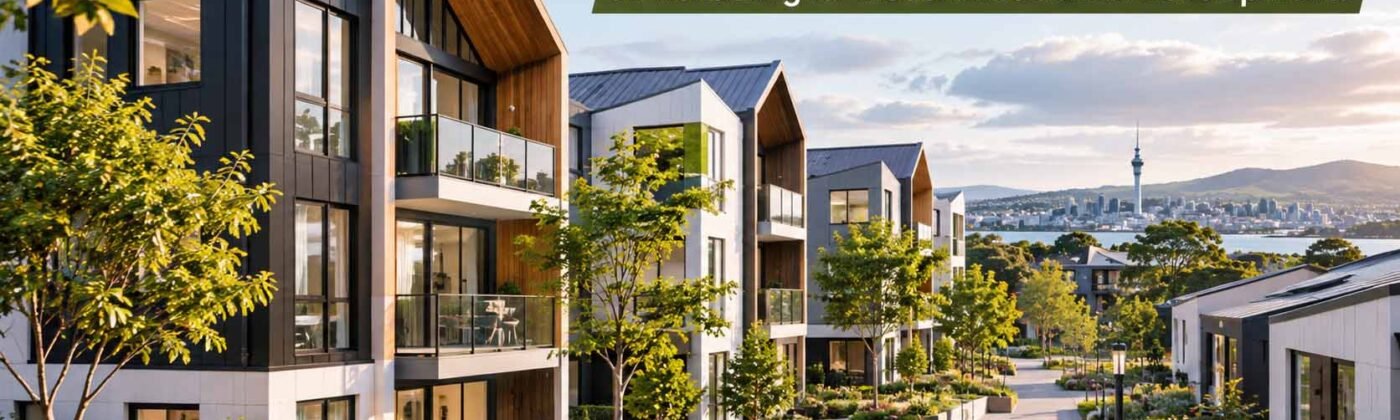
Exterior rendering presents the appearance of individual homes and the overall development.
For medium density housing, detailed exterior visualisation can include:
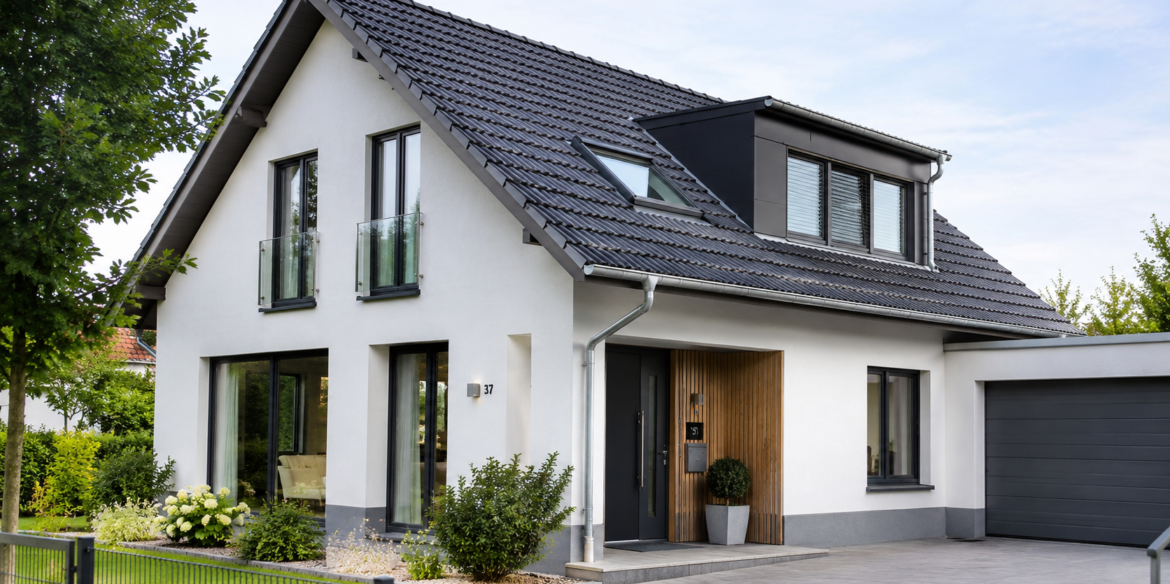
- Townhouse façades and duplex elevations.
- Terraced housing and apartment buildings.
- Roof designs, balconies, and exterior materials.
- Driveways, parking areas, and pedestrian paths.
- Boundary walls, fences, and entrance gates.
- Gardens, trees, and shared outdoor spaces.
- Daylight, evening, and night lighting.
For example, a townhouse development in Auckland may include several buildings with different façade treatments. A coordinated 3D presentation helps developers show the complete architectural language.
Studio3 provides 3D exterior rendering services for residential and commercial developments. These visualisations help clients review architectural details and present projects professionally.
2. Interior Rendering for Townhouses and Apartments
Interior visualisation helps architects and developers communicate the functionality of individual residential units.
Buyers often want to understand how rooms connect and how furniture fits within available spaces. Therefore, realistic interior images can make property presentations more informative.
Typical interior rendering requirements include:
- Open-plan living and dining areas.
- Modern kitchens and breakfast counters.
- Master bedrooms and ensuite bathrooms.
- Children’s bedrooms and guest rooms.
- Staircases, hallways, and storage areas.
- Laundry rooms and compact utility spaces.
- Private balconies and indoor-outdoor connections.
In medium density developments, efficient space planning matters. Consequently, interior renders should communicate room proportions, natural lighting, storage, and furniture arrangements accurately.
Explore Studio3’s interior 3D rendering services for realistic residential and commercial interior presentations.
3. 3D Floor Plan Rendering and Architectural Modelling
Floor plans remain essential during the design and development process. However, conventional drawings can be difficult for property buyers and investors to interpret.
A furnished 3D floor plan makes room arrangements easier to understand. It shows furniture positions, circulation routes, room connections, and available space.
Architectural modelling also provides the foundation for accurate exterior and interior visualisation.
Studio3 offers 3D architectural modelling services to transform architectural drawings into detailed digital models.
These models support:
- Individual townhouse visualisation.
- Duplex and multi-unit residential layouts.
- Complete building exteriors.
- Interior spaces and furniture arrangements.
- Site layouts and landscape presentations.
As a result, developers can create consistent visual material across multiple units.
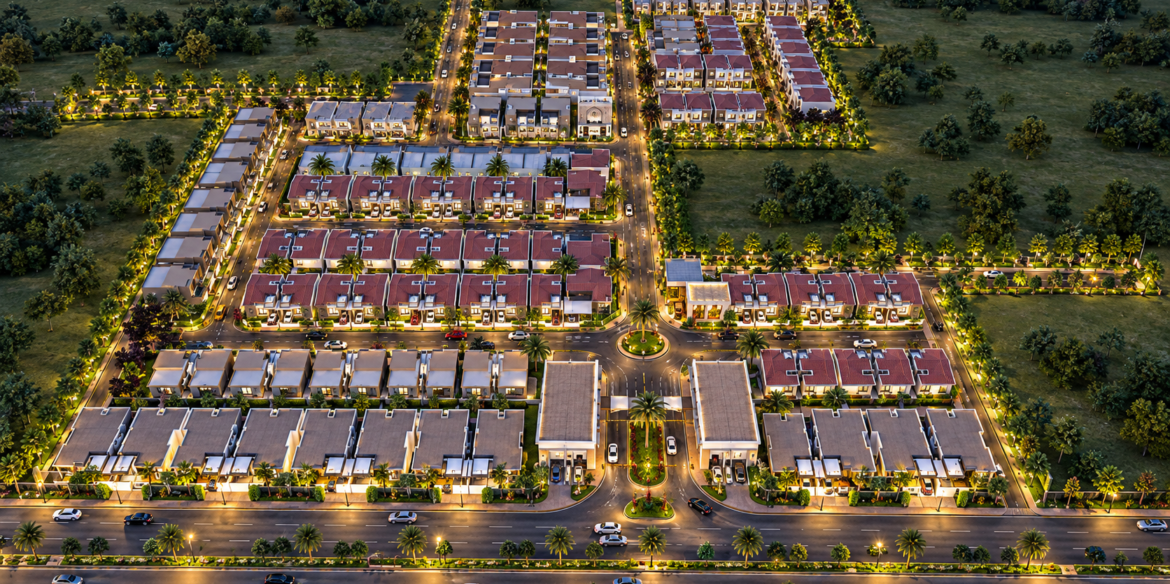
4. Aerial Rendering and Complete Site Visualisation
Aerial rendering is particularly useful for medium density developments with multiple buildings.
A bird’s-eye view communicates the overall site arrangement. It can show building positions, access roads, parking, landscaping, pedestrian circulation, and shared amenities.
For example, a development containing twelve townhouses may need more than individual exterior images. An aerial visualisation helps investors understand the complete project.
It can also highlight:
- Shared gardens and recreational areas.
- Visitor parking and vehicle access.
- Private outdoor spaces.
- Pedestrian connections.
- Site boundaries and building orientation.
5. 3D Walkthrough Animation for Residential Developments
Static images show selected viewpoints. However, walkthrough animation allows potential buyers to experience the development more naturally.
A residential walkthrough can move through the entrance, shared spaces, individual homes, living areas, and outdoor environments.
Developers can use these videos for:
- Property marketing websites.
- Sales presentations.
- Investor meetings.
- Social media advertising.
- Pre-construction property campaigns.
Studio3 also provides architectural walkthrough animation services for residential and commercial projects.
Medium Density Housing Visualisation Across New Zealand
New Zealand’s cities have different development patterns and architectural requirements. Therefore, visualisation should reflect each project’s location, surrounding buildings, and intended residents.
Auckland
Auckland has a substantial market for townhouses, terraced housing, duplexes, and apartment developments.
Projects in suburbs such as Hobsonville, Flat Bush, and Manukau may require detailed site visualisation. Exterior renders should communicate building relationships, private outdoor areas, parking, and landscaping.
Wellington
Wellington’s residential developments often require careful consideration of site conditions and surrounding urban character.
Sloping sites, compact sections, and changing levels can make architectural drawings difficult to interpret. Therefore, 3D visualisation helps explain building placement, access, retaining walls, and outdoor spaces.
Christchurch
Christchurch offers opportunities for new residential communities, townhouse developments, and low-rise apartment projects.
Developers can use photorealistic visualisation to present modern housing layouts, landscaped courtyards, shared facilities, and street-facing façades.
Hamilton and Tauranga
Hamilton and Tauranga also offer opportunities for medium density residential development.
In these locations, visual presentations can highlight contemporary housing designs, outdoor living areas, parking arrangements, and landscaping.
Planning consideration: New Zealand’s Medium Density Residential Standards (MDRS) and local planning provisions have undergone changes. Auckland and Christchurch also have specific processes concerning MDRS opt-out. Therefore, architects and developers should confirm current district or unitary plan requirements with the relevant council before finalising a design. The National Medium Density Design Guide provides useful design guidance.
Choosing the Right Architectural Rendering Services for NZ Projects
Selecting a professional visualisation partner can influence the quality of your presentations and marketing material.
Before starting a project, consider these factors:
1. Architectural Accuracy
The rendering team should understand architectural drawings, dimensions, elevations, and building materials.
2. Residential Development Experience
Look for examples of townhouses, duplexes, apartments, and multi-unit housing projects.
3. Photorealistic Quality
Review lighting, textures, landscaping, reflections, and realistic environmental details.
4. Consistency Across Multiple Units
A medium density project may require several exterior and interior views. Consistent materials, colours, and architectural details create a unified presentation.
5. Communication and Delivery
Discuss project requirements, deadlines, revisions, and final image formats before production begins.
Why Choose Studio3 for Architectural Rendering Services in New Zealand?
Studio3 provides professional architectural 3D modelling and visualisation services for architects, builders, developers, and interior designers worldwide.
Our team transforms architectural drawings, CAD files, and design concepts into detailed 3D presentations.
Our services include:
- Photorealistic exterior rendering.
- Residential interior visualisation.
- Architectural 3D modelling.
- 3D floor plan rendering.
- Aerial and landscape rendering.
- Walkthrough animation.
- Real estate marketing visuals.
Whether you are developing townhouses in Auckland or planning a multi-unit residential project in Wellington, Studio3 can support your visualisation requirements.
We work remotely with international clients through digital project coordination. You can share architectural drawings, reference images, material specifications, and project requirements online.
Our goal is to deliver accurate visual presentations that communicate your architectural design effectively.
Conclusion: Bring Medium Density Housing Projects to Life with 3D Visualisation
Medium Density Housing Visualisation NZ plays an important role in presenting contemporary residential developments. Professional Architectural Rendering Services help architects, developers, and builders communicate building designs, site layouts, interior spaces, and shared outdoor environments.
From townhouse developments in Auckland to residential projects in Christchurch and Wellington, realistic 3D visualisation supports better presentations and more effective property marketing.
Planning a medium density housing development in New Zealand? Contact Studio3 to discuss your project. Our team can transform your architectural drawings into photorealistic exterior renders, interior visualisations, 3D floor plans, and walkthrough animations that bring your development concept to life.
FAQs Section
1. What is medium density housing visualisation in New Zealand?
Medium density housing visualisation uses 3D modelling and rendering to present townhouses, duplexes, terraced homes, and low-rise apartments. It helps architects and developers communicate building designs and complete site layouts before construction.
2. Why do developers need 3D architectural visualisation for townhouse projects?
3D visualisation helps developers present building exteriors, interior layouts, landscaping, parking, and shared spaces. It also supports investor presentations, client approvals, and property marketing.
3. What architectural rendering services are available for NZ residential developments?
Services include exterior rendering, interior visualisation, 3D floor plans, architectural modelling, aerial rendering, landscape visualisation, and walkthrough animation.
4. Can Studio3 provide architectural rendering services for projects in New Zealand?
Yes. Studio3 works with international architects, builders, and property developers through remote collaboration. Clients can share CAD drawings, PDF plans, 3D models, and reference images digitally.
5. What information is required to start a medium density housing rendering project?
You can provide architectural floor plans, elevations, CAD files, site plans, material specifications, and reference images. These details help the visualisation team create accurate models and realistic project presentations.