

3D Rendering for German Architecture Competitions: A Complete Guide
3D Rendering for German Architecture Competitions: A Complete Guide
Architecture competitions in Germany demand more than creative concepts. Architects must communicate design intent, spatial quality, and technical thinking through compelling visuals. Professional Architectural Rendering Services help transform architectural concepts into realistic, presentation-ready images. This guide explains how architects can use 3D rendering to strengthen competition submissions, meet German presentation standards, and communicate their ideas effectively.
Why 3D Rendering Matters for Architecture Competitions in Germany
Germany has a strong architectural culture. Cities such as Berlin, Munich, Hamburg, Frankfurt, and Stuttgart regularly attract architectural projects and design proposals. Architecture competitions provide opportunities for architects to present innovative solutions for residential, commercial, cultural, and public developments.
However, competition juries often review several proposals within a limited timeframe. Therefore, clear visual communication can make a significant difference.
Professional architecture competition rendering helps architects:
Communicate the architectural concept clearly.
Demonstrate building proportions and spatial relationships.
Present exterior materials and façade details.
Explain interior layouts and functional spaces.
Show how a building connects with its surroundings.
Create a consistent visual identity across presentation boards.
Moreover, realistic architectural images help juries understand the atmosphere and experience of a proposed development.
A strong presentation does not depend on visual effects alone. Instead, it combines architectural accuracy, thoughtful composition, and clear storytelling.
Essential Elements of Architecture Competition Rendering
Successful competition visuals require careful planning. Each image should communicate a specific aspect of the architectural proposal.
1. Exterior Rendering and Architectural Context
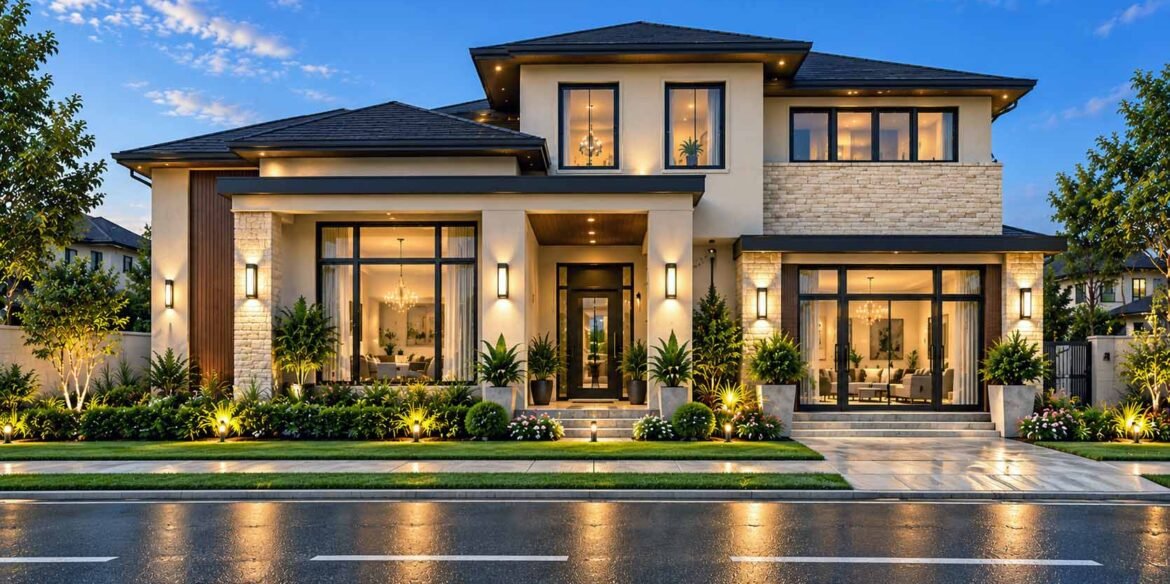
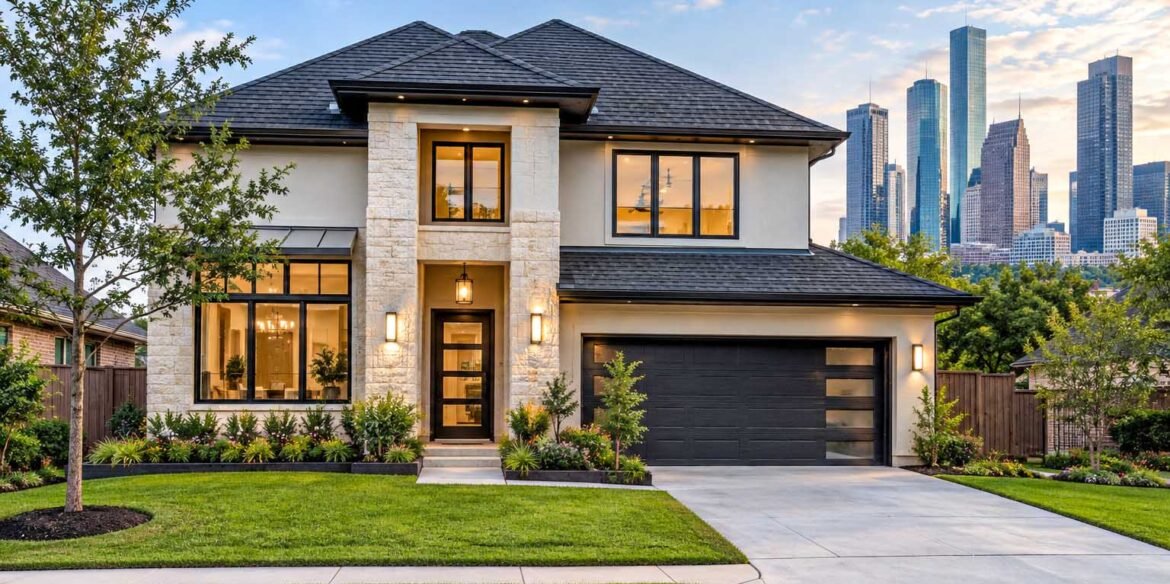
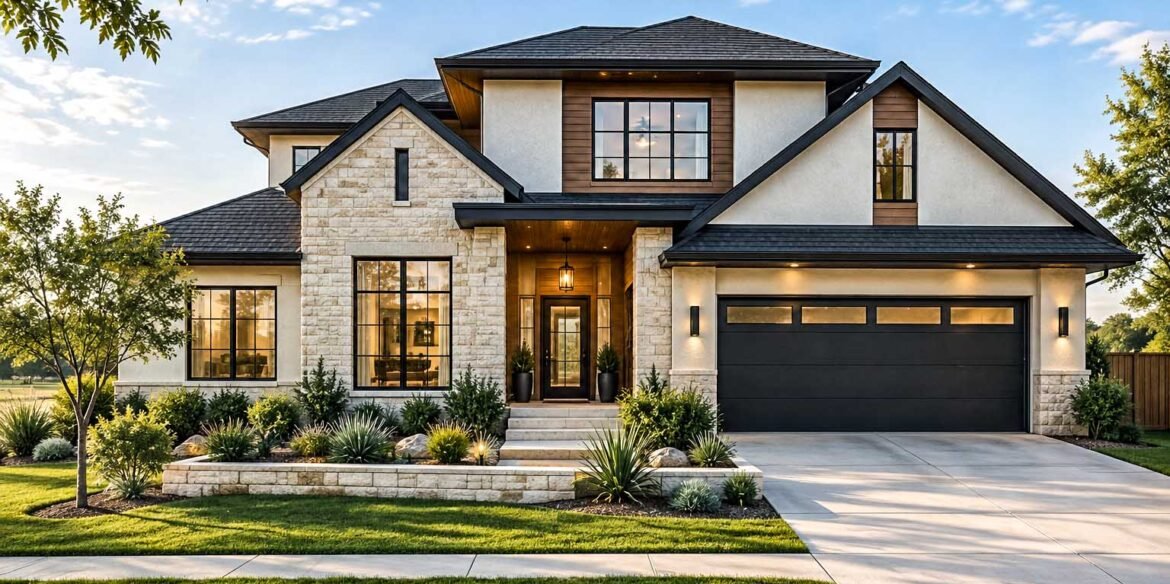
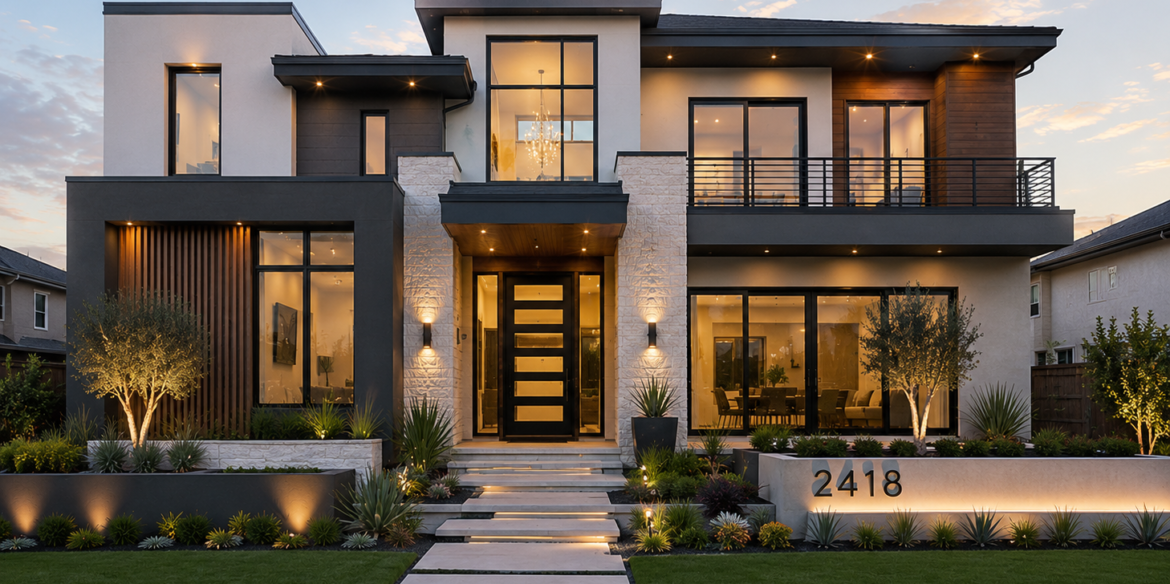
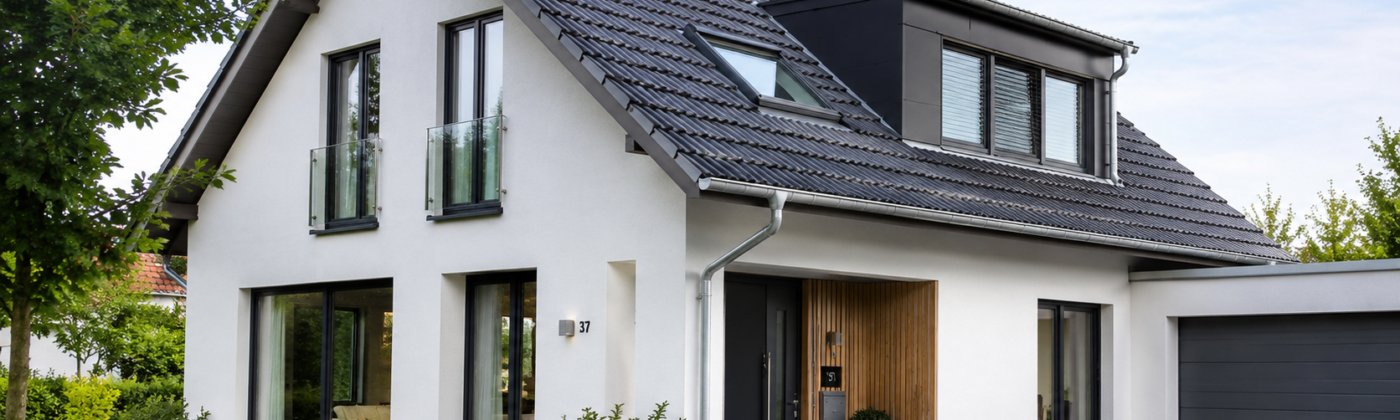
Exterior rendering often provides the first impression of a competition entry. It shows the building within its proposed environment and communicates its architectural identity.
For German architecture competitions, context plays an important role. A proposal in Berlin may require a different visual approach from a residential development in Munich.
Architects should consider:
Surrounding buildings and street patterns.
Building height and neighbouring structures.
Façade materials and architectural details.
Pedestrian access and public spaces.
Landscaping, vegetation, and urban connections.
Natural lighting and realistic environmental conditions.
Additionally, exterior views should maintain accurate building proportions. A photorealistic image must represent the actual architectural design rather than introduce unnecessary changes.
2. Interior Rendering and Spatial Experience
Interior perspectives help competition juries understand how people will experience a proposed building.
For example, a cultural centre may require attractive lobby and exhibition views. Similarly, residential projects benefit from realistic living spaces and circulation areas.
Professional interior rendering should communicate:
Spatial organisation and room proportions.
Natural daylight and artificial lighting.
Interior materials and surface finishes.
Furniture placement and circulation.
Visual connections between different spaces.
As a result, interior images become more than decorative visuals. They explain the functional quality of the architectural concept.
3. Landscape and Aerial Visualisation
Landscape rendering demonstrates how a building interacts with its surroundings. This becomes particularly important for public buildings, urban developments, and large residential projects.
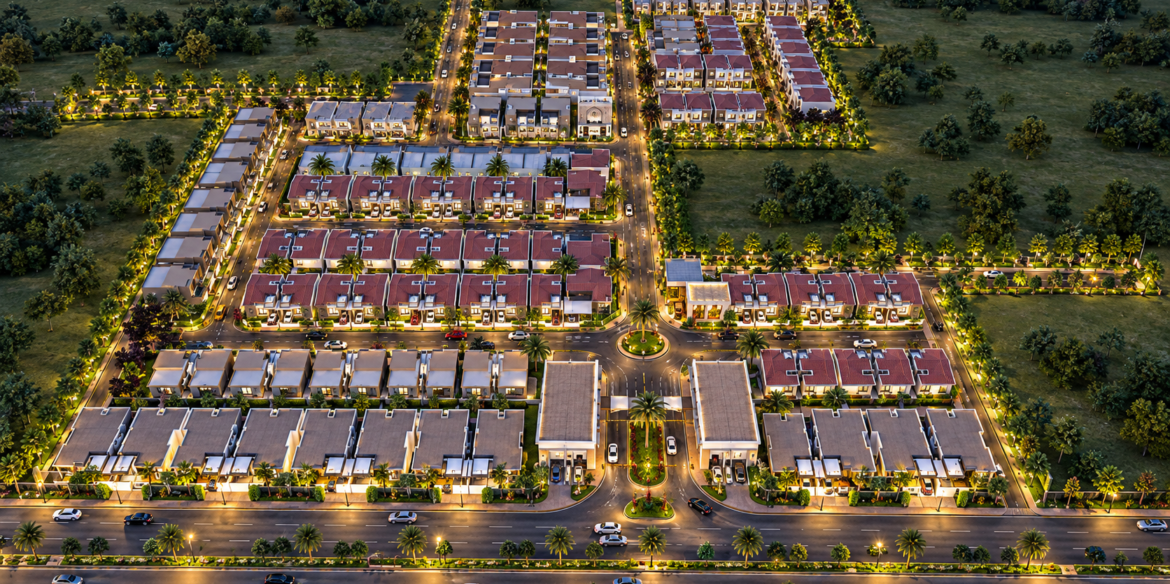
Aerial visualisation provides another useful perspective. It helps juries understand site planning, pedestrian circulation, green spaces, parking, and building placement.
Furthermore, carefully designed landscape elements make competition presentations easier to understand.
3D Architectural Rendering Requirements for German Projects
German architectural projects often require a balance between contemporary design, practical functionality, and environmental responsibility.
Therefore, architectural visualisation should communicate these qualities without compromising design accuracy.
Material Selection and Architectural Detailing
Material presentation can influence how juries perceive a proposed building. Common architectural materials in German projects include:
Exposed concrete.
Natural stone.
Brick and masonry.
Timber cladding.
Aluminium and glass.
Metal façade systems.
Sustainable building materials.
Accurate textures, reflections, and surface finishes help communicate the proposed construction approach.
For example, a timber residential development should clearly demonstrate its material character. Similarly, a commercial building with a glass façade needs realistic reflections and appropriate transparency.
Lighting and Environmental Presentation
Lighting determines the atmosphere of an architectural image. However, competition visuals should maintain a professional and believable appearance.
Daylight perspectives work well for demonstrating architectural form and material quality. Meanwhile, interior lighting can help communicate the atmosphere of public and residential spaces.
In addition, realistic shadows and balanced exposure improve the overall presentation.
Choosing the Right Architectural Visualization Company for German Competitions
Architects often work under strict competition deadlines. Consequently, outsourcing visual production can help architectural teams manage their workload.
However, selecting the right 3D rendering company requires careful consideration.
Before choosing a visualization partner, evaluate these factors:
1. Architectural understanding: The team should understand architectural drawings, elevations, sections, and construction details.
2. Photorealistic quality: Review previous exterior, interior, and landscape rendering projects.
3. Design accuracy: Ensure the company can follow the original architectural model without making unwanted design changes.
4. Communication: Clear communication helps avoid misunderstandings during revisions.
5. Deadline management: Competition submissions often have fixed deadlines. Therefore, confirm delivery schedules before starting production.
6. Revision flexibility: Choose a team that can accommodate reasonable design adjustments and feedback.
Professional 3D Architectural Rendering Services should support the architect’s creative direction rather than replace it.
How Studio3 Supports Architecture Competition Projects
Studio3 provides professional architectural visualisation services for architects, builders, developers, and interior designers.
Our approach focuses on translating architectural drawings and 3D models into accurate, realistic visual presentations.
We understand that every competition project has different requirements. Therefore, we adapt the rendering process to match the architectural concept, presentation objectives, and project timeline.
Our services include:
3D Architectural Modeling: Creating accurate 3D models from architectural drawings and references.
Exterior Rendering: Producing realistic building elevations and environmental perspectives.
Interior Rendering: Visualising interior spaces, materials, furniture, and lighting.
Landscape Rendering: Presenting outdoor spaces and surrounding environments.
Aerial Rendering: Showing site layouts and overall development planning.
3D Walkthrough Animation: Communicating architectural spaces through moving visual presentations.
Floor Plan Rendering: Transforming technical floor plans into attractive visual layouts.
Studio3 works with international clients and supports architectural projects requiring professional visual communication.
Whether you are preparing a residential proposal, commercial development, or public building competition, our team can help present your design professionally.
Preparing Your Competition Presentation: Practical Tips for Better Results
Even excellent architectural rendering needs a well-organised presentation. Therefore, architects should plan their visual requirements before starting the production process.
Consider these practical recommendations:
1. Select key viewpoints: Choose perspectives that explain the most important architectural features.
2. Maintain visual consistency: Use consistent materials, lighting, and colour grading across all images.
3. Provide accurate references: Share CAD drawings, elevations, sections, 3D models, and material references.
4. Prioritise important spaces: Focus on entrance areas, public spaces, main façades, and significant interior views.
5. Allow time for revisions: Reserve sufficient time for feedback and final adjustments before submission.
6. Follow competition guidelines: Check the official submission requirements for image dimensions, file formats, anonymity, presentation boards, and other restrictions.
These steps help architectural teams avoid unnecessary revisions and maintain a professional presentation.
Conclusion: Strengthen Your German Architecture Competition Entry with Professional 3D Rendering
Architecture competitions in Germany require strong concepts and effective visual communication. Professional Architectural Rendering Services help architects explain their ideas through realistic exterior perspectives, interior images, landscape views, and detailed architectural presentations.
However, the best results come from combining accurate architectural information with thoughtful visual storytelling. Every image should communicate a clear design decision and support the overall proposal.
If you are preparing an entry for a German architecture competition, Studio3 can help transform your architectural drawings and 3D models into professional visual presentations.
Contact Studio3 at Studio3.pk to discuss your project requirements and get professional 3D architectural rendering support for your next competition.
FAQs Section:
1. Why is 3D rendering important for German architecture competitions?
3D rendering helps architects communicate their design concepts through realistic visual presentations. It allows competition juries to understand building forms, materials, spatial layouts, and surrounding environments.
2. What types of architectural renderings are required for architecture competitions?
Common requirements include exterior perspectives, interior views, aerial visualisations, landscape renderings, and rendered floor plans. The exact requirements depend on the competition guidelines.
3. How much do architectural rendering services cost in Germany?
Costs depend on project complexity, image resolution, modelling requirements, and the number of views. International rendering studios may offer different pricing options based on project scope.
4. Can I outsource architecture competition rendering to an international company?
Yes. Architects can work with international 3D visualization companies remotely. They can share drawings, 3D models, material references, and feedback digitally.
5. Does Studio3 provide 3D rendering services for German architects?
Yes. Studio3 provides architectural modeling, exterior rendering, interior rendering, landscape visualisation, and walkthrough animation services for international architectural clients.