3D Modeling and Rendering Services | Professional Architectural Visualization
Professional 3D Modeling and Rendering Services
In today’s competitive architecture and real estate industry, visual presentation plays a crucial role in winning clients, securing approvals, and marketing projects successfully. Traditional drawings and blueprints are important, but they often fail to communicate the complete vision of a design. This is where professional 3D modeling and rendering services become essential.
At Studio3, we help architects, interior designers, developers, and real estate professionals transform concepts into stunning visual experiences through high-quality 3D modeling and rendering solutions. Our goal is to create photorealistic visuals that accurately represent every detail of a project before construction even begins.
What Are 3D Modeling and Rendering Services?
3D modeling and rendering services involve creating digital representations of architectural projects and transforming them into realistic images, animations, or visual presentations.
Professional 3D Modeling
3D modeling is the process of building a digital model of a structure, interior space, landscape, or product. It includes:
- Accurate dimensions and proportions
- Architectural details
- Furniture and fixtures
- Building materials
- Structural components
The model serves as the foundation for the visualization process.
3D Rendering
Rendering is the process of converting the 3D model into realistic images by applying:
- Materials and textures
- Lighting effects
- Environmental settings
- Shadows and reflections
- Camera angles
The result is a photorealistic image that closely resembles a real-world photograph.
Why 3D Modeling and Rendering Matter
Modern clients expect more than technical drawings. They want to see exactly how a project will look before making decisions.
Professional 3D rendering helps bridge the gap between imagination and reality.
Improved Project Communication
Architects and designers often face challenges when explaining concepts through floor plans and sketches alone.
With realistic renderings, clients can instantly understand:
- Building layouts
- Material selections
- Lighting conditions
- Interior design concepts
- Exterior appearances
This improves communication and reduces misunderstandings throughout the project.
Faster Decision-Making
When clients can visualize the final outcome, they make decisions more confidently.
Photorealistic renderings help stakeholders evaluate:
- Design options
- Color schemes
- Material choices
- Furniture arrangements
- Landscape elements
As a result, projects move forward more efficiently.
Enhanced Marketing and Sales
For developers and real estate professionals, high-quality visuals are powerful marketing tools.
3D renderings can be used for:
- Property listings
- Brochures
- Social media campaigns
- Websites
- Investment presentations
Many projects begin generating interest and attracting buyers long before construction starts.
Types of 3D Modeling and Rendering Services
At Studio3, we offer a wide range of architectural visualization services tailored to different project requirements.
Interior Rendering
Interior renderings showcase indoor spaces with realistic materials, furniture, lighting, and décor.
These visualizations help clients understand:
- Room layouts
- Interior finishes
- Design aesthetics
- Space functionality
Interior renderings are widely used for residential, commercial, hospitality, and office projects.
Exterior Rendering
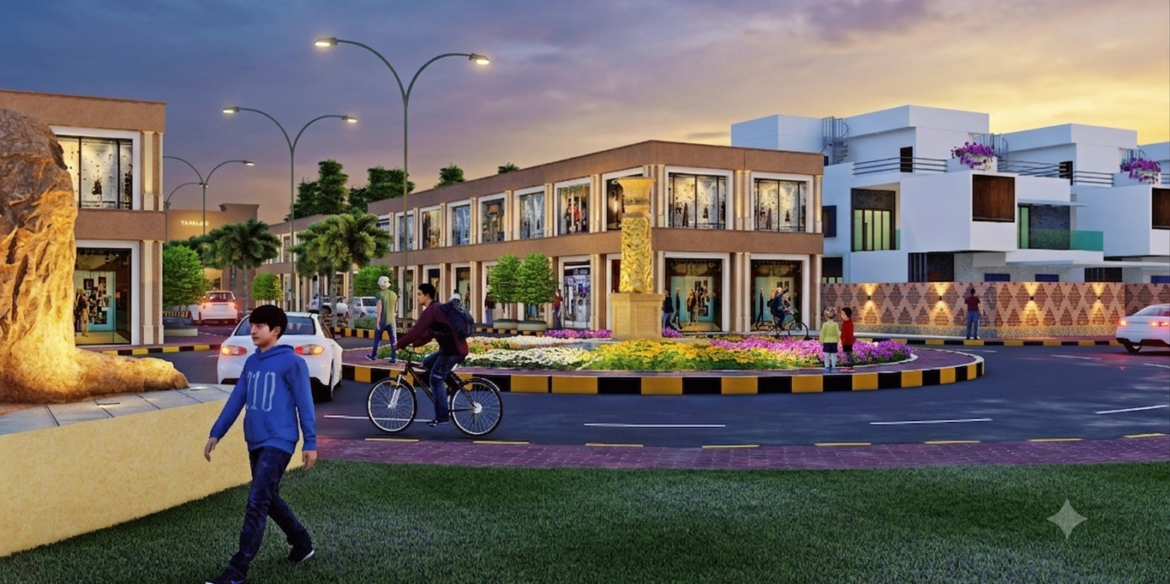
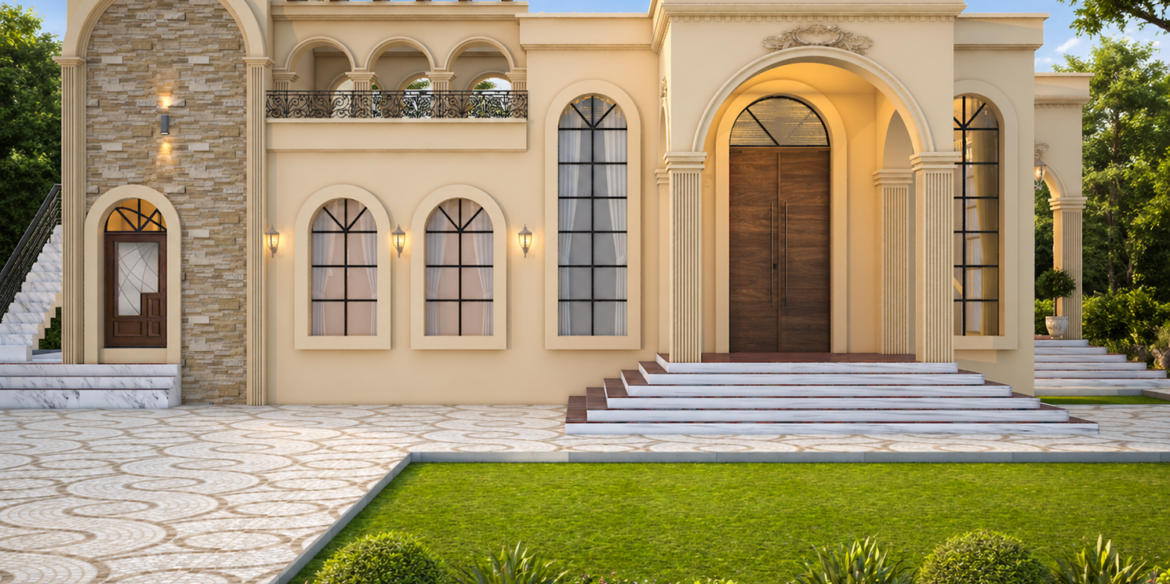
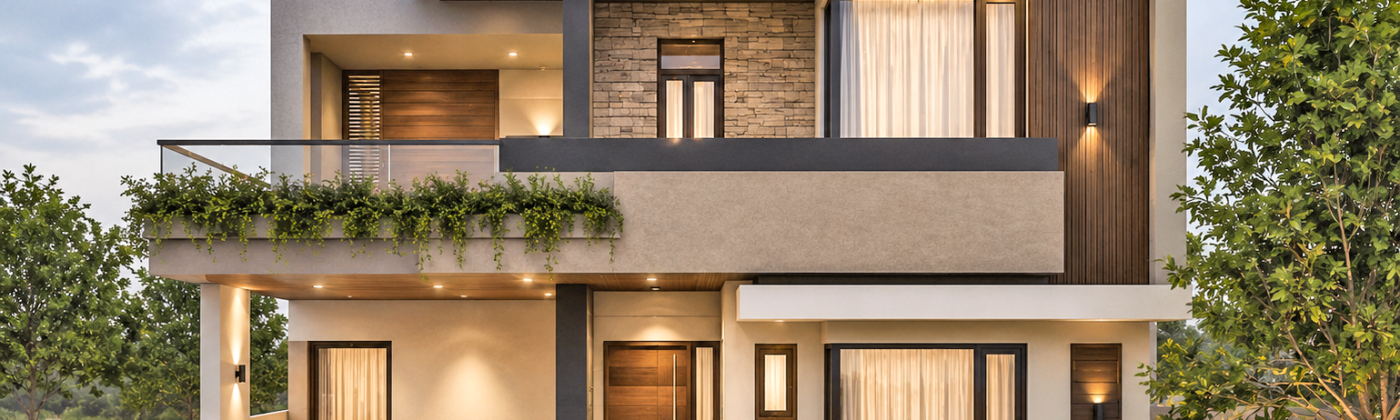
Exterior renderings present the outside appearance of a building in a realistic environment.
They often include:
- Landscaping
- Sky conditions
- Surrounding context
- Architectural materials
- Natural lighting
Exterior visualization is ideal for residential communities, commercial developments, and mixed-use projects.
3D Floor Plans
Traditional floor plans can be difficult for non-technical audiences to understand.
3D floor plans provide a clear perspective of:
- Room relationships
- Furniture layouts
- Traffic flow
- Space planning
These visuals are highly effective for property marketing and client presentations.
Virtual Staging
Virtual staging digitally furnishes empty spaces to help potential buyers visualize a property’s full potential.
Benefits include:
- Lower costs than physical staging
- Faster project delivery
- Multiple design options
- Improved buyer engagement
Architectural Animation
Architectural animations create immersive walkthrough experiences.
They allow viewers to explore:
- Interior spaces
- Exterior environments
- Building circulation
- Design features
Animations are particularly useful for large-scale developments and investment presentations.
Industries That Benefit from 3D Rendering
Professional architectural visualization is valuable across many industries.
Architecture Firms
Architects use renderings to communicate design intent and gain client approvals more effectively.
Interior Designers
Interior designers rely on visualizations to present concepts, materials, furniture selections, and lighting schemes.
Real Estate Developers
Developers use renderings to market projects before construction and attract investors and buyers.
Construction Companies
Construction firms benefit from visual planning tools that improve coordination and project understanding.
Property Marketing Agencies
Marketing professionals use photorealistic visuals to create compelling promotional campaigns.
The Studio3 Approach
At Studio3, we focus on combining technical accuracy with artistic presentation.
Detailed Modeling
Every project begins with precise 3D modeling based on architectural drawings, sketches, or BIM data.
Realistic Materials
We carefully recreate real-world materials, including:
- Concrete
- Wood
- Glass
- Metal
- Stone
- Fabric finishes
This ensures visual authenticity.
Advanced Lighting Techniques
Lighting is one of the most important aspects of rendering.
Our artists create realistic daylight, sunset, and nighttime scenes to showcase projects in their best possible form.
High-End Post Production
After rendering, we refine images through professional post-production to enhance realism and visual appeal.
The result is a polished presentation ready for client meetings, marketing campaigns, and online portfolios.
How 3D Rendering Saves Time and Money
Many people view visualization as an additional project expense, but it often reduces overall costs.
By identifying design issues early, renderings help avoid:
- Costly revisions
- Construction errors
- Material selection mistakes
- Client misunderstandings
This leads to smoother project execution and greater client satisfaction.
Choosing the Right 3D Modeling and Rendering Partner
When selecting a visualization company, consider:
Portfolio Quality
Review previous work to assess realism, creativity, and technical accuracy.
Industry Experience
Choose a team that understands architecture, design principles, and construction workflows.
Communication
A reliable visualization partner should provide clear communication and regular project updates.
Turnaround Time
Fast delivery is important, especially for marketing campaigns and project presentations.
At Studio3, we combine all these qualities to deliver exceptional architectural visualization services tailored to each client’s goals.
Conclusion
Professional 3D modeling and rendering services have become essential tools for architects, designers, developers, and real estate professionals. They improve communication, accelerate decision-making, strengthen marketing efforts, and help bring architectural concepts to life with remarkable realism.
Whether you need interior renderings, exterior visualizations, 3D floor plans, virtual staging, or architectural animations, Studio3 is committed to delivering high-quality results that showcase your project at its best.
Ready to Visualize Your Project?
Looking for professional 3D modeling and rendering services?
Contact Studio3 today and share your drawings, sketches, or project requirements. Our team will create stunning photorealistic visualizations that help you impress clients, market properties effectively, and bring your architectural vision to life.