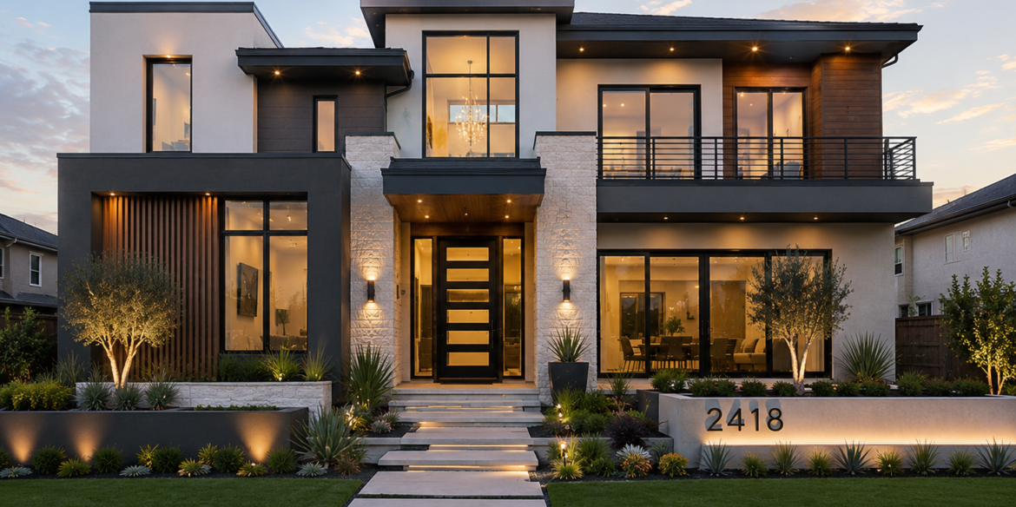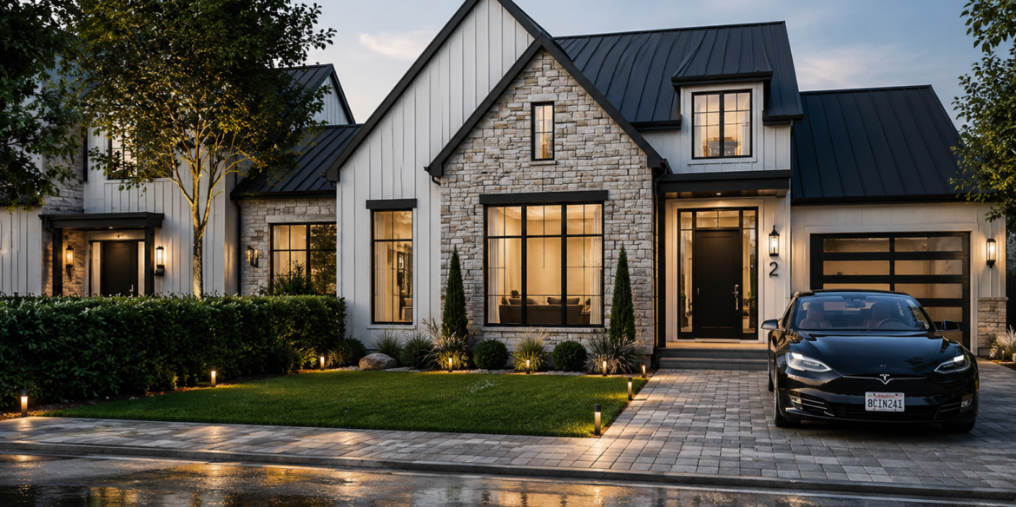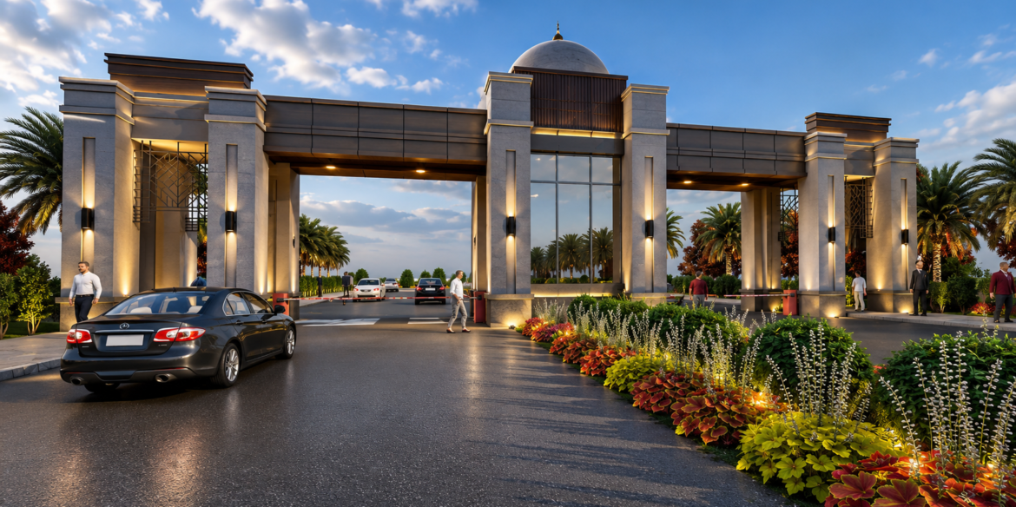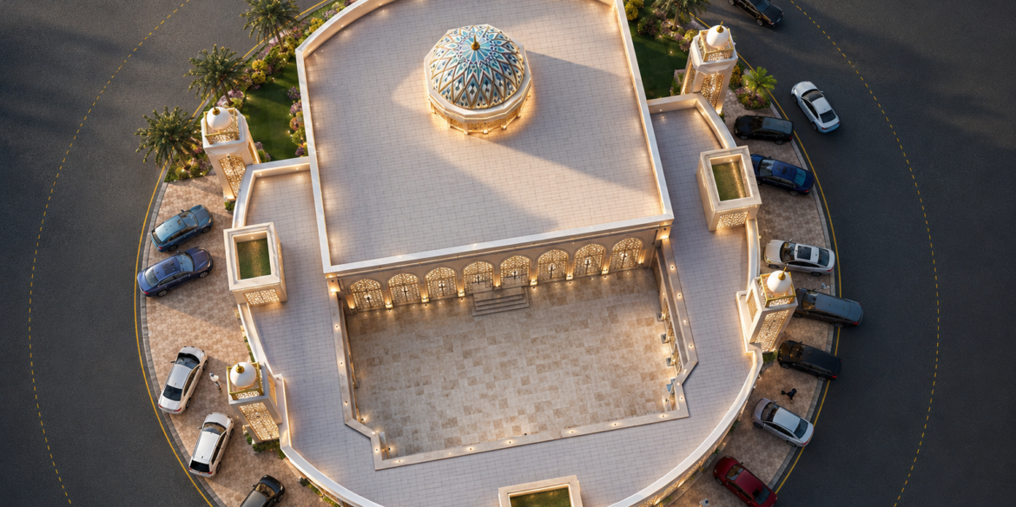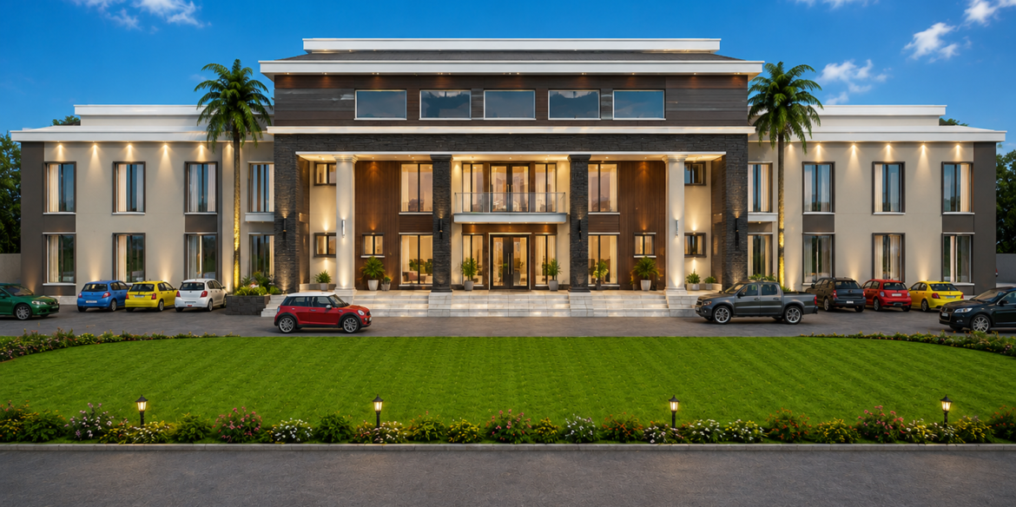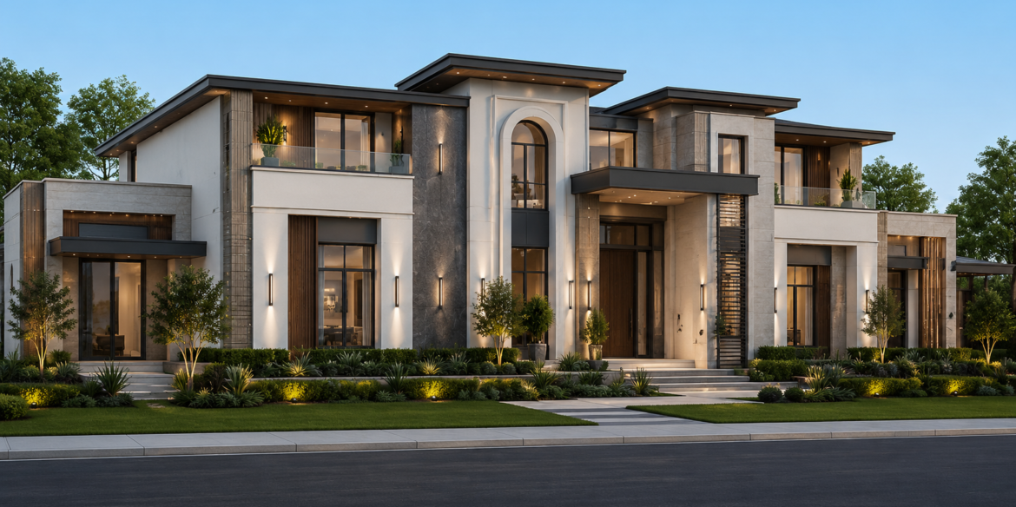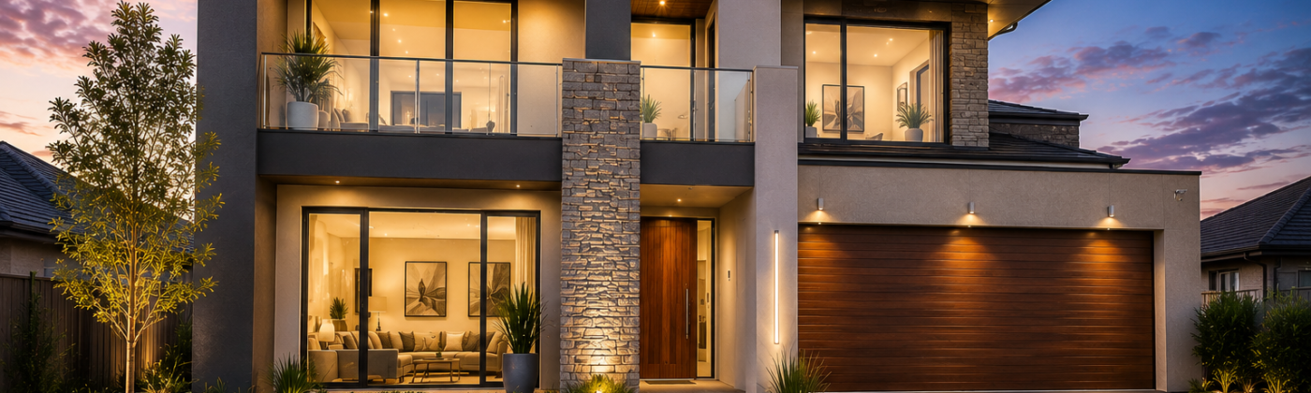
Architectural Rendering Sydney / Melbourne
Architectural Rendering Sydney Melbourne: Elevate Your Projects With Studio3
Are you looking for professional architectural rendering Sydney Melbourne? Whether you are an architect presenting a bold new design, a developer marketing an off-plan apartment, or an interior designer seeking client approval, high-quality 3D rendering makes all the difference. It transforms technical drawings into vivid, photorealistic images that clients can instantly understand and trust.
At Studio3, we specialize in delivering world-class architectural rendering for clients across Sydney, Melbourne, and the wider Australian market. In this guide, we explain why rendering is essential in Australia’s competitive built environment — and how Studio3 helps professionals win more projects.
Why Architectural Rendering Matters in Sydney and Melbourne
Sydney and Melbourne are two of the most active architectural and real estate markets in the Asia-Pacific region. Both cities are experiencing rapid population growth, rising property values, and intense competition among developers, designers, and builders. Consequently, the pressure to present projects with compelling, professional visuals has never been greater.
A Market That Demands Visual Excellence
Australia’s property market continues to grow at a remarkable pace. According to KPMG projections, apartment prices in Sydney are expected to rise by up to 5% and Melbourne by up to 4.7% by the end of 2025. Furthermore, Melbourne’s apartment market is forecast to climb a further 7.1% through 2026. In such a fast-moving, high-value environment, photorealistic architectural rendering Sydney Melbourne is not a luxury — it is a core business tool.
Additionally, in just one week in April 2025, over 3,100 property auctions took place across Australia. This level of activity means that developers and architects must grab buyer attention quickly. Strong architectural visuals do exactly that.
The Growing Role of 3D Visualization in Australia
Australia’s interior design and construction market is expanding rapidly. The Australian interior design industry alone was valued at USD 2.6 billion in 2025 and is forecast to reach USD 4.0 billion by 2034. Moreover, architectural visualization now leads the global 3D rendering services market with nearly 42% of total application share, reflecting how central visual storytelling has become to every stage of a project.
From Melbourne’s high-rise Docklands towers to Sydney’s luxury harbourside homes, clients today expect photorealistic experiences — not flat floor plans or hand-drawn sketches.
What Is Architectural Rendering?
Architectural rendering is the process of creating highly realistic, photorealistic digital images of buildings, interiors, and landscapes using advanced 3D software. These renders accurately depict materials, lighting, scale, and surroundings before any physical construction takes place.
Today’s leading Australian architects and developers use rendering at every project stage — from early design concepts to final marketing campaigns and council planning submissions.
Key Rendering Deliverables for Sydney and Melbourne Projects
Professional studios offer a full range of rendering outputs, including:
- Exterior architectural renders — photorealistic building façade and landscaping visuals
- Interior 3D renders — detailed room-by-room visualizations with realistic lighting and finishes
- 3D floor plans — clear overhead spatial layouts for marketing and approvals
- Architectural walkthroughs and animations — cinematic videos that guide viewers through a space
- 360° virtual tours — immersive, browser-based experiences for remote buyers and investors
Each of these formats serves a specific purpose in the Sydney and Melbourne project lifecycle — from securing council approvals to pre-selling off-plan units.
Studio3’s Architectural Rendering Services for Sydney and Melbourne
Studio3.pk is a professional architectural visualization studio with global experience and a growing client base across Australia. We deliver 3D rendering services for architects Australia-wide, combining technical precision with strong creative direction to produce results that genuinely stand out.
Exterior Architectural Rendering
We create stunning, photorealistic exterior renders that show buildings in their full context — with accurate materials, natural lighting, landscaping, and surrounding environment. Furthermore, we tailor every render to reflect the specific character of its location, whether that is Sydney’s coastal light and urban density or Melbourne’s distinctive laneway culture and architectural heritage.
Interior 3D Rendering
Our interior renders bring residential and commercial spaces to life with exceptional detail. We capture the right furniture, material finishes, lighting mood, and spatial flow to help clients connect emotionally with a space they have not yet seen in person.
Moreover, interior rendering is particularly powerful for off-plan sales in Sydney and Melbourne, where buyers must commit to a property that does not yet exist. A photorealistic interior render removes doubt and builds confidence in the purchase decision.
3D Walkthroughs and Virtual Tours
For larger developments, Studio3 produces immersive 3D walkthroughs and 360° virtual tours. These tools allow potential buyers and investors to explore every corner of a project from any device, anywhere in the world. As a result, they are especially effective for reaching international buyers from Asia, the Middle East, and beyond — a key audience for Sydney and Melbourne real estate.
Who Benefits From Architectural Rendering in Sydney and Melbourne?
Studio3 serves a broad range of professionals across both cities.
Architects and Design Firms
Architects use 3D architectural visualization Sydney Melbourne to present complex design proposals clearly to clients, planning committees, and review panels. In Sydney specifically, Development Applications (DAs) increasingly require accurate visual material. High-quality renders help secure faster approvals and reduce time-consuming requests for additional information.
Real Estate Developers and Builders
Developers rely on real estate 3D rendering Australia to market off-plan projects and generate pre-construction sales. Professional renders and walkthroughs allow buyers to see exactly what they are purchasing, driving faster purchase decisions and stronger campaign results.
Interior Designers and Renovators
Interior designers use renders to present design concepts to clients before costly procurement begins. This reduces revisions, builds client confidence, and elevates the overall perception of the designer’s service offering.
How Studio3’s Process Works
Our Step-by-Step Approach
- Project brief: You share your drawings, reference images, and material specifications.
- 3D modeling: Our team builds a precise and detailed 3D model of your project.
- Lighting and materials: We apply realistic textures, finishes, and lighting tailored to your brief.
- Rendering: We produce high-resolution images using industry-leading software.
- Review and revisions: You review the output and request any changes.
- Final delivery: We deliver all files in your preferred format and resolution.
Throughout every stage, we maintain clear communication. Consequently, you always stay in control and informed.
Why Choose Studio3 for Architectural Rendering in Sydney and Melbourne?
Studio3 brings a powerful combination of artistic quality, technical accuracy, fast turnaround, and competitive pricing that makes us a smart choice for Australian clients.
First, we deliver genuinely photorealistic architectural rendering Australia-wide — not generic, template-based output. Second, we understand the specific demands of the Sydney and Melbourne markets, including council submission standards, marketing timelines, and buyer expectations. Therefore, every render we produce is purpose-built for its intended use.
Additionally, Studio3 offers outstanding value. As an internationally operating studio, we keep our costs efficient without compromising quality. This means Sydney and Melbourne clients receive premium visualization at a price point that makes strong commercial sense.
Finally, building visualization Sydney Melbourne clients consistently highlight our communication, reliability, and commitment to meeting deadlines — three qualities that matter enormously in the fast-paced Australian property market.
Frequently Asked Questions
How long does a project take? Standard exterior or interior renders take 3 to 7 business days. Complex multi-view projects or walkthroughs may take longer. We always confirm timelines before starting.
What files do I need to provide? You can share AutoCAD drawings, Revit files, SketchUp models, PDF plans, or even hand-sketched concepts. Our team works flexibly with whatever materials you have available.
Does Studio3 support Development Application (DA) submissions in Sydney? Yes. We produce accurate, detailed renders that support planning and DA submissions in line with NSW and Victorian planning requirements.
Can Studio3 handle large-scale commercial or mixed-use projects? Absolutely. Our team has broad experience with large commercial buildings, mixed-use developments, multi-residential towers, and master-planned communities.
Ready to Elevate Your Sydney or Melbourne Project?
If you need professional, high-quality architectural rendering Sydney Melbourne, Studio3 is ready to help. We combine technical excellence with genuine artistic skill to deliver visuals that impress clients, secure approvals, and drive real results.
Visit studio3.pk today to explore our portfolio and start a conversation with our team. Let Studio3 bring your architectural vision to life.