Architectural Rendering Services for Pre-Sale Real Estate Marketing in the USA
Architectural Rendering Services for Pre-Sale Real Estate Marketing in the USA
Pre-sale buyers commit before the first foundation is poured. They need to see the finished building, and architectural rendering services make that possible. This guide explains how developers, architects, and builders use visuals to sell US projects faster and with fewer objections.
Why Pre-Sale Projects Depend on Architectural Rendering Services
A pre-sale buyer cannot walk through a model unit that does not exist. Drawings and floor plans rarely help, because most buyers cannot read them well. Therefore, the visuals carry the entire sales conversation.
Strong imagery also protects your timeline. Lenders, investors, and municipal boards often want to see the project before they approve funding or permits. Clear visuals shorten those review cycles.
Here is what high-quality renders do for a pre-sale campaign:
- Build buyer confidence before construction starts
- Support deposit collection with realistic previews
- Give brokers marketing assets they can use immediately
- Reduce design changes after buyers sign
Architectural Rendering Services in the USA: What the Market Demands
The US market sets a high bar. Buyers browse listings on phones, compare dozens of projects, and judge quality in seconds. As a result, flat or generic images lose attention quickly.
Developers across the country now treat visuals as a core marketing cost, not an optional extra. Requirements still vary by project type, so the approach should match the product.
Condo and Mixed-Use Towers
High-rise sales depend on view, light, and scale. Buyers want to know what they will see from the 25th floor at sunset. Accurate exterior renders and view studies answer that question better than any brochure.
Townhomes and Master-Planned Communities
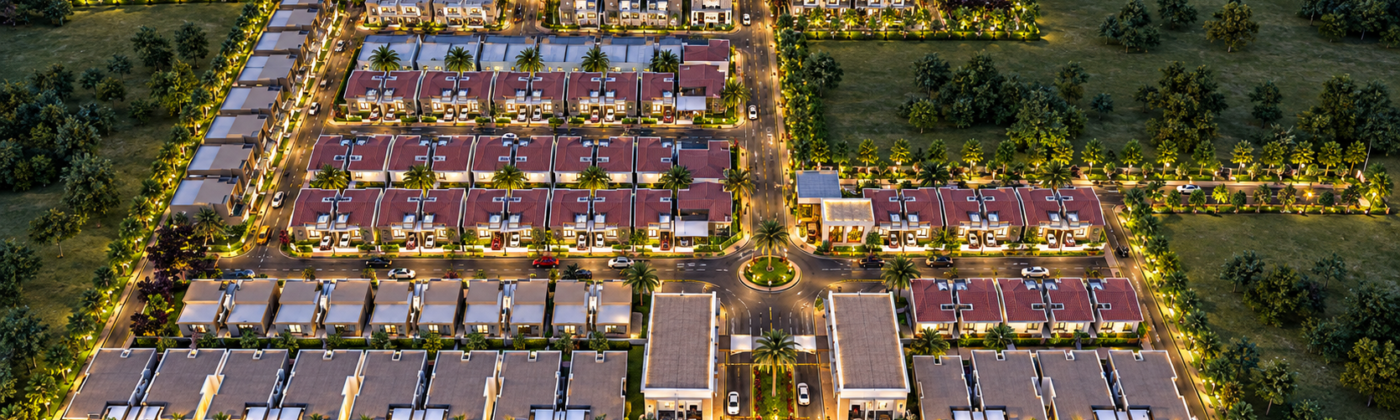
Low-rise projects sell on streetscape and lifestyle. Landscaping, materials, and neighborhood context matter here. Aerial renders also help buyers understand lot position, amenities, and walkability.
Visual Assets That Drive Pre-Sale Results
Not every project needs every format. Still, most successful US campaigns combine several of these assets.
Exterior and Interior Rendering Services
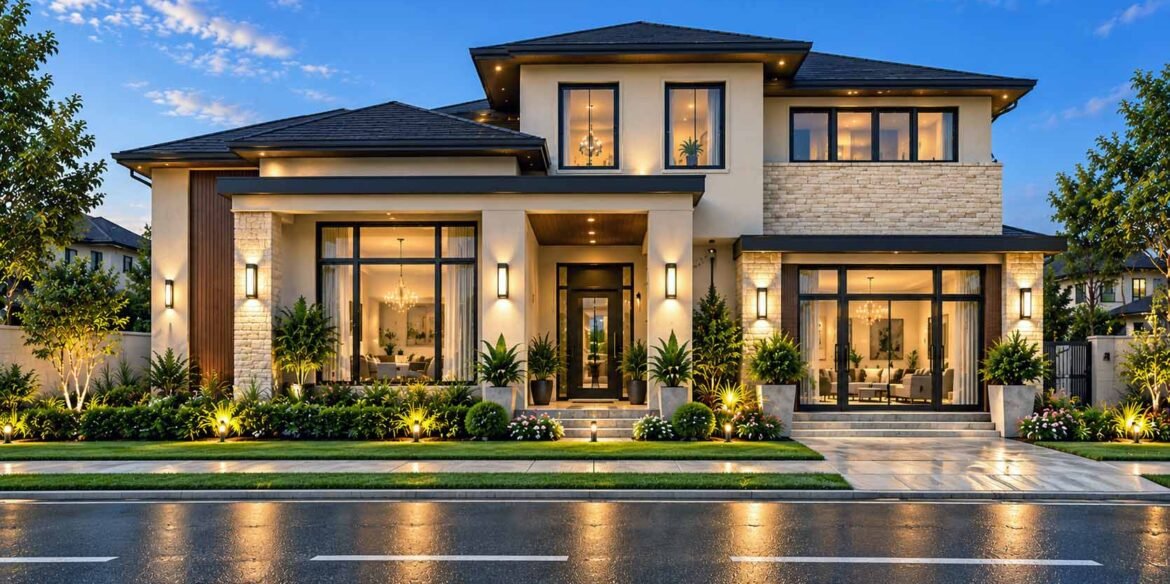
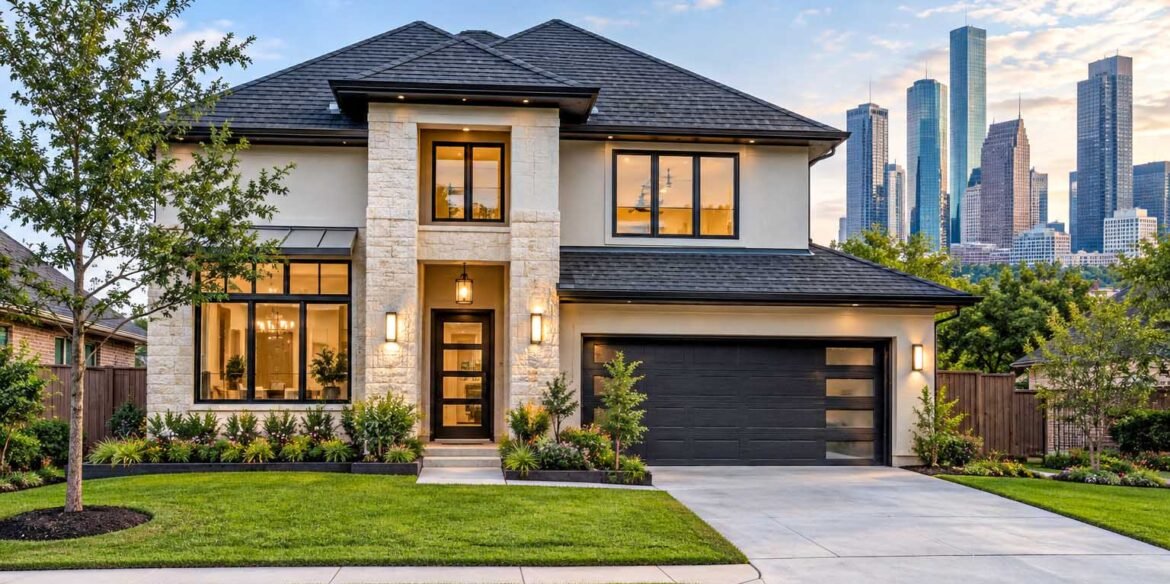
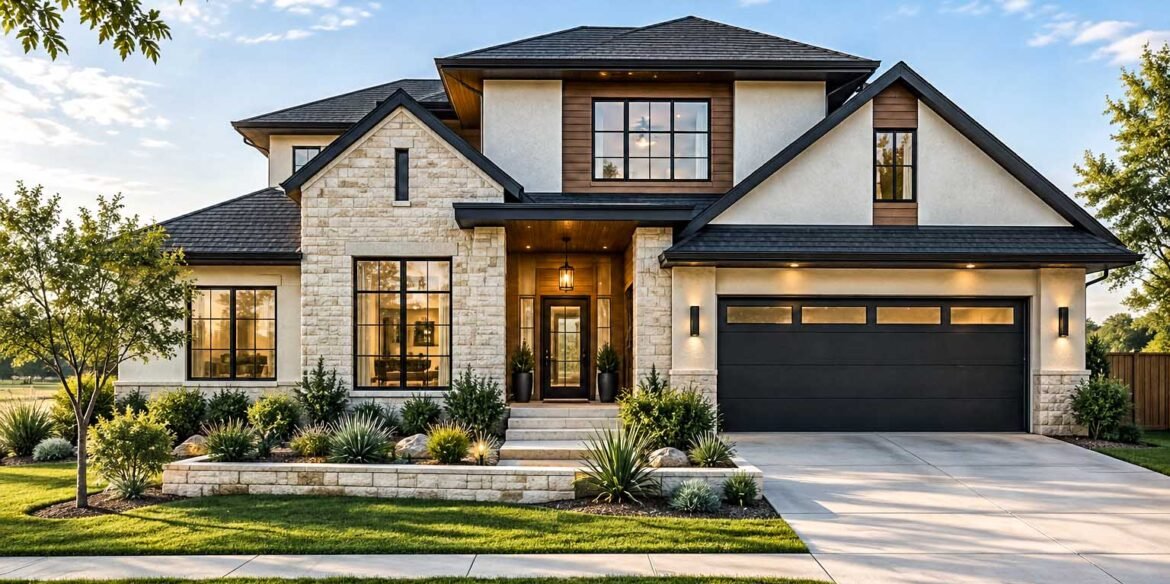
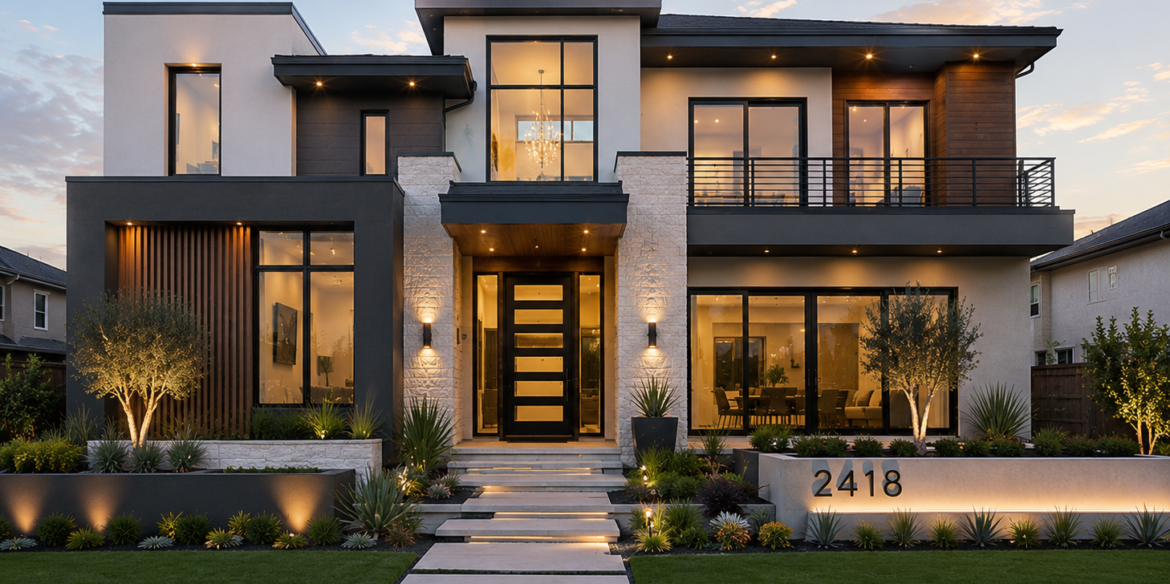
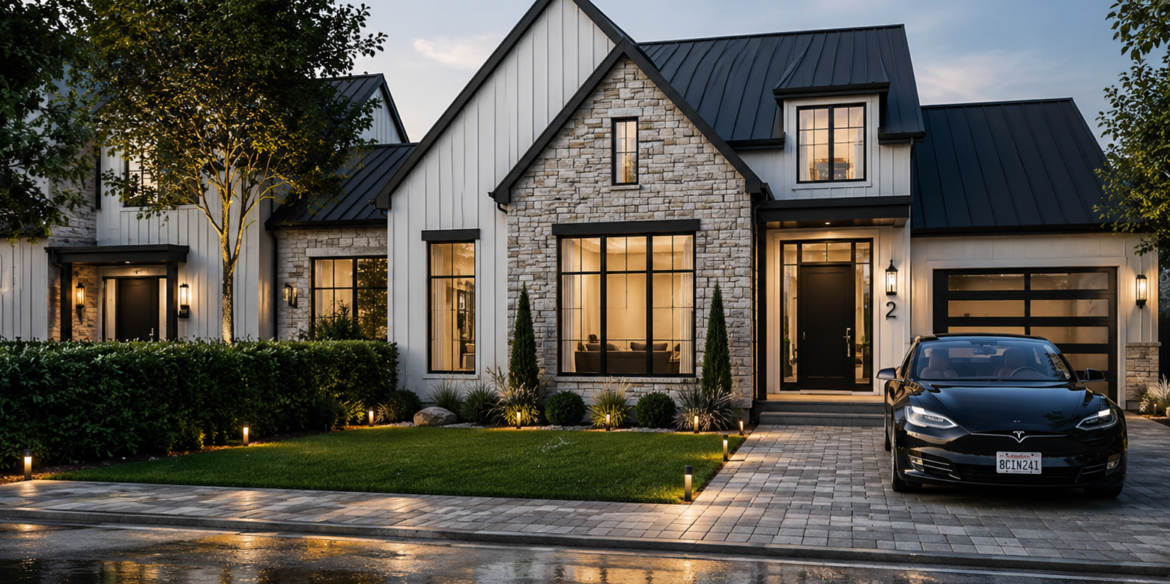
Exterior renders establish curb appeal and architectural character. Interior renders then show finishes, furniture scale, and natural light. Together, exterior and interior rendering services give buyers a full picture of daily life in the building.
Floor Plan Rendering
A 3D floor plan translates a technical drawing into something buyers understand instantly. Color, texture, and furniture layout show how each room works. Consequently, buyers ask fewer clarifying questions and decide faster.
Walkthrough Animation
Animation adds movement and sequence. A well-planned walkthrough guides viewers from the lobby to the unit to the rooftop. It works especially well for sales gallery screens, email campaigns, and social media ads.
How 3D Architectural Rendering Supports Each Sales Stage
3D architectural rendering fits into the entire sales cycle, not just the launch. Experienced developers plan the visual package in phases.
- Concept stage: Early massing renders help secure investors and financing.
- Approval stage: Contextual visuals support community meetings and planning submissions.
- Launch stage: Hero images, floor plans, and animation feed the website, brochure, and sales center.
- Active sales stage: Updated renders reflect unit changes, new finishes, and phase releases.
Planning in phases also controls cost. You reuse the same 3D model across every stage, so each new deliverable takes less time.
Choosing a 3D Rendering Company for US Projects
The right partner understands both design and sales. Technical quality matters, but so does speed and communication. US developers often work across time zones, so a dependable workflow is essential.
Look for these qualities before you hire:
- A portfolio that includes residential and commercial work
- Accurate lighting, materials, and scale
- Clear revision rounds and delivery timelines
- Experience with architect-supplied CAD and BIM files
- Responsive project managers
Studio3 supports architects, builders, and developers worldwide with architectural 3D modeling, interior and exterior rendering, floor plan rendering, and walkthrough animation. Our team works directly from your drawings, so the final visuals match the approved design. In addition, a single 3D model supports every format you need for the campaign.
Key Takeaways
Pre-sale success depends on how clearly buyers can picture the finished project. Architectural rendering services turn plans into visuals that build trust and speed up decisions. The strongest US campaigns combine exterior views, interior scenes, 3D floor plans, and animation.
Plan your visuals in phases, reuse your 3D model, and choose a partner who understands real estate marketing. Do this, and your marketing materials will be ready the day sales open.
Ready to Launch Your Pre-Sale Campaign?
Studio3 delivers professional architectural rendering services for US developers, architects, and builders. Share your drawings today, and our team will recommend the right mix of renders and animation for your project. Contact Studio3 to request a quote and start selling before you build.
FAQs Section:
Q1: What are architectural rendering services?
Architectural rendering services turn drawings and 3D models into realistic images and animations. Developers and architects use them to present unbuilt projects to buyers, investors, and approval boards.
Q2: Why do pre-sale real estate projects need 3D rendering?
Buyers cannot tour a building that does not exist yet. 3D rendering shows the finished design clearly, which builds trust and supports early deposits.
Q3: How much do architectural rendering services cost in the USA?
Pricing depends on project size, image count, and detail level. A single exterior render costs less than a full package with interiors, floor plans, and animation, so request a quote based on your scope.
Q4: How long does it take to complete a 3D rendering project?
Most still images take several days to two weeks after the team receives your drawings. Walkthrough animations take longer, so share your launch date early.
Q5: Can Studio3 work with my existing CAD or BIM files?
Yes. Studio3 builds 3D models directly from architect-supplied drawings and files. This keeps the final visuals accurate to your approved design.