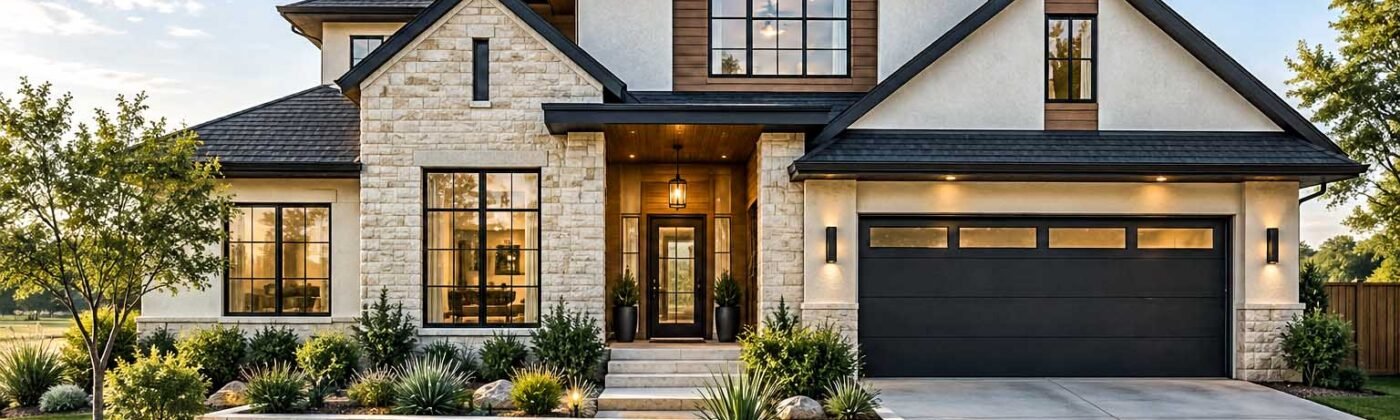
3D Rendering for Texas Home Builders
3D Rendering for Texas Home Builders: How Visualizations Help Sell New Homes Before Construction
Building and selling new homes in Texas is highly competitive. Home buyers want to understand what a property will look like before construction is complete, while builders need effective visuals to present floor plans, elevations, materials, upgrades, and community designs.
This is where 3D rendering for Texas home builders can make a significant difference.
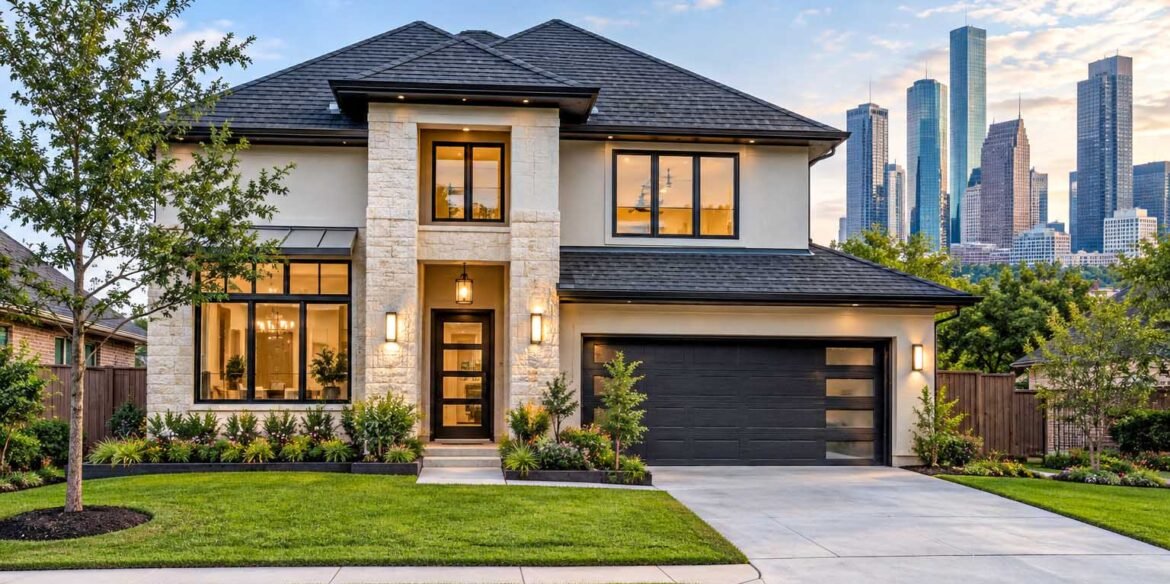
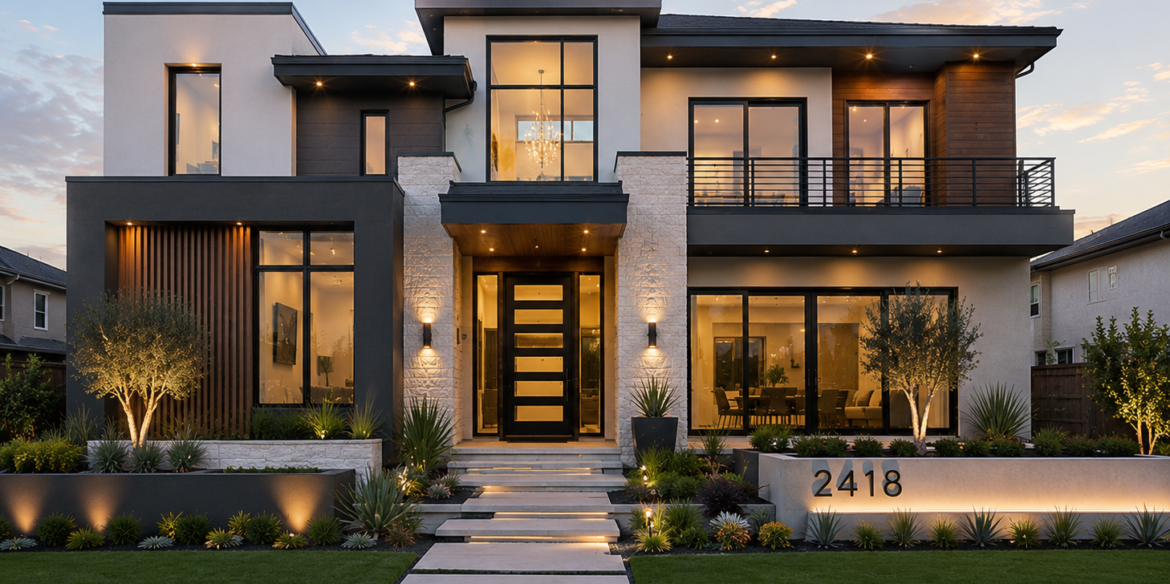
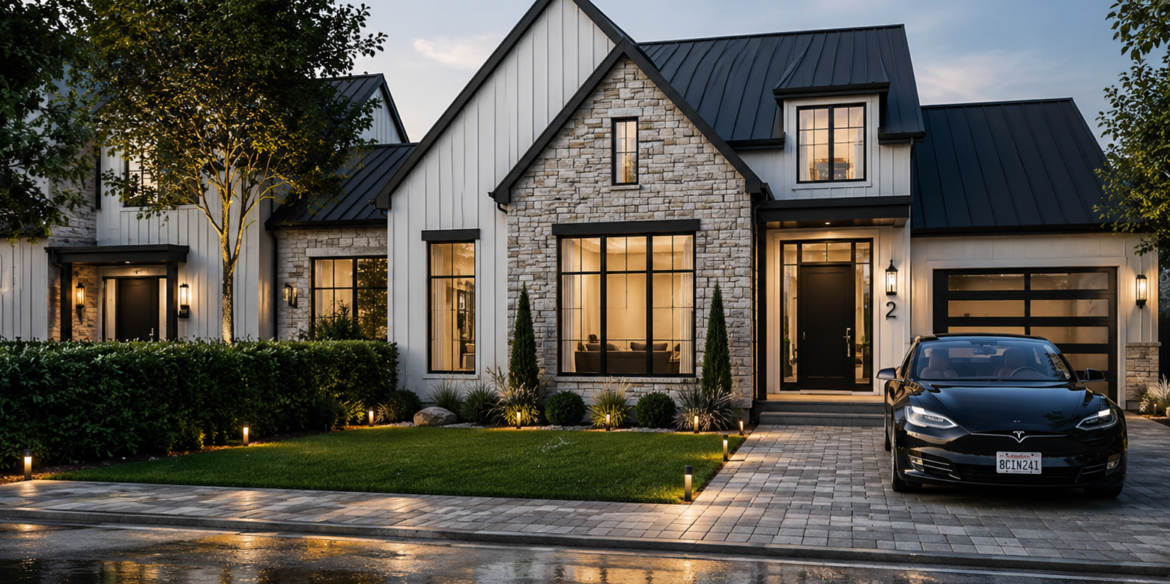
Photorealistic architectural renderings transform floor plans, elevations, CAD drawings, and design concepts into realistic images that allow potential buyers to see the future home before it is built.
For Texas home builders, 3D visualization can be used for new home sales, model-home presentations, websites, brochures, social media, communities, investor presentations, and pre-construction marketing.
Whether you are building a custom home in Austin, a luxury residence in Dallas, a suburban development in Houston, or a new home community around San Antonio, professional 3D rendering can help communicate your design more clearly.
Why Texas Home Builders Use 3D Rendering
Architectural drawings are essential for construction, but most home buyers are not trained to interpret technical plans and elevations.
A floor plan can show where the kitchen, bedrooms, bathrooms, and living areas are located. An elevation can show the shape of a façade. However, neither necessarily communicates how the completed home will actually look.
A photorealistic 3D rendering combines architecture, materials, landscaping, lighting, furniture, and surroundings into one easy-to-understand visual.
For home builders, this can help potential buyers understand:
- Exterior architectural design
- Interior layouts
- Material combinations
- Flooring and cabinetry
- Kitchen designs
- Bathroom finishes
- Landscaping
- Outdoor living areas
- Pools and patios
- Lighting
- Different upgrade options
- Overall appearance of the completed home
Instead of asking buyers to imagine the finished property from technical drawings, builders can show them a realistic representation of the proposed home.
3D Rendering Is Particularly Useful for New Home Communities
Texas has several major new-home markets. The 2026 Local Leaders data from Builder Magazine places Dallas–Fort Worth first and Houston second among U.S. new-home markets, with San Antonio and Austin also ranking among the country’s largest markets.
This scale of residential development creates a strong need for visual communication.
A builder working on a new community may have several floor plans, elevations, exterior color schemes, interior packages, and upgrade options.
Instead of photographing every finished property, builders can create professional 3D visuals before construction is complete.
These images can then be used across multiple marketing channels.
Types of 3D Rendering for Texas Home Builders
Different stages of a home-building project require different types of visualization.
1. Exterior 3D Rendering
Exterior rendering is one of the most useful visualization services for home builders.
A photorealistic exterior image can show the complete appearance of a proposed home, including:
- Building façade
- Roofing
- Windows
- Doors
- Stone
- Brick
- Stucco
- Siding
- Garage
- Driveway
- Landscaping
- Trees
- Outdoor lighting
- Fencing
- Patio areas
A well-designed exterior rendering can also communicate the architectural character of a home much more effectively than a simple elevation drawing.
For builders who need professional exterior visualization, explore Studio3’s 3D Exterior Rendering Services.
2. Interior 3D Rendering
Interior visualization allows potential buyers to see the atmosphere and finishes of a home before construction is finished.
Common spaces include:
- Living rooms
- Kitchens
- Dining rooms
- Master bedrooms
- Bathrooms
- Home offices
- Entry foyers
- Family rooms
- Entertainment areas
- Outdoor living spaces
Interior renders can show different material combinations and upgrade packages.
For example, a builder can visualize a kitchen with different cabinet colors, countertops, flooring, backsplashes, lighting fixtures, and appliances.
This makes it easier for buyers to understand the difference between standard and upgraded finishes.
Learn more about Studio3’s 3D Interior Rendering Services.
3. 3D Floor Plan Rendering
A 2D floor plan is useful for architects and construction professionals, but many home buyers find a furnished 3D floor plan easier to understand.
A 3D floor plan can visually show:
- Room sizes
- Furniture arrangement
- Kitchen layout
- Bedroom positions
- Bathrooms
- Circulation
- Doors and windows
- Outdoor connections
For home builders, these visuals can be useful on property websites, brochures, sales presentations, and listing platforms.
Studio3 provides 3D Floor Plan Rendering Services for residential and real estate projects.
4. Aerial 3D Rendering for Texas Communities
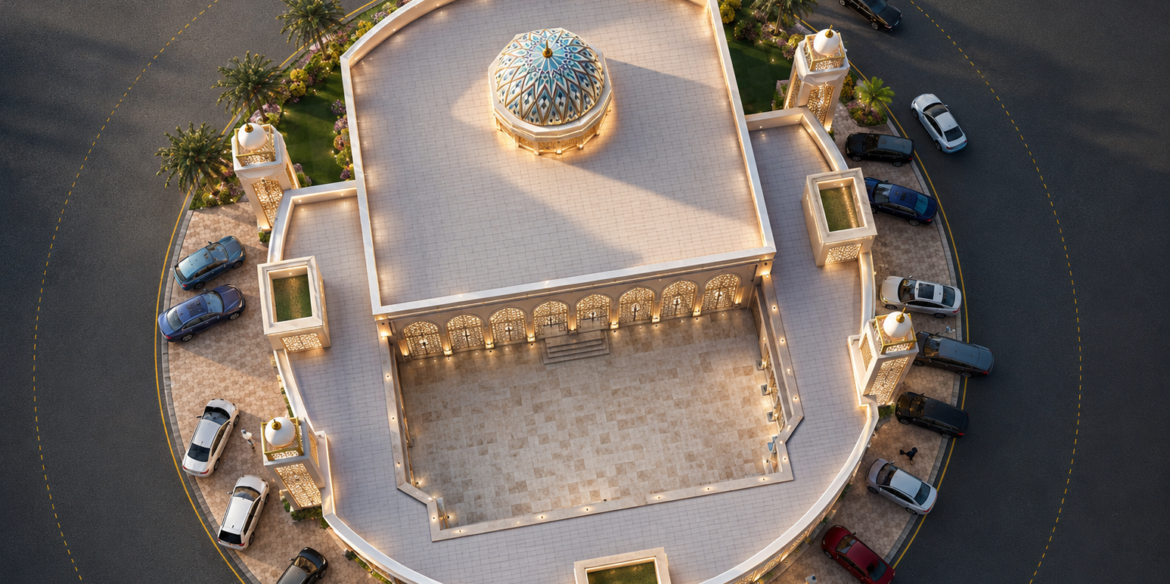
Large residential developments often need more than individual house images.
An aerial rendering can show the overall community and help buyers understand how homes relate to:
- Roads
- Parks
- Walking paths
- Clubhouses
- Pools
- Green spaces
- Community entrances
- Parking
- Landscaping
Aerial visualization can be particularly useful when a builder is marketing a new community before all infrastructure and homes have been completed.
For master plans and residential developments, see Studio3’s Aerial Rendering Services.
5. Architectural Walkthrough Animation
Static images are not the only way to present a new home.
A walkthrough animation can take viewers through the exterior and interior of a proposed property.
A typical sequence might begin with:
- An exterior approach
- The front entrance
- Living room
- Kitchen
- Dining area
- Bedroom
- Master suite
- Outdoor area
This creates a more immersive presentation and can be used on websites, YouTube, social media, sales presentations, and property marketing campaigns.
Explore Studio3’s Architectural Walkthrough Animation Services.
How 3D Rendering Helps Texas Home Builders Sell New Homes
Show the Home Before It Exists
One of the biggest advantages of 3D visualization is the ability to market a property before construction is complete.
A finished photograph cannot be produced until the home has actually been built.
A 3D rendering can be created months earlier.
This gives builders visual content for:
- Pre-construction marketing
- New community launches
- Website listings
- Brochures
- Social media
- Digital advertising
- Sales presentations
Help Buyers Understand Design Options
Many builders offer multiple elevations or finish packages.
For example, one floor plan may be available with several exterior styles.
Instead of explaining the differences only through drawings, a builder can show each option visually.
Potential buyers can compare:
- Brick colors
- Stone
- Siding
- Roofing
- Garage doors
- Windows
- Entry doors
- Landscaping
- Exterior lighting
This makes the selection process more visual and easier to communicate.
3D Rendering for Custom Home Builders in Texas
Custom home builders often work on unique designs rather than repeating one standard house model.
These projects may include:
- Large windows
- Outdoor kitchens
- Swimming pools
- Covered patios
- Expansive living spaces
- Custom kitchens
- Luxury master suites
- Unique façades
- Complex rooflines
- High-end materials
3D visualization allows the builder and homeowner to review the design before construction.
For a custom home, this can also help identify visual design issues early.
3D Rendering for Luxury Home Builders
Luxury residential projects require a different level of presentation.
A luxury home rendering may include highly detailed:
- Stone
- Wood
- Metal
- Glass
- Landscaping
- Pools
- Outdoor furniture
- Interior finishes
- Decorative lighting
- Custom furniture
The goal is not simply to show the building.
The visualization should communicate the lifestyle associated with the property.
For luxury builders, carefully composed hero images can be used across websites, brochures, social media, digital advertising, and presentations.
Houston 3D Rendering for Home Builders
Houston is one of the largest new-home markets in the United States. Builder Magazine’s 2026 market data places the Houston-Pasadena-The Woodlands market second nationally, while local development activity continues across areas including master-planned communities and suburban growth corridors.
For Houston home builders, visualization can be useful for both individual homes and larger communities.
Common visualization requirements include:
- New home exterior renders
- Luxury home interiors
- Community aerial views
- Floor plan visualization
- Pool and outdoor living renders
- Marketing animations
- Multiple elevation options
Dallas 3D Rendering for Home Builders
Dallas–Fort Worth is another major new-home market, ranked first in Builder Magazine’s 2026 Local Leaders data.
The region also has an active custom-home and luxury residential market.
For Dallas-area builders, 3D rendering can help communicate modern, contemporary, traditional, transitional, and luxury residential designs.
Custom homes may benefit from visualizing:
- Large open-plan interiors
- Indoor-outdoor connections
- Contemporary façades
- Luxury kitchens
- Pool areas
- Outdoor entertaining spaces
- Landscaping
- Material combinations
Austin 3D Rendering for Home Builders
Austin has become an important residential construction and design market in Texas.
Home designs in the region can range from modern urban residences to larger custom homes and Hill Country-inspired properties.
3D visualization allows builders to present the architectural character of a project while also showing materials, landscaping, outdoor spaces, and interior finishes.
For custom homes, visualization can be particularly useful when clients are selecting materials and reviewing design options.
San Antonio 3D Rendering for Home Builders
San Antonio is also among the largest U.S. new-home markets according to 2026 market data.
Builders working in the San Antonio market can use architectural visualization for:
- Single-family homes
- Custom residences
- New communities
- Model homes
- Interior packages
- Exterior elevations
- Community marketing
Aerial and street-level renderings can also help communicate the relationship between homes, streets, landscaping, and community amenities.
What Information Does a 3D Rendering Studio Need?
The quality and efficiency of the visualization process depends partly on the information provided to the rendering team.
A home builder can typically provide:
- Floor plans
- Elevations
- Sections
- AutoCAD drawings
- PDF drawings
- Revit files
- SketchUp models
- Existing 3D models
- Material references
- Landscape plans
- Furniture references
- Site plans
- Inspiration images
If an existing 3D model is available, the visualization process may be faster.
If there is no model, the rendering studio can create the 3D model from the architectural drawings.
Studio3 provides 3D Architectural Modeling Services for projects that require 3D model development before rendering.
What Affects the Cost of 3D Rendering for Texas Home Builders?
The cost of a rendering project depends on the scope rather than simply the image size.
Important factors include:
Project Complexity
A simple single-family home is different from a large luxury residence with complex architecture.
Number of Views
One exterior image requires less production than a complete package containing multiple exterior and interior views.
3D Modeling
If the model needs to be created from CAD drawings, modeling becomes part of the project scope.
Interior Detail
Custom furniture, cabinetry, lighting, décor, and materials can increase production time.
Landscaping
Detailed gardens, pools, outdoor kitchens, trees, roads, and community landscaping require additional modeling and setup.
Revisions
Major architectural changes after the model has been developed can require additional production work.
Animation
Walkthroughs require camera animation, scene preparation, rendering, editing, and post-production.
How Texas Home Builders Can Use 3D Renderings in Marketing
A single high-quality rendering can be repurposed across multiple marketing channels.
Website
Use exterior hero images on individual property pages and community landing pages.
Social Media
Create posts and short videos for Instagram, Facebook, Pinterest, TikTok, and YouTube.
Brochures
High-resolution architectural visuals can be used in printed marketing materials.
Digital Advertising
Renderings can provide visual content for online campaigns promoting new homes and communities.
Sales Centers
Large-format visuals can help sales teams explain floor plans, elevations, amenities, and finish packages.
Email Marketing
New home renderings can be included in launch campaigns and project updates.
Why Architectural Accuracy Matters
A beautiful rendering is not useful if it misrepresents the architecture.
For home builders, the visualization should accurately represent the approved design.
Important elements include:
- Window positions
- Door locations
- Roof geometry
- Floor heights
- Wall proportions
- Garage position
- Balconies
- Exterior materials
- Landscaping
- Room layouts
The visualization should enhance the presentation without changing the design unintentionally.
This is particularly important when renderings are being used for marketing.
Choosing a 3D Rendering Partner for Your Texas Home Building Project
When selecting a visualization studio, consider more than the price per image.
Look at:
- Architectural accuracy
- Portfolio quality
- Residential experience
- Exterior rendering quality
- Interior visualization quality
- Modeling capability
- Communication
- Revision process
- Turnaround time
- Output resolution
- Ability to handle multiple views
- Experience with real estate marketing
A good visualization workflow should make it easier for your team to communicate the design and prepare professional marketing material.
Studio3 3D Rendering Services for Texas Home Builders
Studio3 provides architectural visualization services for home builders, architects, developers, and real estate professionals.
Our services include:
- Architectural Visualization Services
- 3D Architectural Modeling Services
- 3D Exterior Rendering Services
- 3D Interior Rendering Services
- Real Estate Rendering Services
- Architectural Walkthrough Animation Services
- Aerial Rendering Services
- Floor Plan Rendering Services
Studio3 works with architectural and real estate clients internationally and can develop photorealistic visualizations from architectural drawings, CAD files, floor plans, elevations, and existing 3D models.
Final Thoughts
For Texas home builders, 3D rendering can turn technical architectural information into visual content that buyers can understand.
From a single custom home to a large residential community, professional visualization can help communicate exterior architecture, interiors, floor plans, landscaping, amenities, and design options before construction is complete.
With major Texas markets including Dallas–Fort Worth, Houston, San Antonio, and Austin continuing to represent significant new-home activity, clear visual communication is increasingly important for builders competing for buyer attention.
If you are a Texas home builder preparing a new home, custom residence, model home, or residential development, Studio3 can help transform your architectural drawings into professional 3D visualizations for design presentation and marketing.
Have a Texas home project ready for visualization? Contact Studio3 and send your drawings, floor plans, or existing 3D model for a project quotation.