3D Architectural Modeling Services for UK Architects — From Drawings to 3D Models
Professional 3D Architectural Modeling Services for UK Architects
Studio3 offers professional 3D architectural modeling services for UK architects, developers, and design studios. We turn flat drawings into accurate, realistic 3D models. As a result, your clients see the finished project long before construction begins.
Every architect knows that drawings alone rarely sell an idea. Clients want to see it. So, that is exactly why 3D architectural modeling services have become essential for UK practices today.
What Are 3D Architectural Modeling Services?
3D architectural modeling services convert 2D drawings, CAD files, or BIM data into detailed 3D models. These models show walls, roofs, windows, and materials in real proportion. Therefore, anyone can understand the design, not just trained architects.
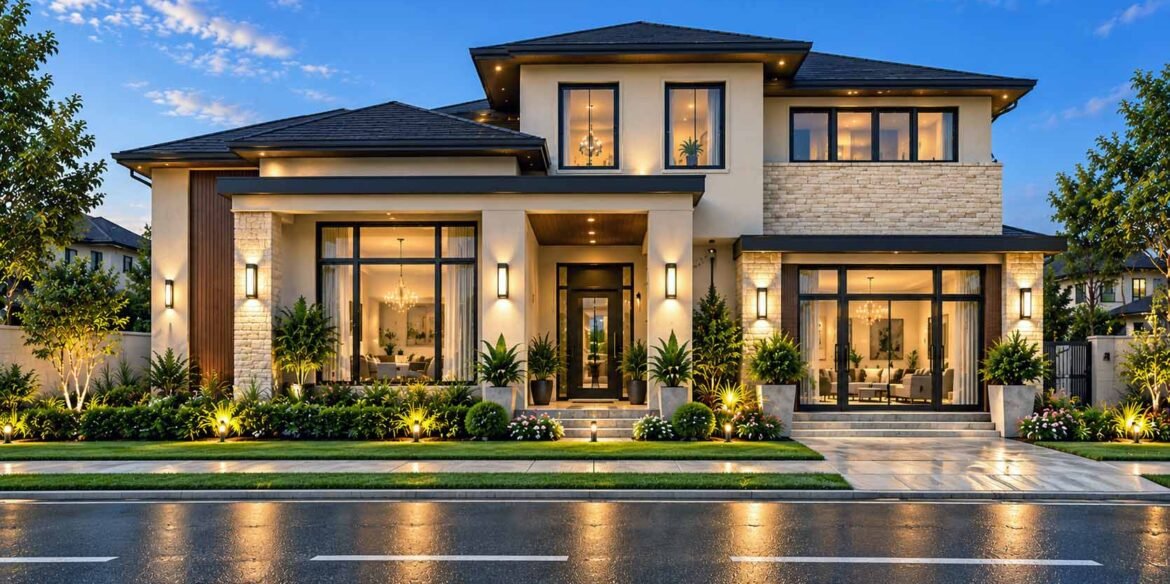
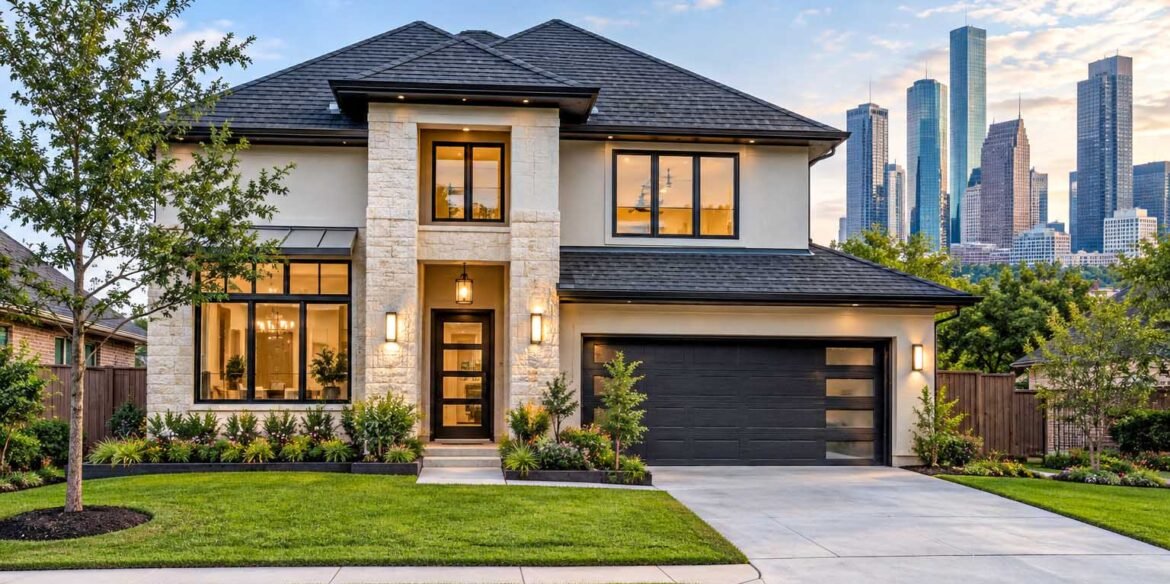
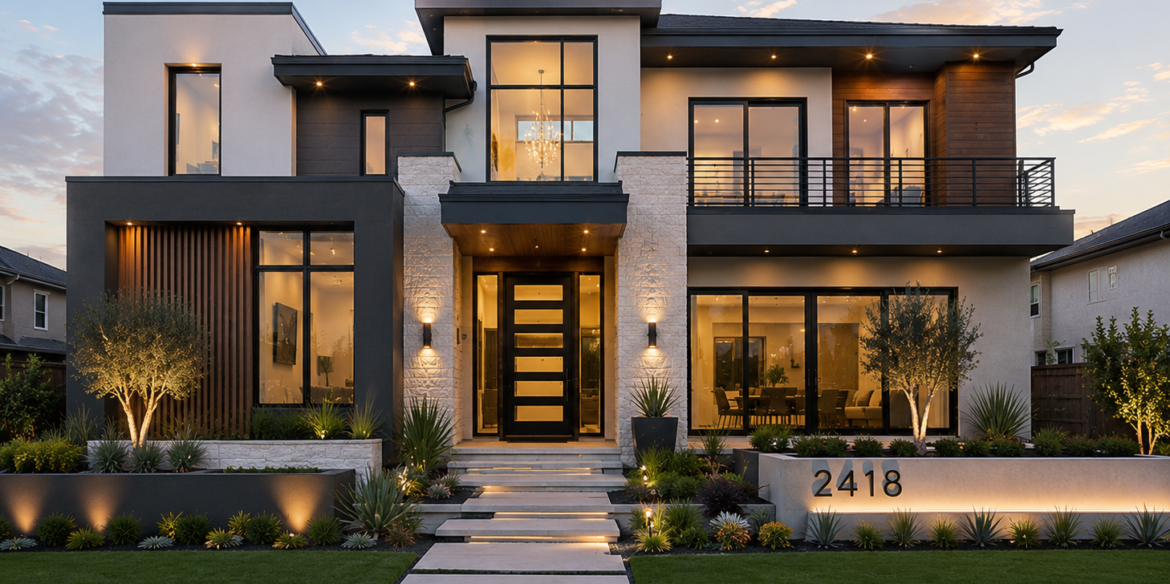
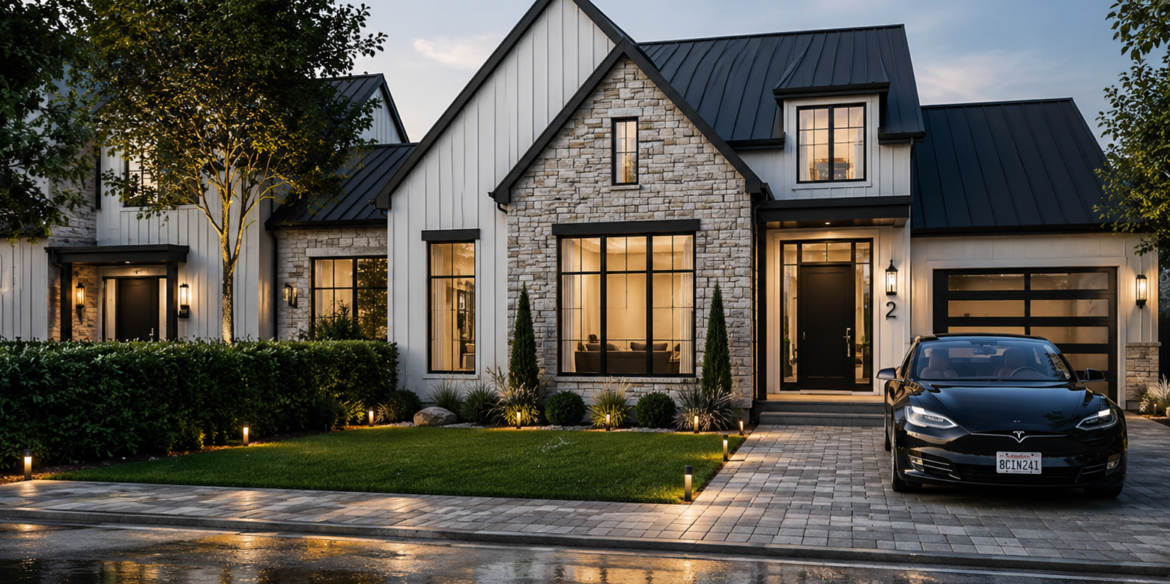
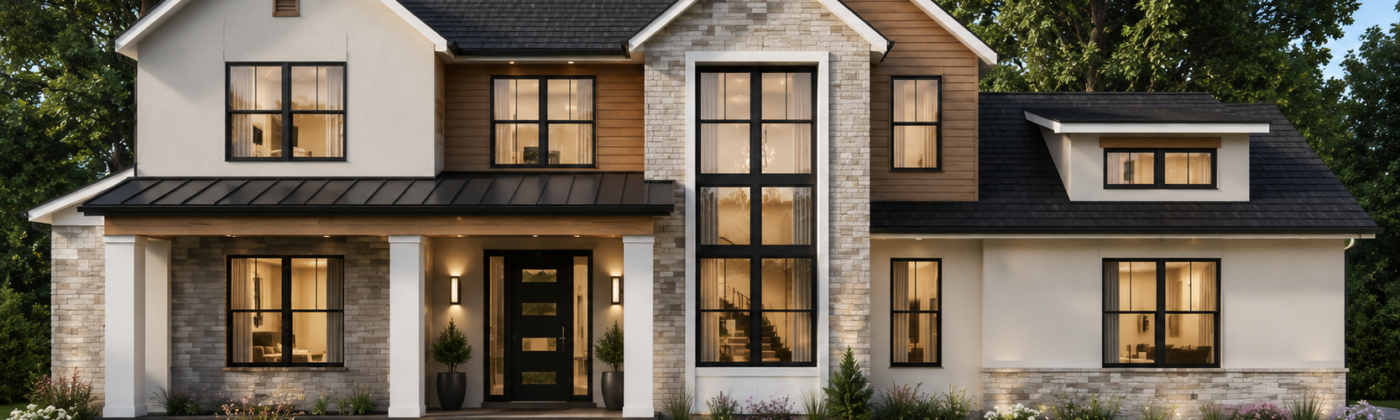
In addition, these services often include photorealistic architectural rendering. This means the final 3D model looks like a real photo. Because of this, presentations become far more persuasive for clients and planning committees alike.
Why UK Architects Choose Studio3 for 3D Architectural Modeling Services
Studio3 works closely with UK architecture firms every week. We understand local design standards and planning expectations. Below, you will find the main reasons UK architects trust us.
Accurate 3D Models From Your Drawings
First, our team studies your drawings in detail. Then, we build a precise 3D model that matches every measurement. So, there are no surprises later in the project.
Photorealistic Architectural Rendering
Next, we apply realistic materials, textures, and lighting. As a result, your architectural visualization looks natural and believable. Clients can picture the real building, not just a digital shape.
Fast Turnaround for UK Projects
Because Studio3 works across multiple time zones, UK architects often receive updates overnight. Consequently, project timelines stay on track, even with tight planning deadlines.
Our 3D Architectural Modeling Process
Studio3 follows a clear, four-step process. This keeps every project organised and predictable.
Step 1: Drawing Review
We start by reviewing your floor plans, elevations, and sections. If anything is unclear, we ask questions early. This way, we avoid costly revisions later.
Step 2: 3D Model Creation
Next, our modelers build the 3D structure. They focus on accurate geometry first, before adding any visual detail.
Step 3: Texturing and Lighting
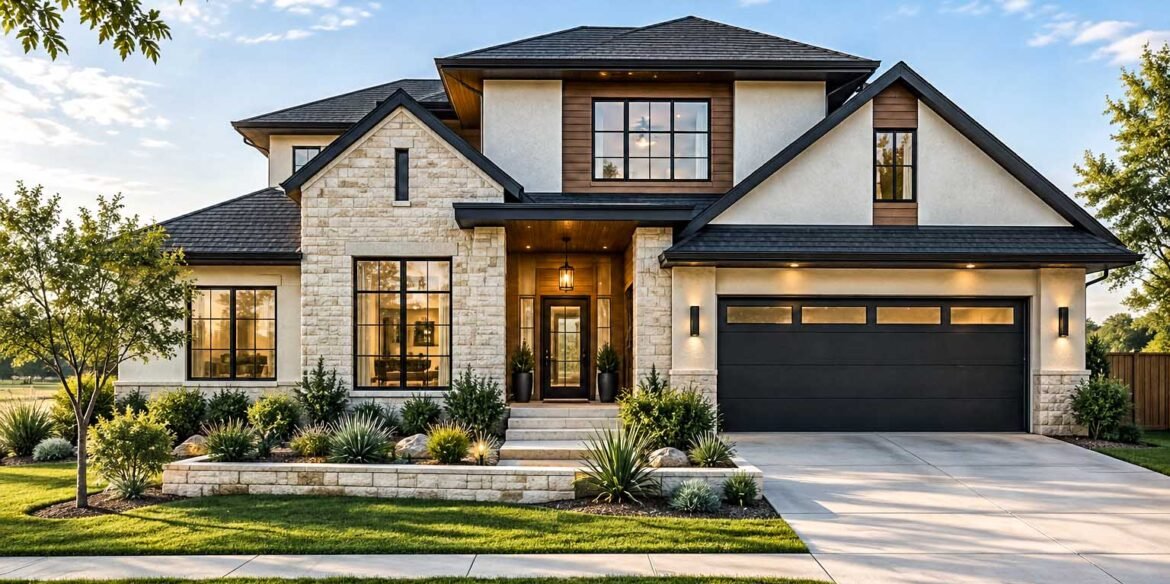
After that, we add materials, colours, and lighting. This step turns a simple 3D model into a true architectural render.
Step 4: Final Renders and Walkthroughs
Finally, we deliver polished images, and, when needed, full 3D walkthroughs. These walkthroughs work especially well for property marketing and investor presentations.
Who Needs 3D Architectural Modeling Services?
Many professionals across the UK rely on Studio3 for 3D modeling from drawings. For example:
- Architecture firms preparing client presentations
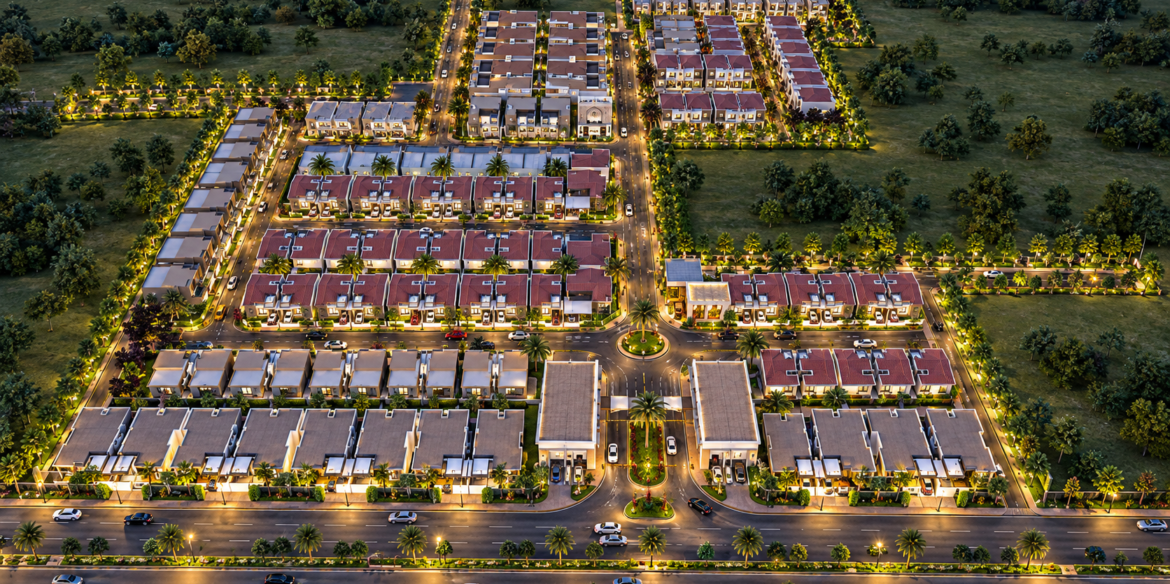
- Property developers marketing units before completion
- Interior designers visualising room layouts
- Landscape architects planning outdoor spaces
Because each client has different goals, Studio3 adjusts every project to match specific needs.
Benefits of Our Architectural 3D Modeling Solutions
There are several clear benefits to outsourcing this work to Studio3.
Firstly, you save time. Your in-house team can focus on design, while we handle the visualization. Secondly, you save money, since hiring a full in-house rendering team costs far more. Thirdly, you get consistent quality, project after project.
Moreover, our 3D rendering services UK clients use regularly help win planning approval faster. Clear visuals make it easier for committees to understand a proposal. Therefore, fewer revisions are usually needed.
Get Started With Studio3 Today
Are you ready to turn your drawings into stunning, realistic 3D models? Studio3 is here to help. Send us your plans today, and let our team create the architectural visualization your project deserves.
Contact Studio3 now for a free quote and fast turnaround on your next 3D architectural modeling project.