3D Rendering for Condo Developers Canada
3D Rendering for Condo Developers Canada: Win Pre-Sales and Impress Investors
Are you a condo developer in Canada struggling to stand out in a crowded, competitive market? The right visuals can make or break a project. Professional 3D rendering for condo developers Canada gives you the power to show buyers exactly what they are investing in — before a single floor is poured.
At Studio3, we deliver world-class architectural visualization that helps Canadian developers close pre-sales faster, secure investor funding, and win municipal approvals with confidence. In this guide, we cover why 3D rendering matters for Canadian condo projects and how Studio3 can support your next development.
Why Canadian Condo Developers Need 3D Rendering Right Now
Canada’s condo market is going through a period of intense pressure. According to CMHC data, over 55% of pre-construction condo units in Toronto went unsold in early 2025. Moreover, the GTA saw a record 31,422 condo completions in 2025 alone, meaning competition for buyers has never been fiercer.
In this environment, developers cannot afford to rely on floor plans and basic brochures. Therefore, photorealistic 3D rendering for condo developers Canada has become one of the most powerful tools available to accelerate sales and reduce project risk.
The Challenge of Selling Off-Plan
Selling a condo before it exists is one of the hardest tasks in real estate. Buyers hesitate. Investors want certainty. Lenders typically require a pre-sale threshold of 70% before releasing construction financing. Consequently, every unsold unit delays your funding and extends your financial exposure.
High-quality pre-construction condo rendering Canada solves this problem directly. It lets buyers experience the finished product visually — the lobby, the suite finishes, the amenity spaces, the view from the balcony. When buyers can see it, they believe it. And when they believe it, they buy.
What 3D Rendering for Condo Developers Actually Includes
Many developers assume 3D rendering means one exterior image. In reality, a full condo development visualization services Canada package covers every touchpoint of your marketing and approvals process.
Exterior Architectural Rendering
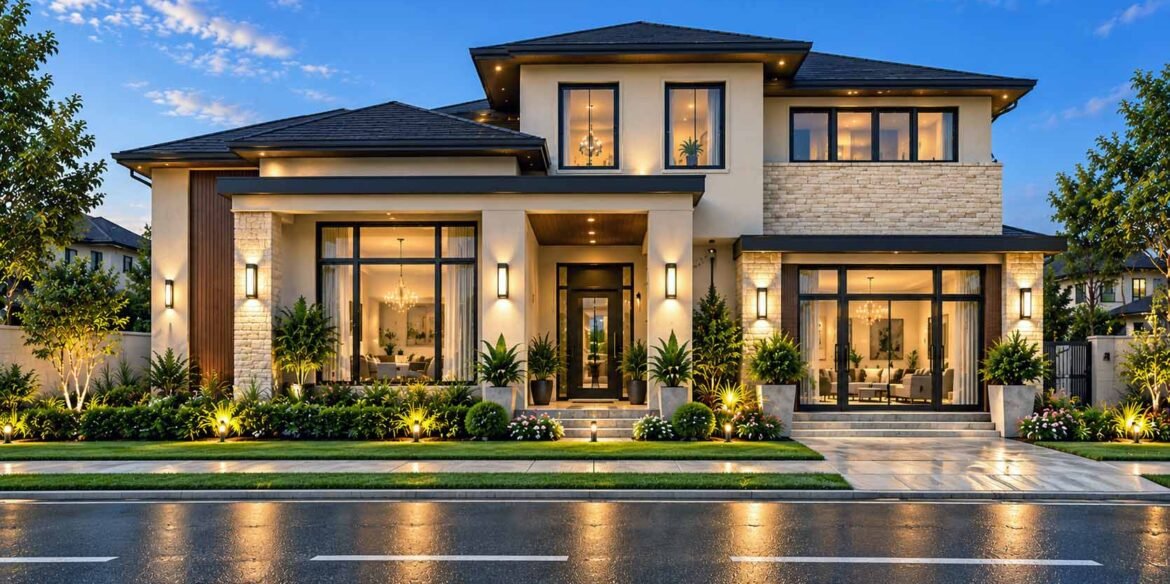
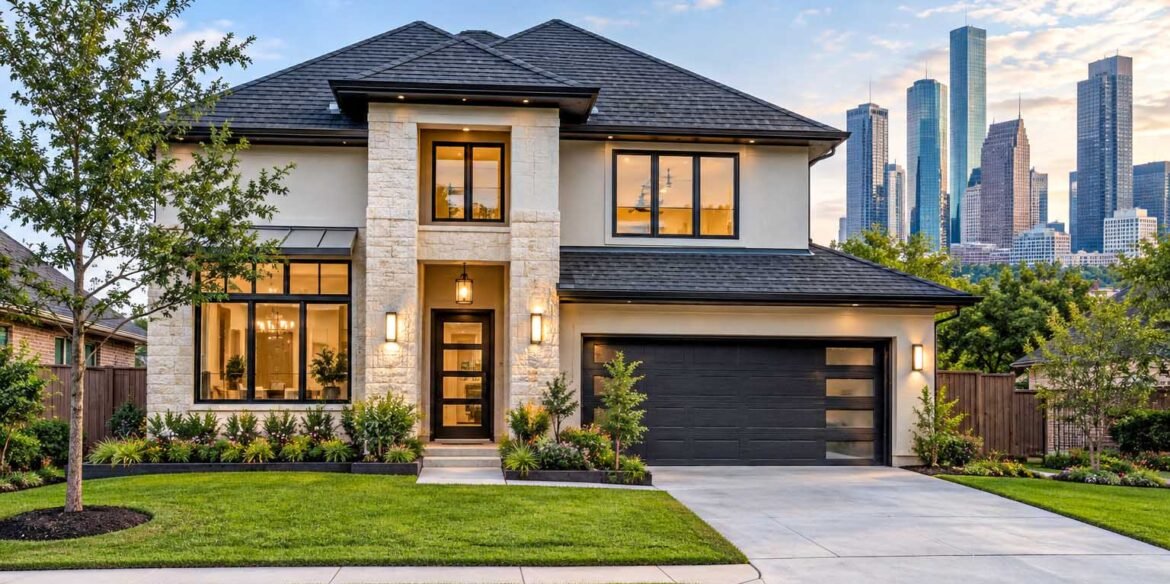
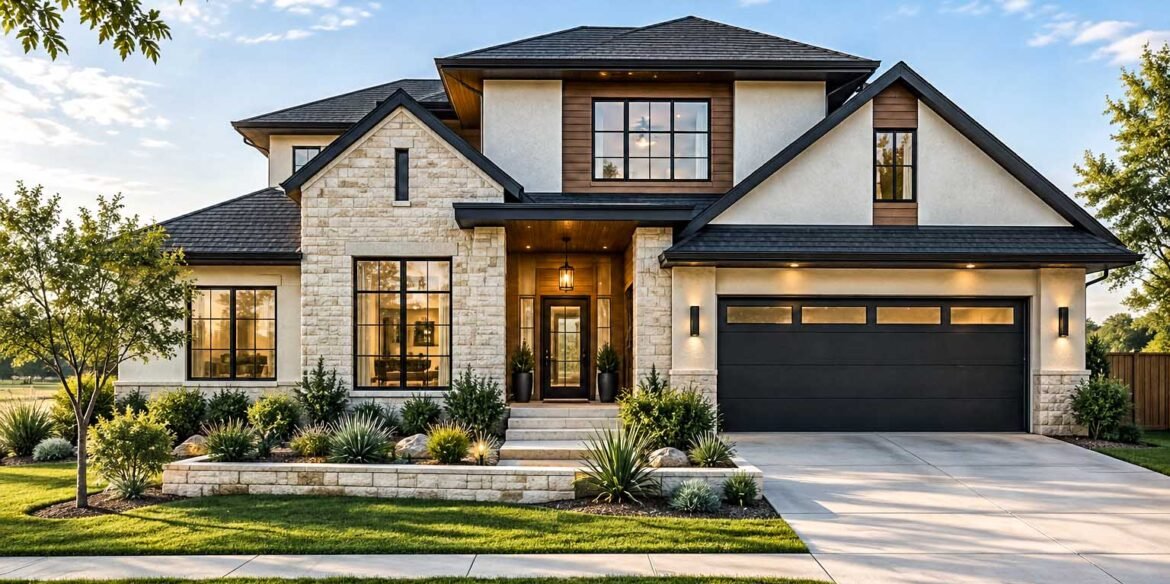
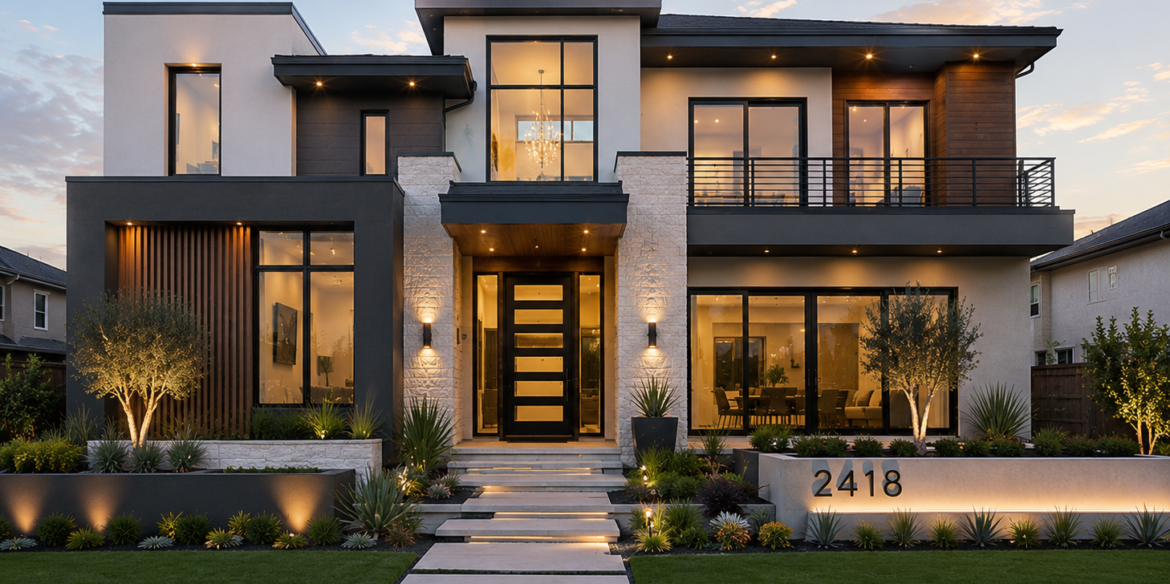
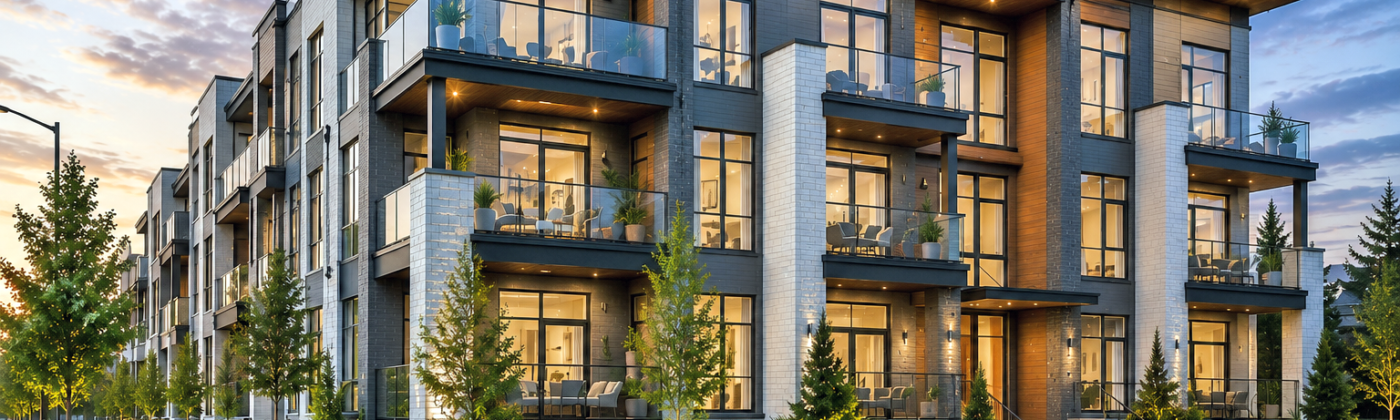
First, exterior renders show the building’s façade, streetscape context, and landscaping in photorealistic detail. These are the images that appear on your project website, hoarding signage, and sales centre displays. Furthermore, planning boards and city committees respond far more positively to detailed visual submissions than to abstract drawings.
Interior Suite Rendering
Interior renders bring individual unit types to life — kitchens, bedrooms, living areas, and bathrooms. These images show buyers the exact finishes, materials, and layouts they will receive. As a result, buyers feel confident enough to sign agreements before the building is complete.
Amenity Space Visualization
Amenity spaces often justify a premium price. A rooftop terrace, a fitness centre, a co-working lounge — these features attract buyers and support your per-square-foot pricing. Photorealistic condo rendering services that showcase these spaces clearly translate directly into stronger sales.
3D Walkthroughs and Virtual Tours
Beyond static images, Studio3 also produces animated 3D walkthroughs and virtual tours. These immersive experiences allow buyers to move through the building digitally. Additionally, they work powerfully in digital advertising campaigns, email marketing, and on-site sales presentations.
Aerial and Site Context Renders
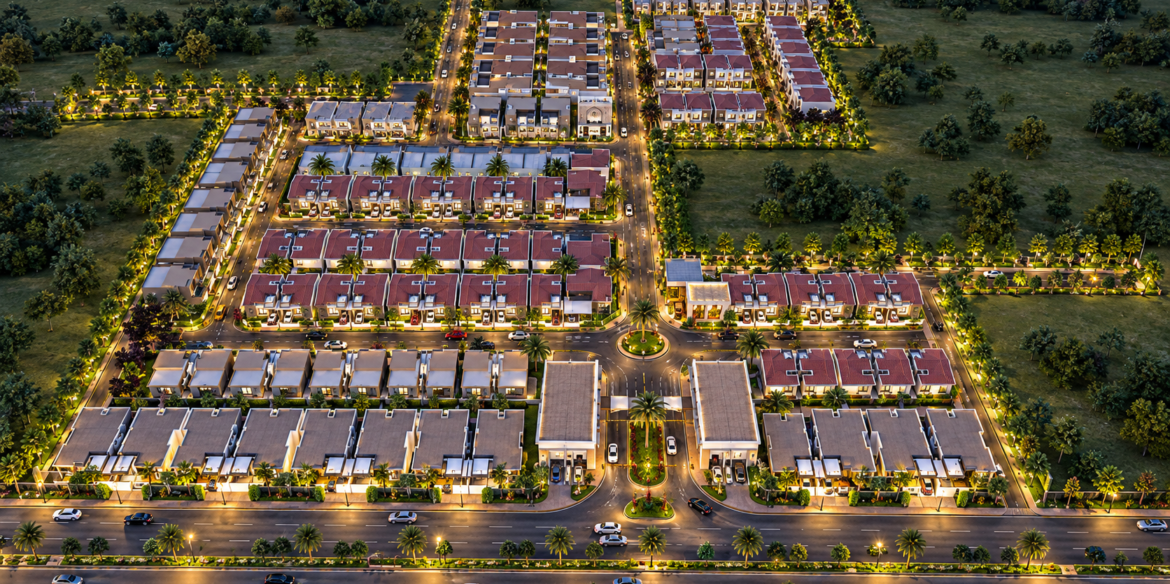
Aerial renders show your development within its neighborhood context. They communicate proximity to transit, parks, schools, and commercial districts — all of which influence buyer decisions. Studio3’s 3D exterior rendering Canada services include aerial perspectives that tell your project’s location story visually and compellingly.
How Studio3 Helps Canadian Condo Developers Succeed
Studio3.pk is a professional architectural visualization studio with extensive experience serving real estate developers across North America, including Canada. We understand the specific pressures Canadian condo developers face — tight timelines, demanding pre-sale targets, and discerning buyers.
Therefore, we approach every project as a business challenge, not just a design exercise. Our goal is to produce renders that move units and support your sales and approvals process at every stage.
Residential High-Rise and Mid-Rise Projects
Whether you are developing a 50-storey tower in downtown Toronto or a boutique 8-storey mid-rise in Calgary, Studio3 builds rendering packages tailored to your project scale. Moreover, we match the style, tone, and target buyer profile of your development in every image we produce.
Mixed-Use Developments
Mixed-use condos — with retail at grade, residential above, and shared amenities — require particularly clear visualization. Studio3 has deep experience creating renders that communicate the layered nature of mixed-use projects to buyers, investors, and planning authorities simultaneously.
The Studio3 Rendering Process: Step by Step
We have refined our workflow over hundreds of projects to deliver consistently excellent results on schedule.
How We Work
- Project intake: You share your drawings, floor plans, material specifications, and brand guidelines.
- 3D modeling: Our team constructs a precise 3D model of your building and site.
- Material and lighting setup: We apply your chosen finishes, cladding, glazing, and landscape elements with accuracy.
- Rendering: We produce high-resolution images using V-Ray and other industry-leading rendering software.
- Client review: You review all outputs and provide feedback for revisions.
- Final delivery: We deliver completed files in all formats required for print, digital, and large-format display.
Throughout this process, we maintain clear communication. Consequently, you always know exactly where your project stands and what comes next.
Canadian Cities We Serve
Studio3 works with condo developers across all major Canadian markets, including:
- Toronto and the GTA — Canada’s largest condo development market
- Vancouver and Metro Vancouver — high-density residential and mixed-use projects
- Calgary — a rapidly growing market with strong luxury condo demand
- Ottawa — urban infill and transit-oriented condo developments
- Montreal — mixed-use and heritage-adjacent residential projects
- Edmonton and Hamilton — emerging mid-rise development markets
No matter where your project is located, Studio3 has the experience to deliver visuals that resonate with local buyers and planning authorities.
Why Choose Studio3 for 3D Rendering for Condo Developers Canada?
Many studios offer rendering services. However, Studio3 brings specific qualities that make us the right partner for serious Canadian developers.
First, we understand that architectural visualization for developers is not decoration — it is a sales and approvals tool. Second, we deliver photorealistic quality with a fast turnaround, because we know that in condo development, timing directly affects revenue. Additionally, our pricing is highly competitive, making professional visualization accessible even on mid-market projects.
Moreover, Studio3 operates internationally, which means we bring global visual standards to every Canadian project we take on. Our clients consistently report that our renders elevate their sales centre presentations and investor pitch decks significantly.
Frequently Asked Questions
How many renders do I need for a condo marketing launch? A standard pre-sales launch typically requires 2–4 exterior views, 3–5 interior suite renders, and 2–3 amenity space renders. Studio3 can advise you on the ideal package for your project budget and marketing plan.
Can Studio3 produce renders before final drawings are complete? Yes. We regularly work from schematic design drawings and preliminary specifications. As your design evolves, we update the 3D models accordingly.
How long does a full condo rendering package take? A complete package typically takes 10 to 21 business days, depending on the scope and number of views. Rush delivery is available for launch deadlines.
Does Studio3 handle large-scale high-rise projects? Absolutely. Our team has produced rendering packages for towers of 40+ storeys and master-planned communities across multiple buildings.
Ready to Drive Pre-Sales? Partner With Studio3 Today
In a challenging Canadian condo market, the developers who present their projects most clearly will win the buyers, the investors, and the approvals. Professional 3D rendering for condo developers Canada is no longer a nice-to-have — it is a core part of a successful sales strategy.
Studio3 is ready to support your next development from pre-sales launch to project completion. Visit studio3.pk today to explore our portfolio and speak with our team.
👉 Get a Free Rendering Consultation — Contact Studio3 Now
Studio3.pk — Professional Architectural Visualization & 3D Rendering for Developers Worldwide