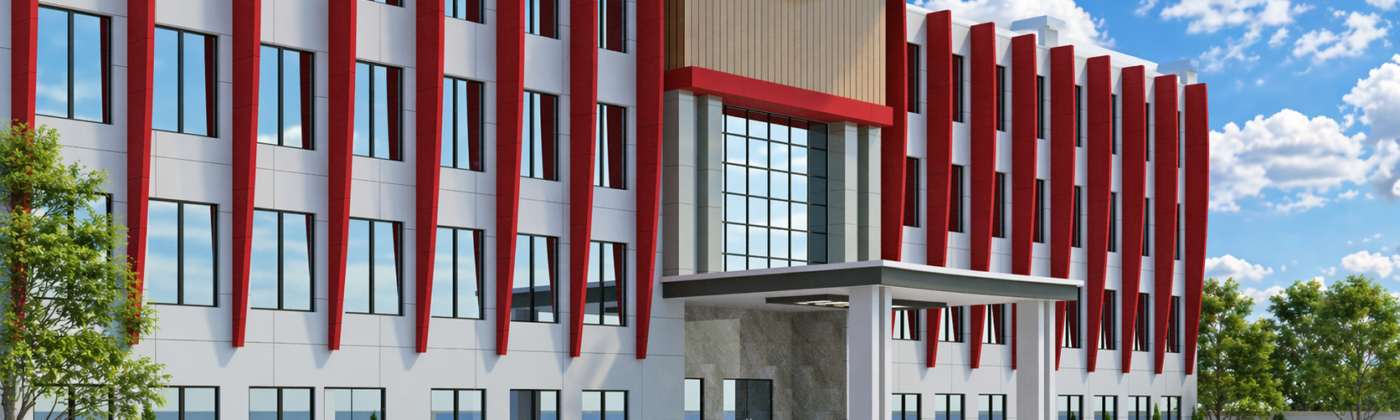
3D Visualization Before Construction | Studio3 Pakistan
3D Visualization Services Before Construction in Pakistan
The architectural industry in Pakistan is becoming increasingly competitive. Clients expect more detailed presentations, faster project approvals, and greater confidence before committing to construction. Traditional architectural drawings, floor plans, and elevations remain essential, but they are often difficult for clients to understand. This communication gap can lead to misunderstandings, design revisions, project delays, and unexpected construction costs.
This is why 3D visualization has become one of the most valuable tools for architects in Pakistan. By transforming technical drawings into realistic images and animations, architects can help clients fully understand a project before construction begins.
Whether designing a luxury villa in Lahore, a commercial building in Karachi, an apartment complex in Islamabad, or a housing development in Multan, 3D visualization allows architects to present their ideas with clarity and confidence.
At Studio3, we provide professional architectural 3D modeling, rendering, and visualization services that help architects, developers, and property owners make better decisions before construction starts.
What Is 3D Visualization?
3D visualization is the process of creating realistic digital representations of architectural projects using advanced modeling and rendering software.
Unlike traditional 2D drawings, 3D visualizations provide realistic views of a building from multiple angles, allowing architects and clients to see exactly how a project will look after completion.
A complete visualization package may include:
- Exterior renderings
- Interior renderings
- Architectural 3D models
- Walkthrough animations
- Landscape visualization
- Material simulations
- Day and night views
These visual assets provide a comprehensive understanding of a project long before construction begins.
The Challenges of Traditional Architectural Presentations
Clients Often Struggle to Read Drawings
Architects understand floor plans and elevations, but most clients do not.
Many homeowners and investors find it difficult to interpret:
- Floor plans
- Sections
- Elevations
- Technical construction drawings
As a result, clients may approve designs without fully understanding what the final building will look like.
Miscommunication Leads to Expensive Changes
One of the biggest challenges during construction is discovering that a client expected something different from what was designed.
Late-stage design changes often result in:
- Construction delays
- Increased project costs
- Material waste
- Contractor disputes
3D visualization helps eliminate these issues by showing the design clearly before construction begins.
Benefits of 3D Visualization Before Construction
Better Client Understanding
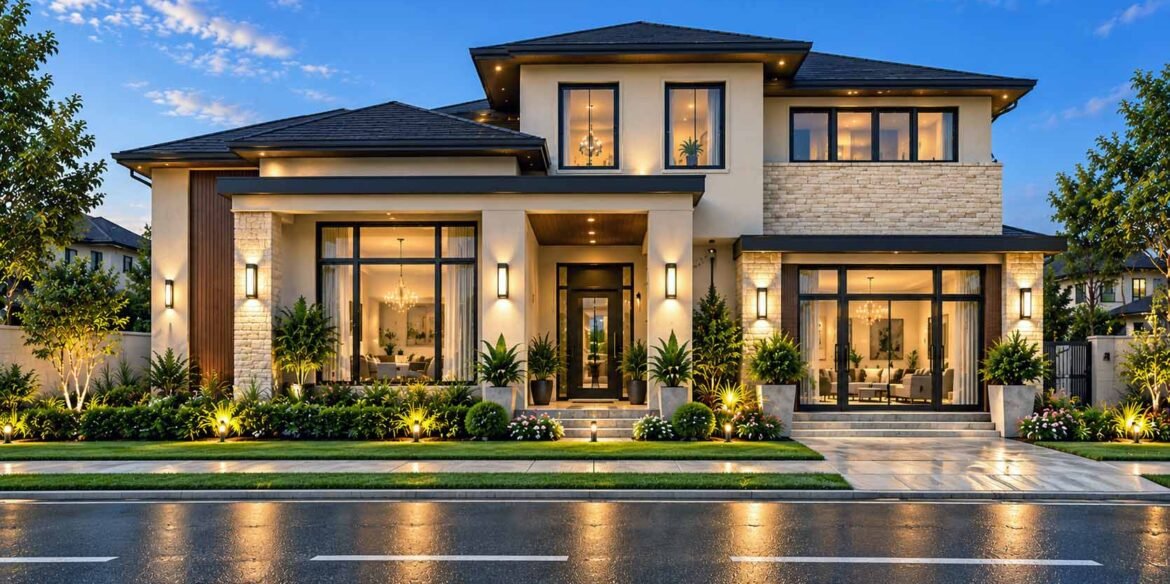
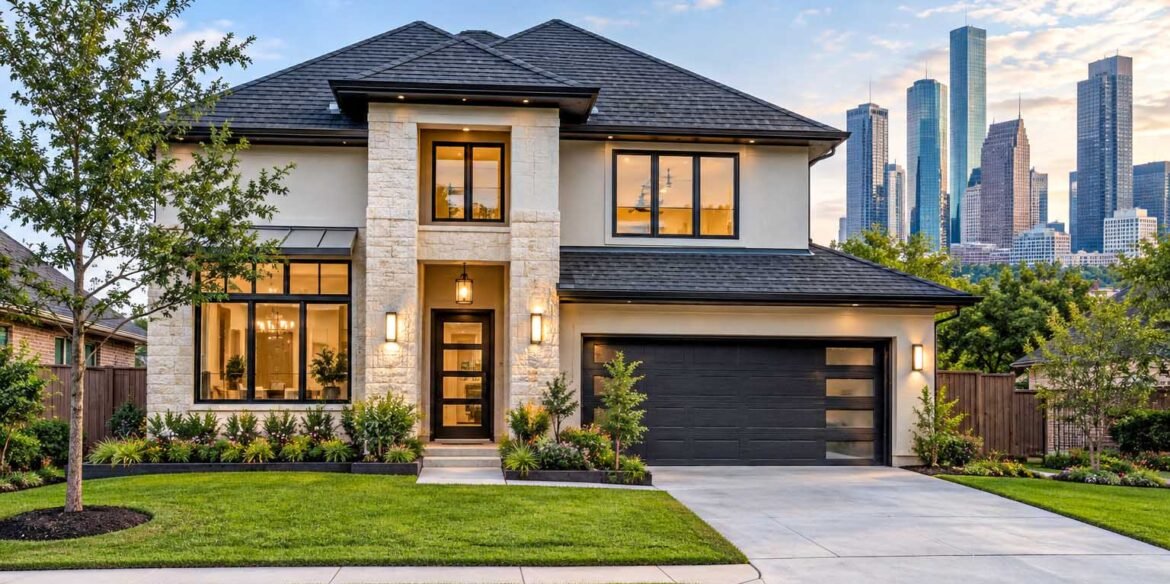
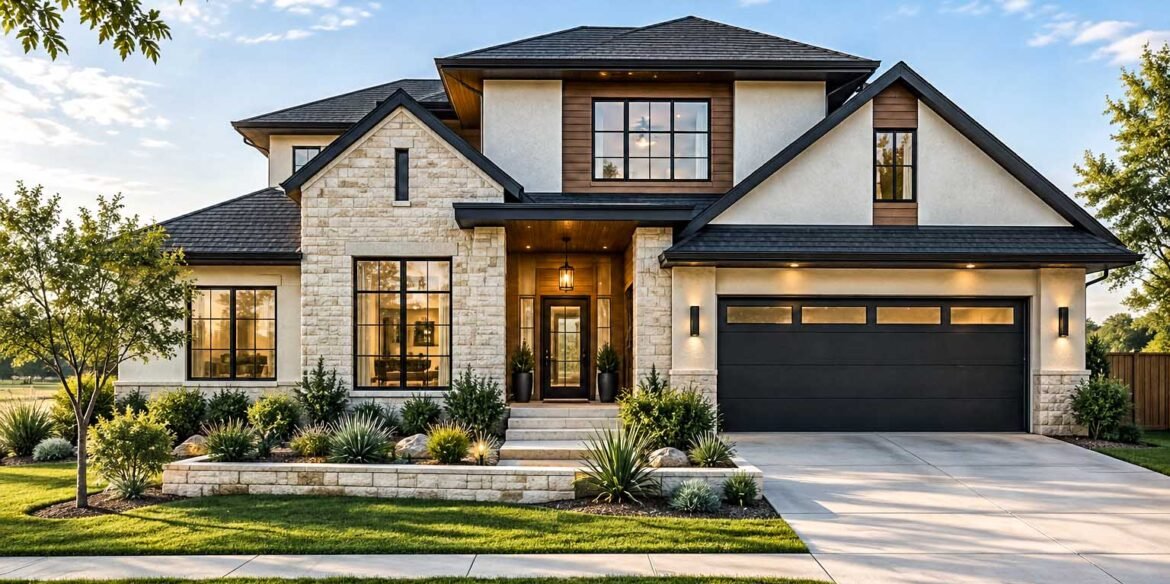
Photorealistic renderings help clients instantly understand architectural concepts.
Instead of imagining how a building might look, clients can see:
- Building proportions
- Exterior materials
- Interior layouts
- Landscaping
- Lighting conditions
- Architectural details
This creates confidence and improves decision-making.
Faster Project Approvals
When clients clearly understand a project, approval times decrease significantly.
Architects spend less time explaining technical drawings and more time refining designs.
This helps projects move into construction more efficiently.
Improved Design Evaluation
Architects can use renderings to review and improve their designs.
Visualization makes it easier to evaluate:
- Material combinations
- Building scale
- Façade composition
- Interior flow
- Lighting effects
Potential issues can be identified and resolved before construction begins.
Reduced Construction Risks
Finding a design problem during construction can be extremely expensive.
By visualizing a project in detail beforehand, architects can identify design conflicts early and avoid costly revisions.
How 3D Visualization Enhances Architectural Design
Exterior Design Analysis
Exterior renderings allow architects to assess:
- Building massing
- Material finishes
- Window placement
- Roof design
- Landscape integration
These visualizations provide a realistic preview of the completed structure.
Interior Space Planning
Interior renderings help architects and clients understand:
- Room proportions
- Furniture layouts
- Circulation paths
- Lighting quality
- Material selections
This improves both aesthetics and functionality.
Environmental Context
Buildings do not exist in isolation.
Professional visualizations can include:
- Roads
- Adjacent buildings
- Trees and landscaping
- Vehicles
- People
This helps clients understand how a project fits into its surroundings.
Why Architects in Pakistan Are Adopting 3D Visualization
Growing Client Expectations
Modern clients expect more than technical drawings.
They want realistic images that help them visualize their future property before investing significant money into construction.
Increased Competition Among Architectural Firms
Architectural firms that offer professional visualization services often gain a competitive advantage.
High-quality presentations demonstrate professionalism and help firms win more projects.
Growth of Real Estate Development
Pakistan’s expanding real estate sector has increased demand for high-quality visual content.
Developers frequently require renderings and animations for:
- Project approvals
- Investor presentations
- Marketing campaigns
- Property sales
Digital Transformation in Architecture
Architectural workflows around the world are increasingly digital.
3D visualization has become a standard part of the design process rather than an optional luxury.
Applications of 3D Visualization in Pakistan
Residential Projects
Homeowners use visualization to review:
- Villas
- Houses
- Farmhouses
- Renovations
- Interior designs
Commercial Buildings
Developers use renderings to showcase:
- Offices
- Shopping centers
- Hotels
- Mixed-use developments
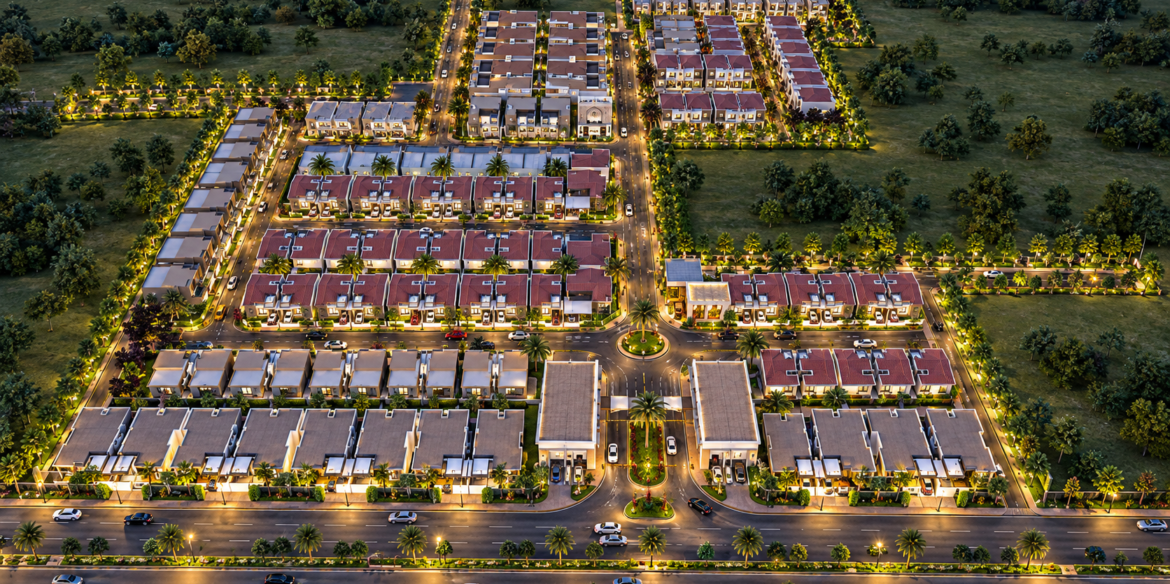
Housing Societies
Master-planned communities use visualization to present:
- Roads
- Parks
- Residential blocks
- Commercial districts
- Community facilities
Institutional Projects
Schools, universities, hospitals, and government buildings also benefit from realistic visualization before construction.
Why Choose Studio3 for Architectural Visualization?
Studio3 specializes in architectural 3D modeling and rendering services for architects, developers, builders, and real estate professionals.
Our team combines technical expertise with artistic creativity to produce visualizations that accurately communicate design intent.
Architectural 3D Modeling
We create accurate digital models from CAD drawings, sketches, and architectural plans.
Exterior Rendering
Photorealistic exterior images showcase architectural design, materials, landscaping, and environmental context.
Interior Rendering
Realistic interior visualizations help clients experience spaces before construction.
Walkthrough Animation
Cinematic animations provide immersive virtual tours of architectural projects.
Real Estate Visualization
Marketing-focused renderings help developers attract buyers and investors.
The Future of Architectural Visualization in Pakistan
As technology continues to evolve, visualization tools are becoming even more powerful.
Emerging technologies such as:
- Virtual Reality (VR)
- Augmented Reality (AR)
- Real-Time Rendering
- Interactive Presentations
are transforming how architects communicate ideas.
However, photorealistic 3D visualization remains the foundation of these advanced experiences.
Architects who embrace visualization today are better positioned to meet client expectations and deliver successful projects tomorrow.
Conclusion
3D visualization has fundamentally changed how architects communicate, design, and present projects. By allowing clients to see realistic representations before construction begins, architects can improve communication, reduce errors, accelerate approvals, and create better outcomes.
For architects in Pakistan, 3D visualization is no longer optional—it has become an essential part of modern architectural practice.
Ready to Visualize Your Next Project?
Studio3 provides professional architectural 3D modeling, rendering, walkthrough animation, and visualization services for architects and developers across Pakistan.
Contact Studio3 today and discover how our photorealistic visualization solutions can help you present ideas more effectively, impress clients, and ensure successful project delivery.