Architectural Rendering Services New Zealand: Auckland & Wellington Guide
Professional Architectural Rendering Services in New Zealand
New Zealand’s construction and property markets move fast, and clients expect to see a project before a single brick is laid. This is where Architectural Rendering Services New Zealand come in, helping architects, developers, and builders present designs with clarity and confidence. In this guide, you’ll learn what these services involve, why Auckland and Wellington firms rely on them, and how to choose the right rendering partner.
What Are Architectural Rendering Services New Zealand?
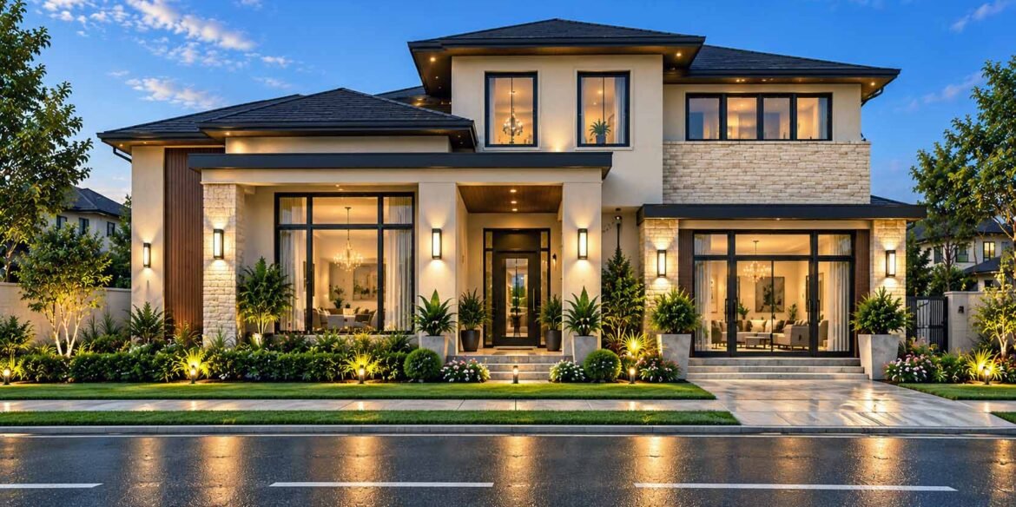
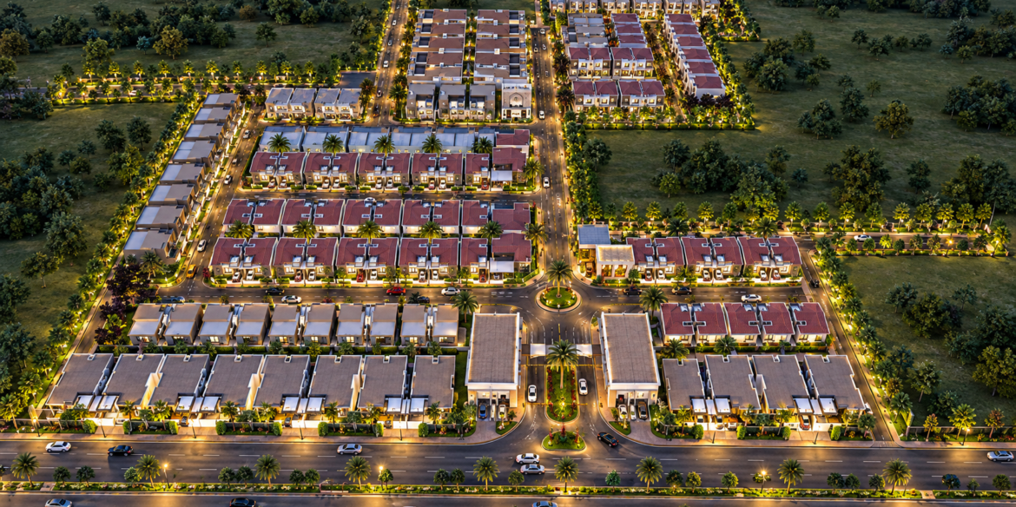
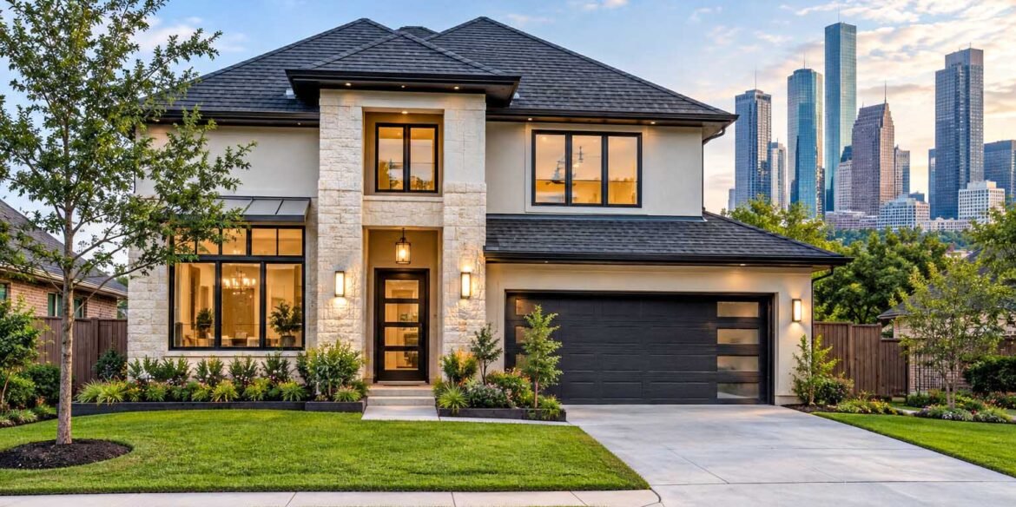
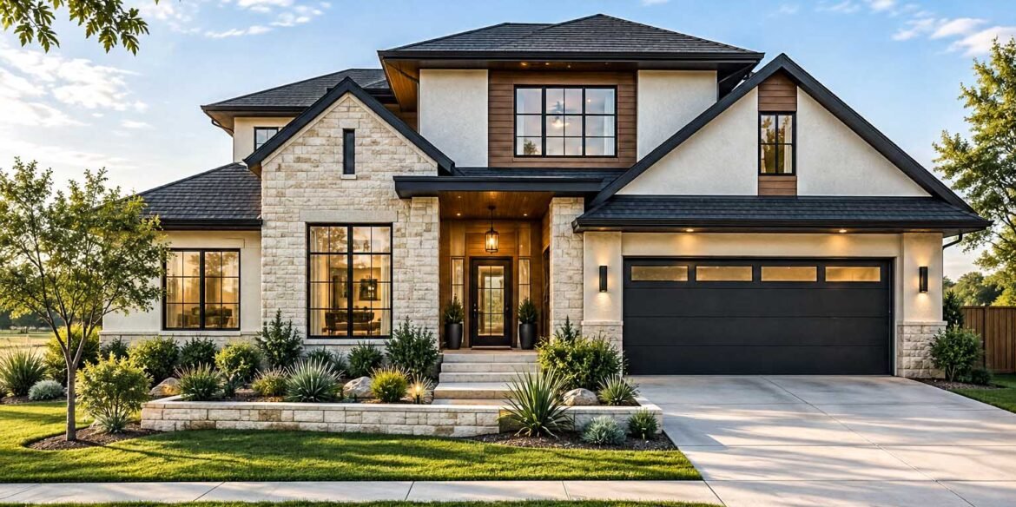
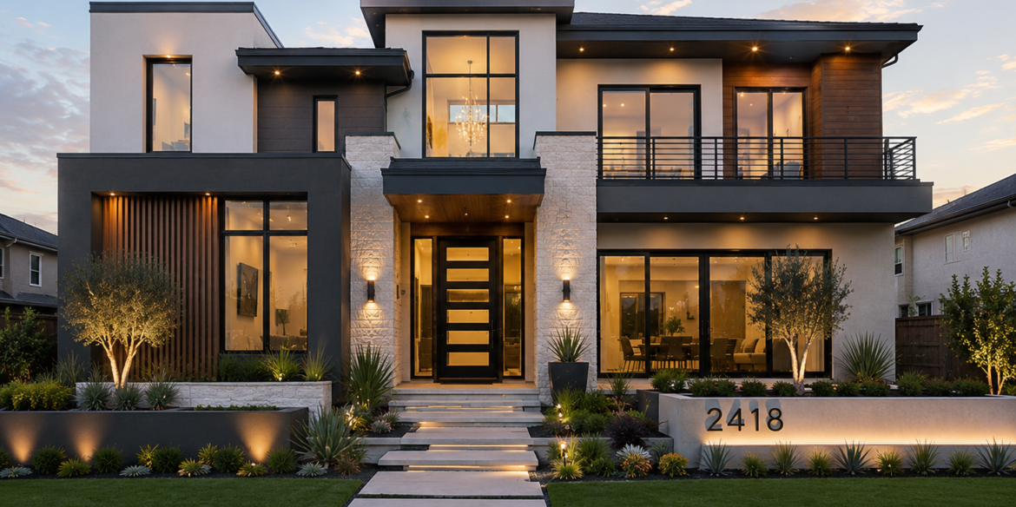
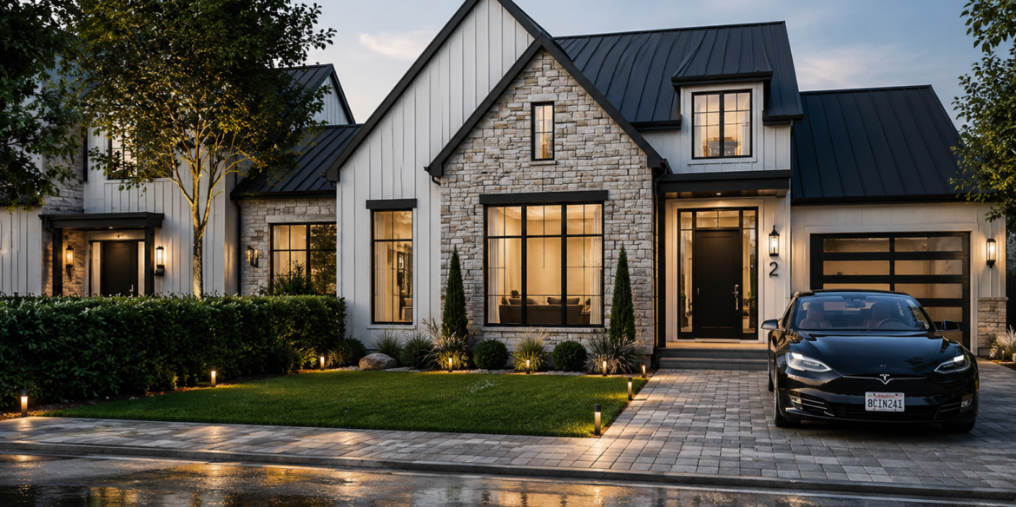
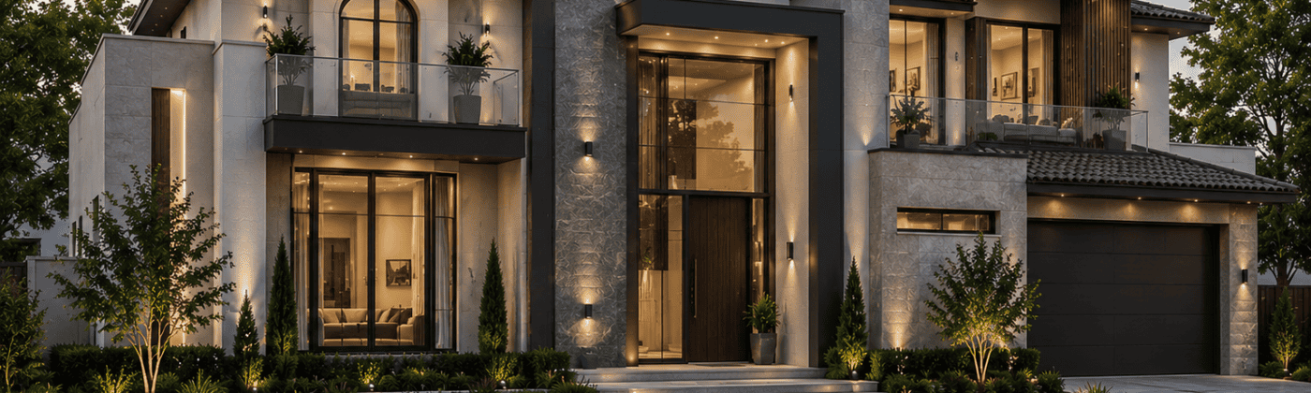
Architectural rendering turns 2D drawings into photorealistic 3D visuals. These visuals show how a building will actually look, inside and out, before construction begins. As a result, clients and stakeholders can make faster, better-informed decisions.
For architects and developers across New Zealand, rendering has become a standard part of the design-to-approval process. Whether you’re pitching a residential subdivision or a commercial tower, strong visuals help you communicate ideas that blueprints alone cannot express.
Studio3 works with firms across the country to produce this kind of visual storytelling, covering everything from single-family homes to large mixed-use developments.
Why Auckland Firms Need 3D Architectural Rendering NZ
Auckland’s property market is competitive, and design proposals often face tight review timelines. Because of this, 3D Architectural Rendering NZ services give local firms an edge during client presentations, council submissions, and marketing campaigns.
Faster Design Approvals
Councils and planning committees review dozens of submissions weekly. Clear, realistic renders help reviewers understand a project’s scale and materials quickly, which can shorten approval cycles.
Stronger Marketing for Developers
Auckland’s real estate developers use renders to sell units before construction finishes. High-quality visuals attract buyers earlier, and they reduce the uncertainty that often slows down pre-sales.
Architectural Rendering Auckland: Common Use Cases
Firms in Auckland typically request rendering support for these project types:
- Residential developments and apartment complexes
- Commercial office buildings and retail spaces
- Mixed-use urban developments
- Interior fit-outs for hospitality and retail clients
- Waterfront and coastal property projects
Each of these benefits from tailored visual treatment. For instance, coastal properties often need lighting studies that show how a building interacts with natural light throughout the day. Studio3 adjusts its rendering approach based on the specific goals of each Auckland project.
Architectural Rendering Wellington: A Different Design Challenge
Wellington’s hilly terrain and heritage character create unique design considerations. Consequently, Architectural Rendering Wellington projects often require more attention to site context and surrounding streetscapes.
Working With Complex Sites
Many Wellington properties sit on steep or irregular plots. Because of this, renders need to accurately depict elevation changes, retaining walls, and how a new structure fits into its neighborhood.
Heritage-Sensitive Visualization
Wellington’s council places strong emphasis on heritage preservation in certain zones. Renders that show how a modern addition respects nearby heritage buildings can support smoother planning discussions and community engagement.
Builders and architects in Wellington increasingly turn to a specialized 3D Rendering Company New Zealand partner to handle these nuanced requirements accurately.
Choosing the Right 3D Rendering Company New Zealand
Not every rendering studio understands the specific demands of New Zealand’s building codes, terrain, and climate. Therefore, selecting a partner with local project experience matters more than choosing the cheapest option.
Look for a provider that offers:
- Photorealistic exterior and interior rendering with accurate lighting and materials
- Walkthrough animations for client presentations and investor pitches
- Floor plan rendering that’s easy for non-technical stakeholders to read
- Fast turnaround times to match tight project deadlines
- Direct communication with your design team throughout revisions
Studio3 has built its process around these exact priorities, working closely with international clients to ensure every render reflects the architect’s original vision accurately.
How the Rendering Process Works
Understanding the workflow helps set realistic expectations for timelines and deliverables.
Step 1: Sharing Design Files
You send CAD drawings, sketches, or existing 3D models along with reference images for material and lighting preferences.
Step 2: 3D Modeling
The rendering team builds a detailed 3D model based on your specifications, including accurate proportions and structural details.
Step 3: Texturing and Lighting
Materials, textures, and lighting conditions get applied to match the real-world site and time of day you’re targeting.
Step 4: Review and Revisions
You review draft renders and request adjustments before final delivery. Most studios, including Studio3, include a set number of revision rounds in their standard packages.
Step 5: Final Delivery
Final images, animations, or floor plans get delivered in your required formats, ready for presentations, marketing, or council submissions.
Key Takeaways
Architectural rendering has become essential for architects, builders, and developers across New Zealand. Auckland firms benefit from faster approvals and stronger marketing visuals, while Wellington projects gain clearer communication around complex sites and heritage considerations. Choosing an experienced 3D Rendering Company New Zealand partner ensures your designs get represented accurately and persuasively.
If you’re planning a residential, commercial, or mixed-use project anywhere in New Zealand, professional rendering can shorten your approval timeline and strengthen your client pitch. Studio3 offers architectural 3D modeling, exterior and interior rendering, walkthrough animation, and floor plan rendering tailored to Auckland, Wellington, and projects across the country. Reach out to Studio3 today to discuss your next project and see how the right visuals can move your design forward.
Q1: How much do architectural rendering services in New Zealand typically cost?
Pricing varies based on project scale, number of views, and animation requirements. Most studios, including Studio3, offer custom quotes after reviewing your design files.
Q2: How long does 3D architectural rendering take to complete?
Standard exterior or interior renders usually take 5-10 business days, depending on complexity. Walkthrough animations and larger developments may require additional time.
Q3: Can rendering help with council approvals in Auckland or Wellington?
Yes, realistic renders help planning committees visualize scale, materials, and site context clearly. This often supports smoother and faster approval discussions.
Q4: What file formats are needed to start a rendering project?
Most projects begin with CAD drawings, SketchUp files, or Revit models. Reference photos and material preferences also help the team match your vision accurately.
Q5: Does Studio3 work with international clients outside New Zealand?
Yes, Studio3 regularly collaborates remotely with architects and developers worldwide. Clear communication and structured revision rounds keep projects on track regardless of location.