Architectural Visualization Toronto Vancouver: Bringing Designs to Life Before Construction
Architectural Visualization Toronto Vancouver: Bringing Designs to Life Before Construction
Real estate in Toronto and Vancouver moves fast. Buyers often commit to condos before builders pour the foundation. City planners also demand clarity before they approve a single tower. In this environment, a flat blueprint is not enough. This is where architectural visualization Toronto Vancouver services step in. They turn technical drawings into images that clients, investors, and planners instantly understand.
At Studio3, we help architects, developers, and real estate marketers across both cities present their projects with confidence. Our team transforms raw CAD files into photorealistic visuals. Whether it’s a condo tower in downtown Toronto or a custom home on Vancouver’s North Shore, these visuals sell the vision long before construction begins.
What Is Architectural Visualization and Why It Matters
Architectural visualization is the process of creating realistic 3D images, animations, or virtual tours from architectural plans. Stakeholders can see lighting, materials, landscaping, and interior finishes exactly as they will appear in real life. Flat drawings simply cannot show this.
Developers gain fewer costly revisions from this approach. Architects use it to strengthen design presentations. Marketing teams rely on it to create visual content that sells units before ground breaks. Because Studio3 focuses on architectural visualization Toronto Vancouver projects, our team knows exactly what local stakeholders expect to see in a rendering package.
Why Toronto and Vancouver Developers Need 3D Visualization
Both cities have unique markets. Each one demands a slightly different approach to 3D rendering.
Toronto’s Fast-Moving Condo Market
Toronto’s skyline changes constantly. Pre-construction condos in King West, Liberty Village, and North York often sell out before builders finish the first floor. As a result, developers need exterior renderings, interior visuals, and floor plans ready early. These assets support MLS listings, sales centre kiosks, and investor decks. Studio3 builds them fast, so sales teams can launch campaigns without waiting on construction milestones.
Vancouver’s Complex Urban Landscape
Vancouver’s dense streets, varied building heights, and waterfront views make context critical. For example, a tower in the West End must sit convincingly within its streetscape. Likewise, a custom home in Kitsilano must reflect the neighbourhood’s character. Static drawings rarely capture this nuance.
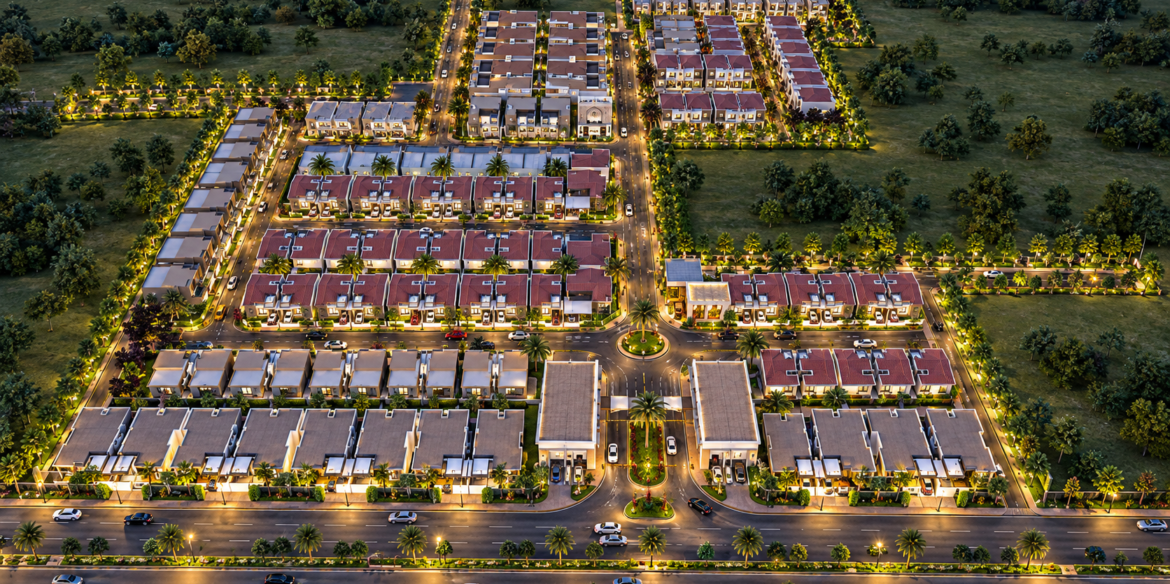
Studio3 solves this with site-accurate 3D rendering. Our visuals show exactly how a project fits into its surroundings. This speeds up city approvals and builds buyer trust from day one.
Services Studio3 Offers for Architectural Visualization
Studio3 provides a full suite of 3D modeling and rendering services for architects, developers, interior designers, and real estate agents. We serve clients across Toronto and Vancouver alike.
Photorealistic Exterior Rendering
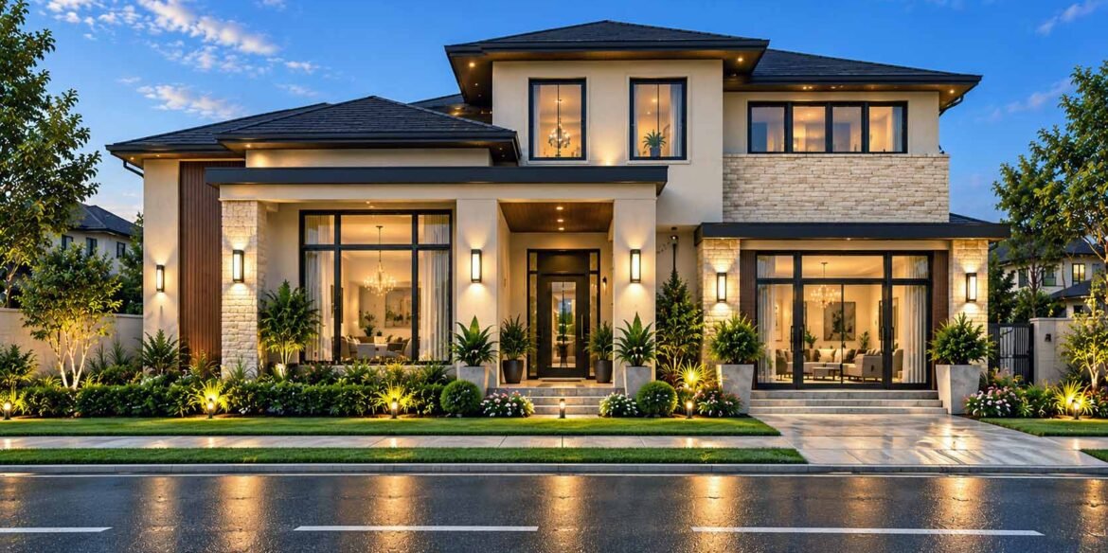
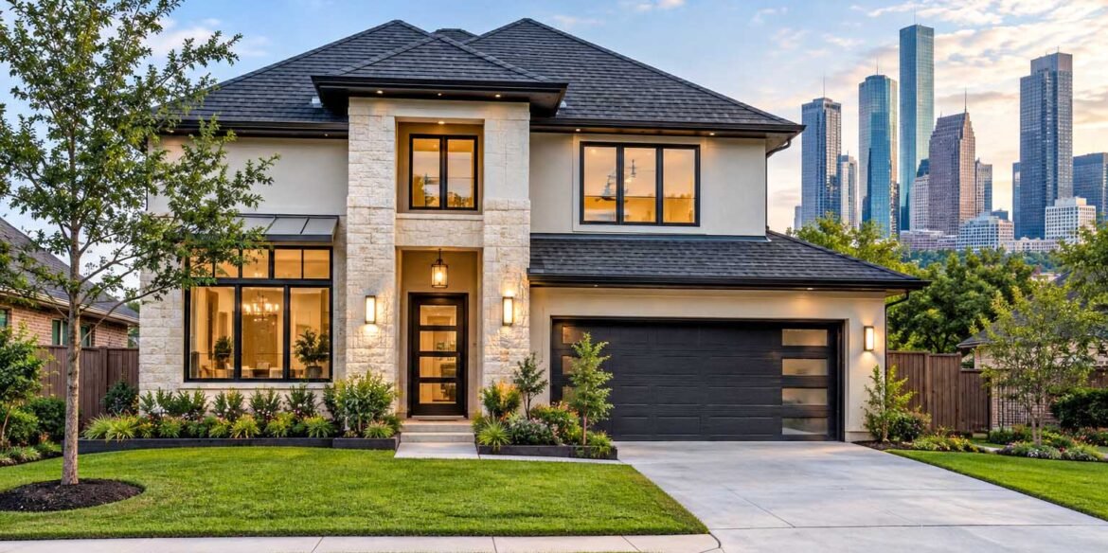
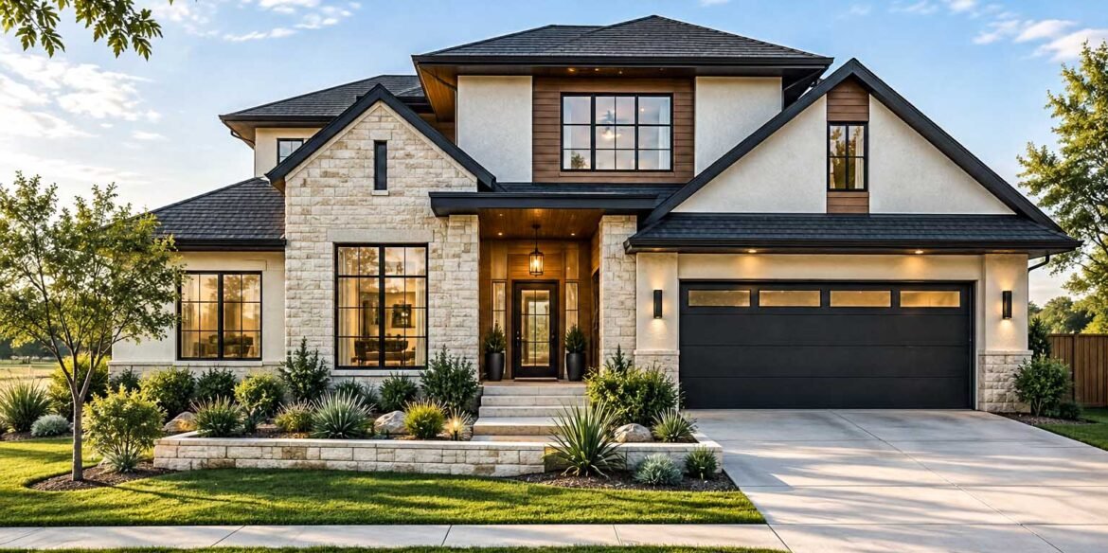
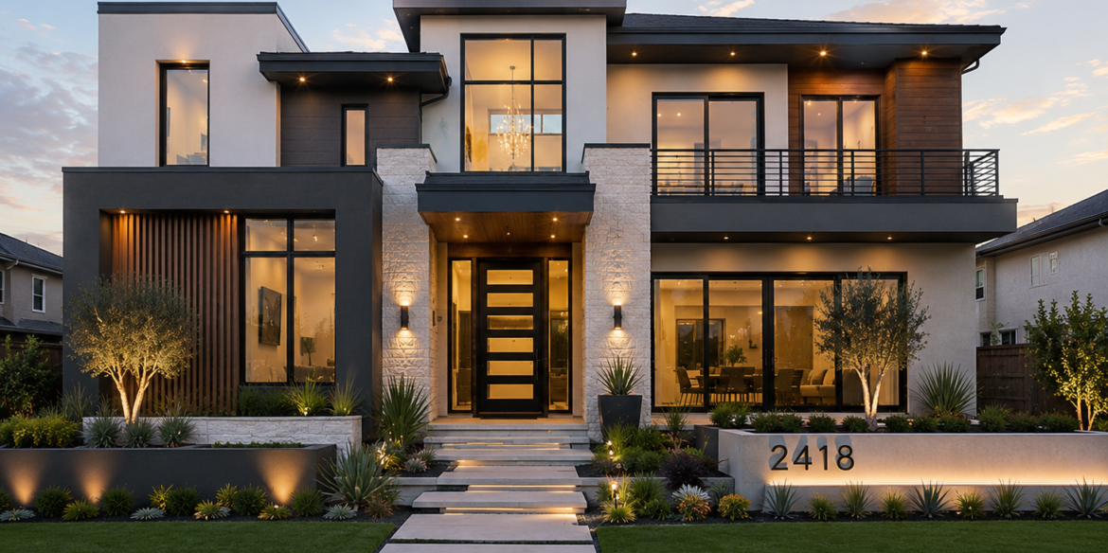
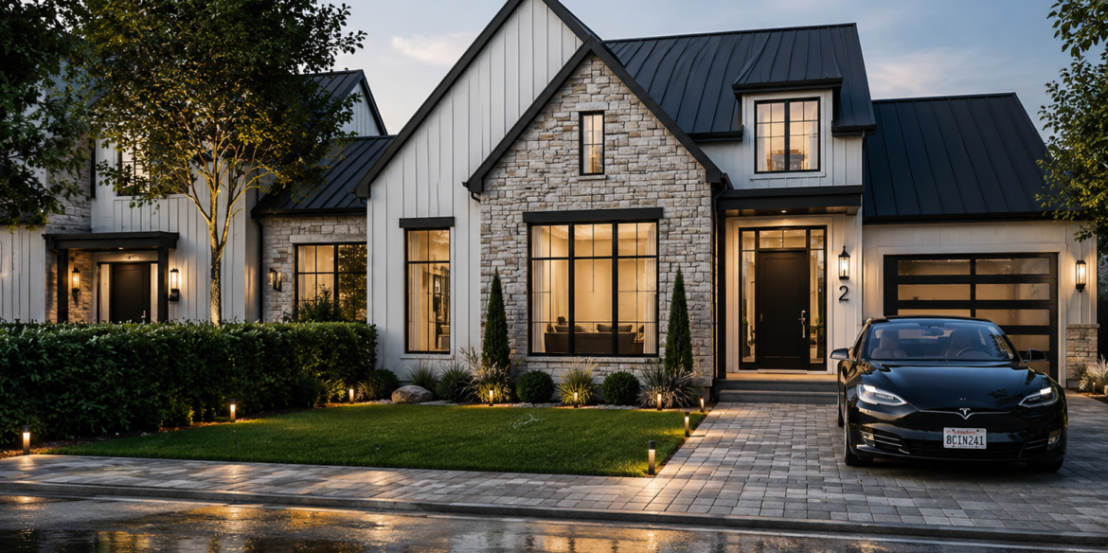
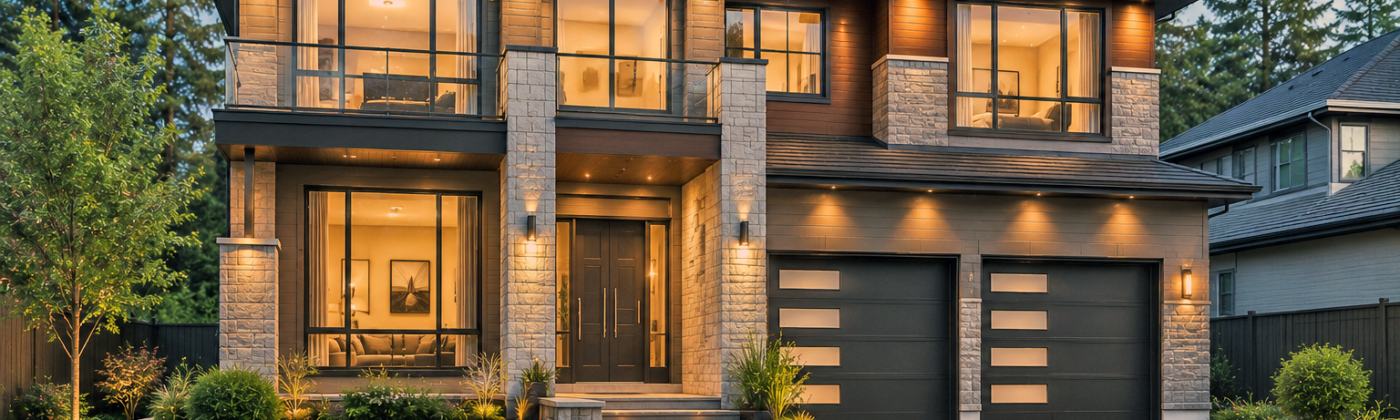
Exterior renderings communicate massing, materials, and how a building interacts with light throughout the day. These visuals support marketing launches, zoning applications, and public consultations. As a result, stakeholders get a clear picture of the finished project long before it exists.
Interior Rendering and Virtual Staging
Empty units are hard to sell. That’s why Studio3 creates furnished, photorealistic interior renderings that highlight finishes, natural light, and spatial flow. Virtual staging also helps real estate agents market resale properties, without the cost of physical staging.
3D Walkthroughs and Animation
A single image is not always enough for larger developments. Studio3 produces immersive walkthroughs and flythrough animations instead. Buyers can explore a lobby, amenity space, or penthouse before construction finishes. These assets also work well for investor presentations, sales centre displays, and social media marketing.
Benefits of Working with Studio3
Choosing the right studio for architectural visualization Toronto Vancouver projects affects timelines, budgets, and sales results. Here is what Studio3 brings to the table:
- Faster approvals. Clear, context-aware renderings reduce back-and-forth with city planners.
- Stronger pre-sales. Photorealistic visuals help developers secure buyer commitments early.
- Fewer costly revisions. Design flaws surface in a rendering, not after materials arrive.
- Consistent brand identity. Every rendering reflects the same visual language across channels.
- Flexible formats. Studio3 adapts to each project, from static images to VR walkthroughs.
How the Studio3 Process Works
Getting started with Studio3 is simple, even for teams working remotely from Toronto or Vancouver. The process follows three clear steps.
- Share your plans. Send CAD files, BIM models, or architectural drawings. Reference images or mood boards help too.
- Review the concept. Studio3 prepares a rough 3D model first. Our team then confirms camera angles, materials, and lighting before final production.
- Receive your renderings. We deliver final images, animations, or walkthroughs in the format your project needs. They arrive ready for MLS listings, presentations, or social campaigns.
Most single renderings take about a week to complete. Full animation packages, however, typically need two to four weeks depending on scope.
Choosing the Right Architectural Visualization Partner
Not every rendering studio understands the pace of the Canadian real estate market. So, when you evaluate a partner for architectural visualization Toronto Vancouver projects, look for:
- A portfolio with condos, custom homes, and commercial projects like yours
- Experience turning BIM data into photorealistic imagery
- A workflow built around tight pre-sales and approval deadlines
- Transparent pricing and realistic turnaround times
Studio3 checks every one of these boxes. Our team stays dedicated to helping architects and developers present their vision clearly.
Ready to Visualize Your Next Project?
You might be launching a pre-construction condo in Toronto. Or perhaps you’re presenting a custom home concept in Vancouver. Either way, Studio3 can turn your architectural plans into visuals that sell. Contact Studio3 today to request a quote and see how photorealistic 3D rendering can accelerate your next project’s success.