Landscape Architecture Rendering: Gardens, Parks & Farmhouses
Landscape Architecture Rendering: Gardens, Parks & Farmhouses
Landscape design lives or dies on how it feels in real light, real seasons, and real use. Clients rarely see that from a planting plan alone, which is why Architectural Rendering Services now play a central role in landscape presentations. This guide covers how landscape rendering works across gardens, public parks, and farmhouse properties, and how to brief a studio for the best results.
Why Landscape Projects Need Architectural Rendering Services
A garden or park design involves constantly changing elements: plant growth, seasonal color, shifting shadows, and pedestrian movement. Static 2D plans struggle to communicate any of that clearly to clients or investors. Consequently, landscape architects turn to 3D Landscape Rendering Services to show how a space will actually look and function once it matures.
Rendering also helps teams test design decisions before committing budget. A rendered courtyard or garden path lets the client approve materials, seating, and lighting long before construction starts.
Core Applications of Landscape Visualization Services
Landscape rendering covers several distinct project types, each with its own visual priorities.
Garden Landscape Rendering
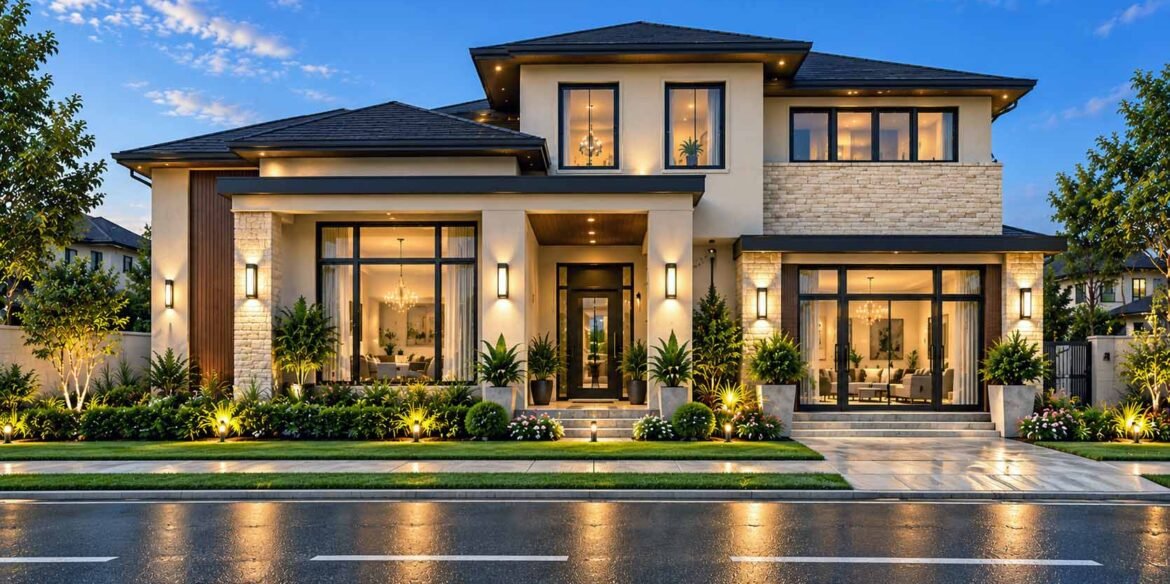
Private gardens need renderings that highlight plant texture, water features, and seating areas at a human scale. Good Garden Landscape Rendering shows how morning or evening light falls across a lawn or patio, since lighting drives the emotional appeal of the space.
Public Park Visualization
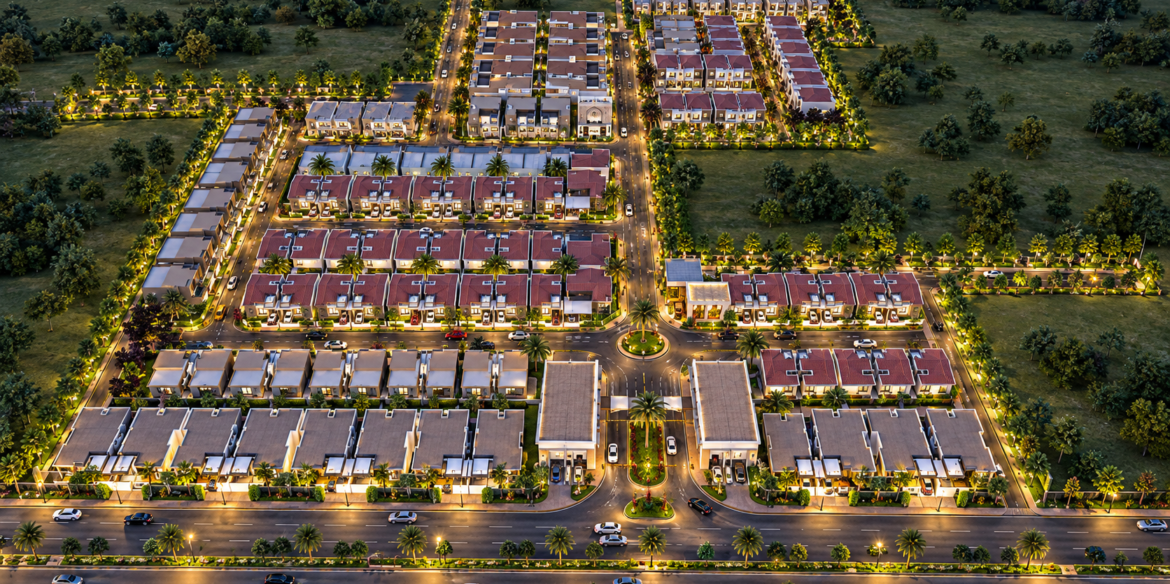
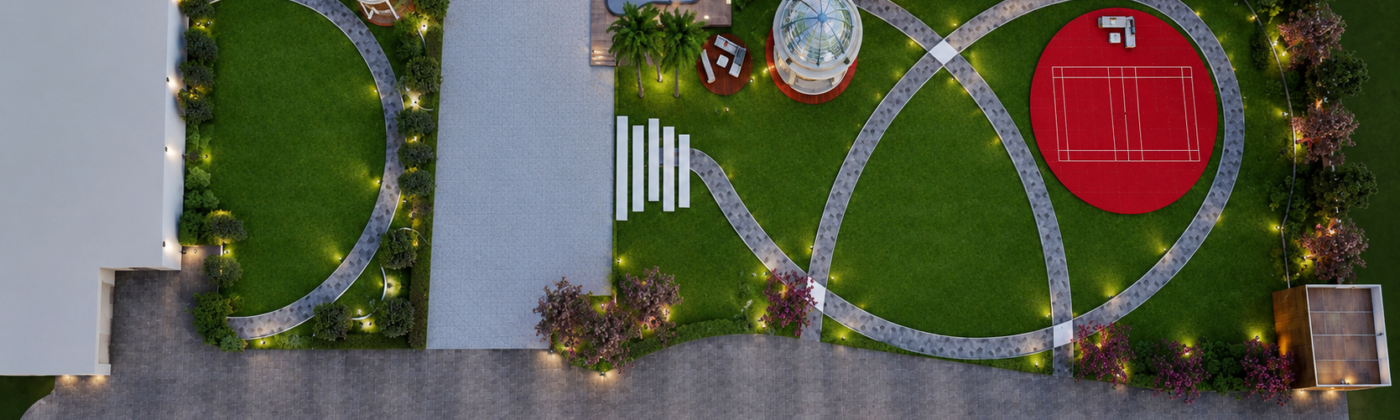
Parks require a broader view: pathways, seating clusters, playgrounds, and open lawns all need to read clearly from an aerial or eye-level perspective. Municipal clients and planning boards often request multiple viewpoints to evaluate accessibility and crowd flow.
Farmhouse Landscape Rendering
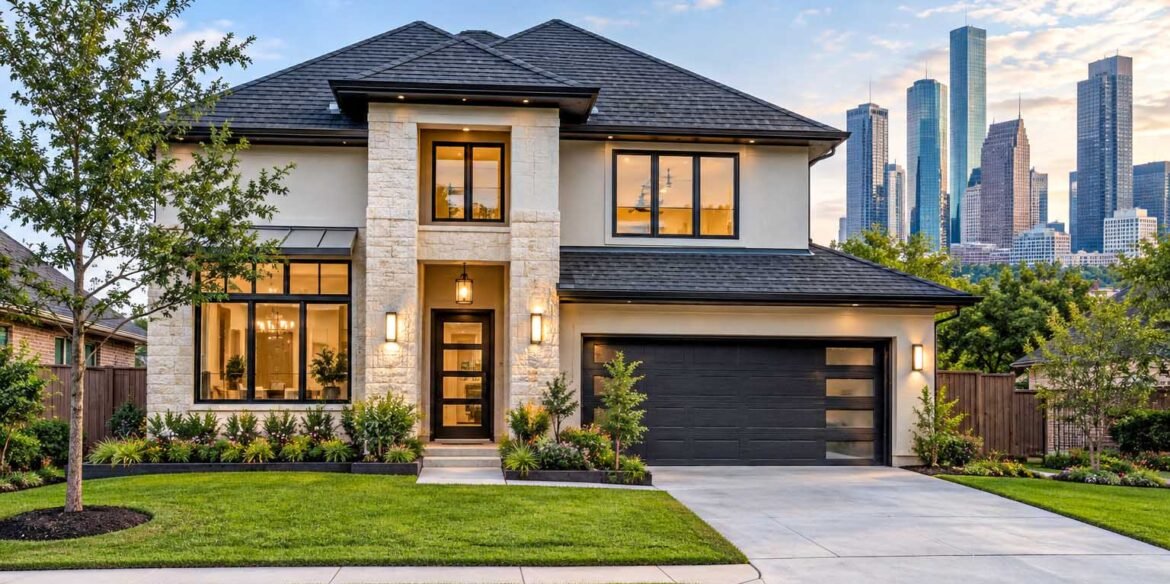
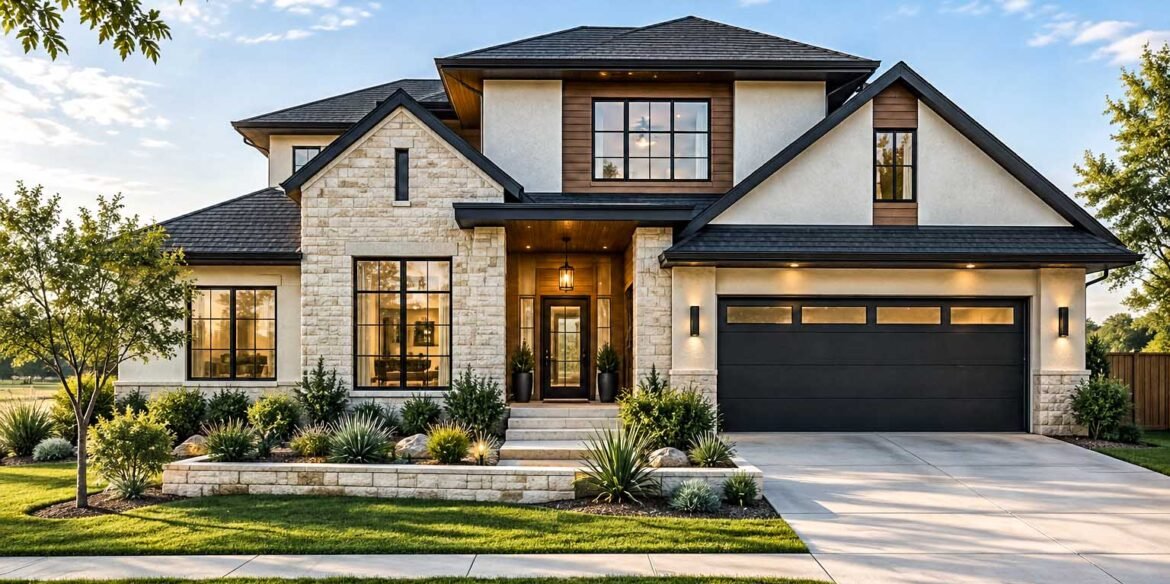
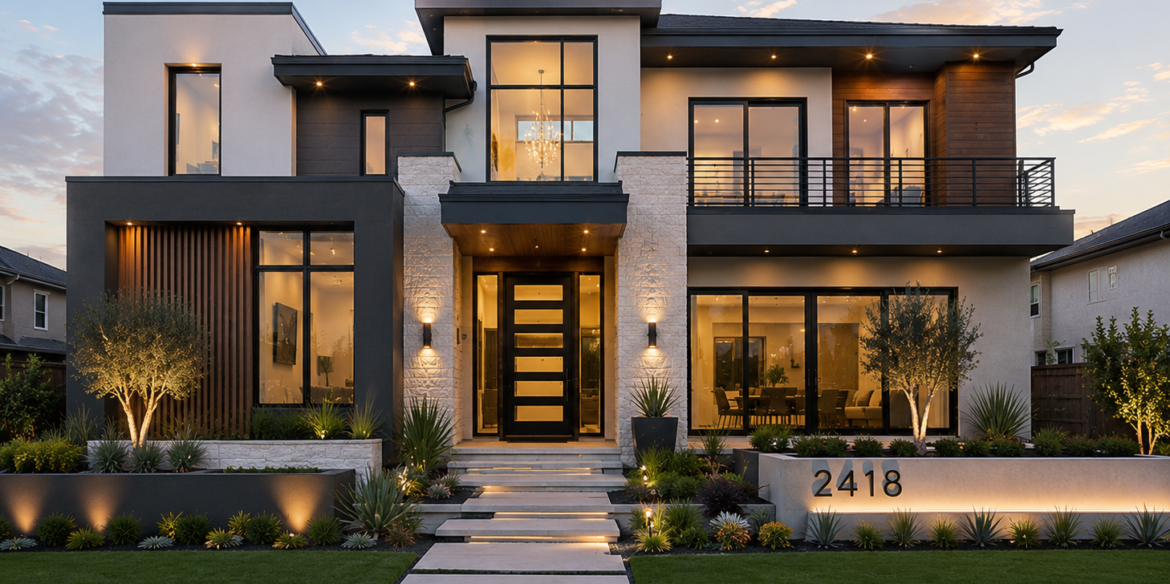
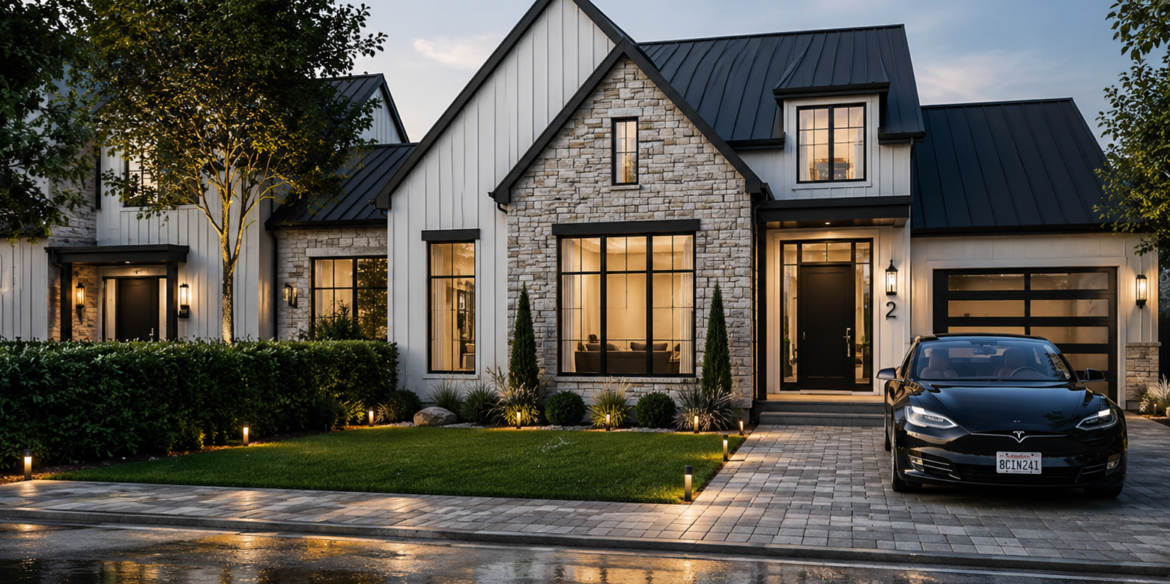
Farmhouse properties blend architecture with open land, orchards, and rural context. Farmhouse Landscape Rendering typically combines the main structure with surrounding terrain, fencing, and outdoor living areas, giving buyers a full lifestyle picture rather than just a building elevation.
What Makes Landscape Rendering Technically Different
Landscape visualization demands more environmental detail than a typical building rendering. Vegetation, terrain, and weather conditions all need believable representation, not just accurate structures.
- Seasonal accuracy — clients often want to see a design in spring bloom versus winter dormancy.
- Realistic plant libraries — generic greenery reads as fake and undermines client trust.
- Terrain and grading — slopes, drainage, and elevation changes must match the actual site survey.
- Material authenticity — stone paving, decking, and mulch need correct texture and scale.
Because of this complexity, a studio offering broad Architectural Rendering Services across building types brings useful discipline to landscape work, since accurate material and lighting rendering transfers directly from architecture to outdoor design.
Landscape Architecture Rendering in Pakistan
Pakistan’s residential and hospitality sectors are investing heavily in outdoor living spaces, from private farmhouses outside Lahore to resort gardens in the north. This has driven demand for Architectural Rendering Pakistan studios that understand local plant species, climate, and site conditions.
Farmhouse developments near Islamabad and Lahore increasingly rely on a 3D Rendering Company Pakistan clients recognize for realistic terrain and native landscaping. Meanwhile, public park proposals in growing cities need visuals that speak clearly to municipal stakeholders and community groups.
For architects offering Exterior & Interior Rendering Services Pakistan wide, adding strong landscape capability rounds out a full presentation package, connecting the building design directly to its outdoor setting.
How to Brief a Studio for Landscape Rendering
A clear brief produces a stronger rendering and fewer revision rounds. Before starting a project, share the following with your rendering partner.
- Site survey or topography data, so terrain and grading are accurate.
- Plant palette or planting plan, including mature sizes where possible.
- Preferred season and time of day for the final image.
- Reference photos of similar completed landscapes, if available.
- Required formats, whether still images, walkthrough animation, or aerial views.
A studio experienced in 3D Architectural Rendering for both buildings and outdoor spaces can usually manage this brief efficiently, since the workflow overlaps significantly with exterior architectural visualization.
Key Takeaways
Landscape rendering turns planting plans and topography into visuals that clients and stakeholders actually understand. Strong Architectural Rendering Services capture seasonal detail, terrain accuracy, and material realism across gardens, parks, and farmhouse properties. Studios with cross-disciplinary experience in architecture and landscape design generally deliver more convincing, technically sound results.
Studio3 supports architects, developers, and landscape designers with garden, park, and farmhouse visualization for projects across multiple markets. If your next landscape project needs realistic renderings, seasonal studies, or walkthrough animation, Studio3 is ready to help you present it with confidence. Get in touch with Studio3 today to discuss your landscape rendering needs.