STUDIO3

aerial view

  • September 2, 2026
Elite Residency: Architectural Rendering Services
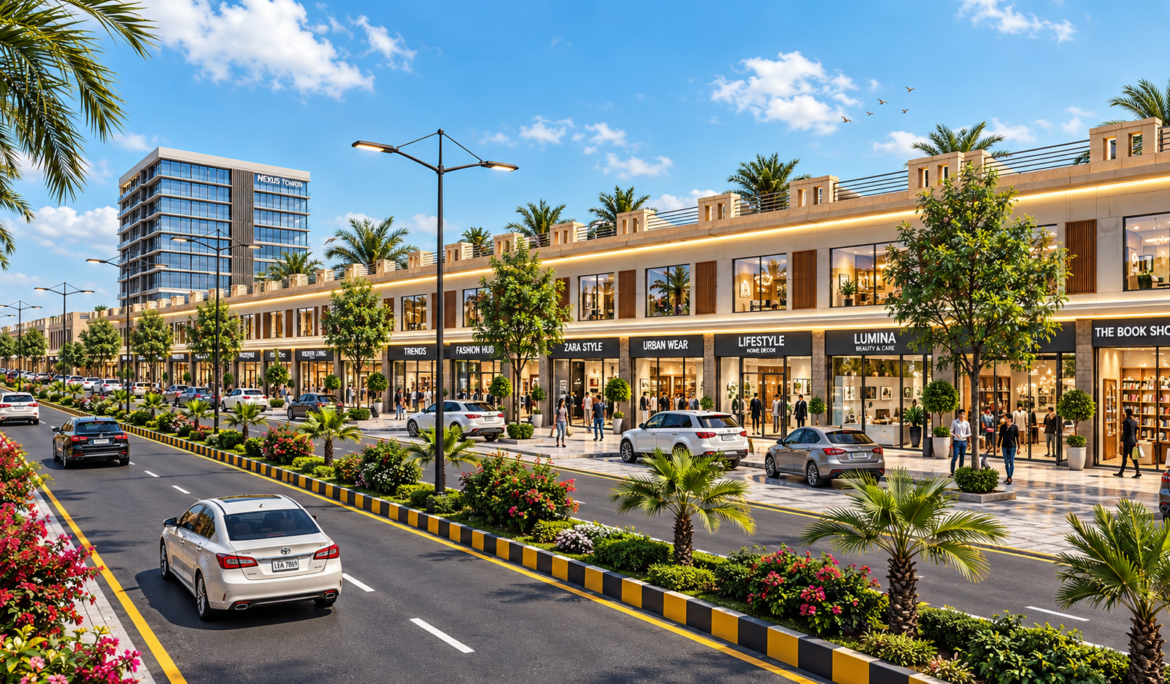
PROJECT INFORMATION PROJECT NAME: Elite Residency RENDERING: Adnan Hassan CONCEPT: Modern Share: Elite Residency – A Modern Living & Commercial Community Real estate developers today need more than blueprints to sell a vision. Elite Residency, a mixed-use residential and commercial community, demonstrates exactly why professional architectural rendering services matter before…
Read More
  • August 28, 2026
Commercial Plaza Rendering – Architectural Rendering Services
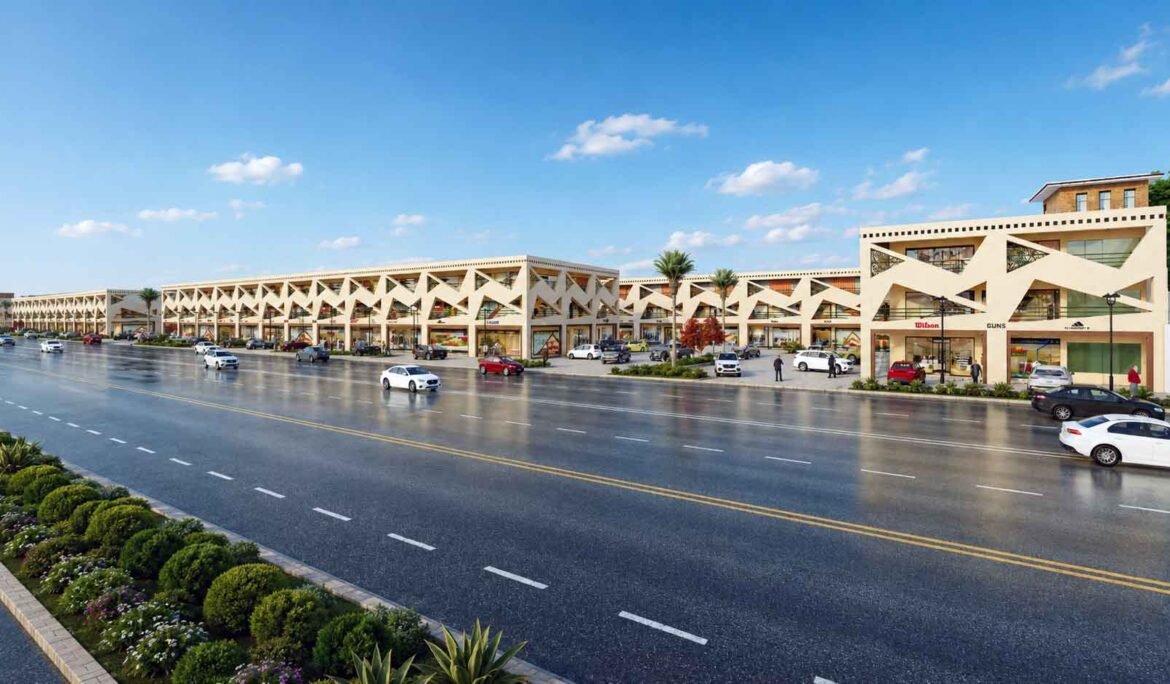
PROJECT INFORMATION PROJECT NAME: Commercial Plaza RENDERING: M. Riaz CONCEPT: Modern Share: Commercial Plaza Project – Double Storey Retail Complex: A 3D Visualization Designing a double storey retail complex involves more than laying out shops and parking. Developers need to see how the entire plaza feels before construction begins. That’s…
Read More
  • August 24, 2026
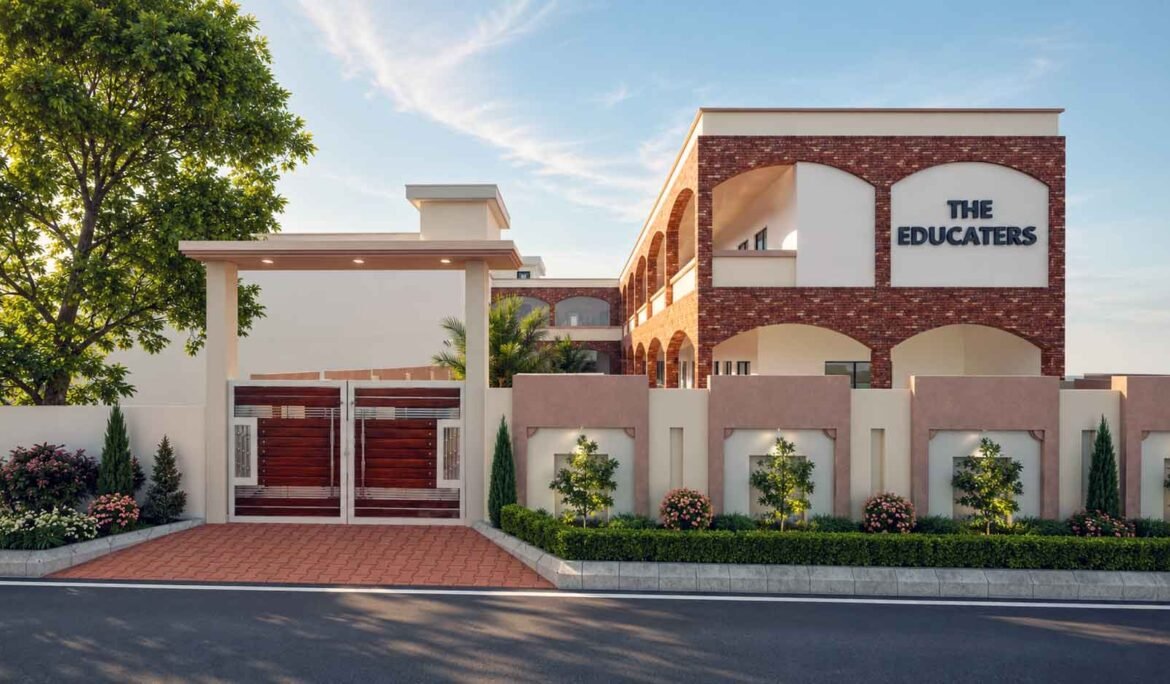
School Building Design Visualization
PROJECT INFORMATION PROJECT NAME: School Visualization RENDERING: Adnan Hassan CONCEPT: Modern Share: Modern School Building Design Visualization – Brick Facade Architecture & Campus Landscaping Educational institutions across Pakistan are rethinking how their buildings look and function. A well-planned campus does more than house classrooms — it shapes how students, parents,…
Read More
  • August 6, 2026
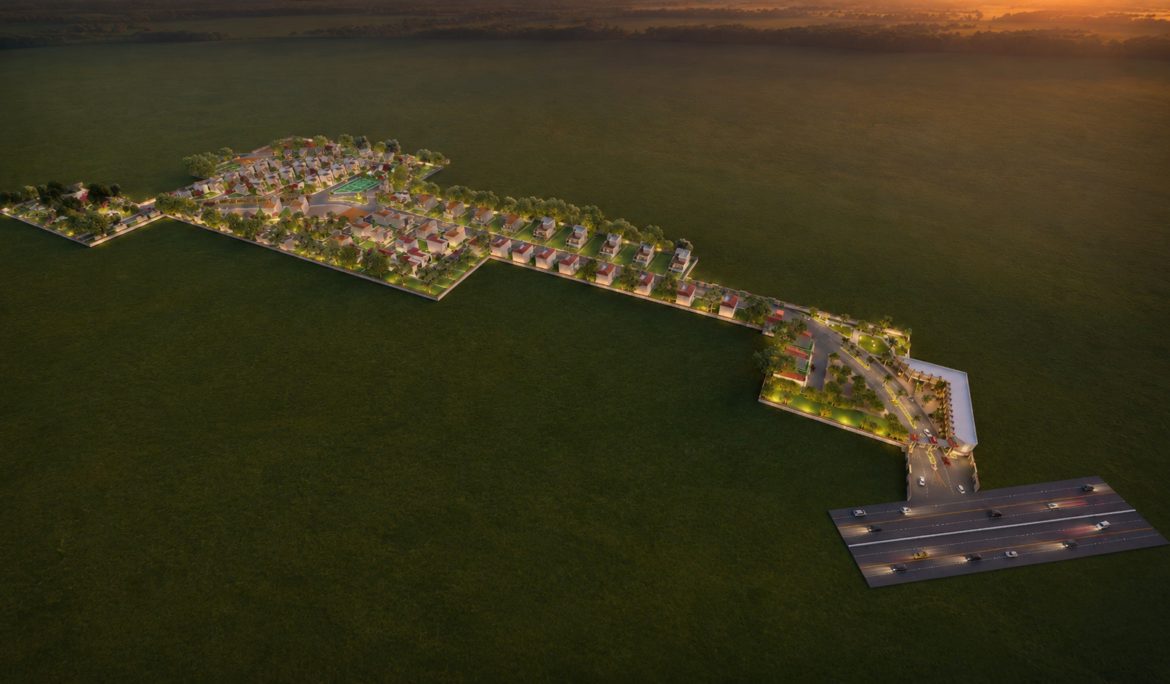
Al-Jannat City – Housing Society Masterplan 3D Rendering
PROJECT INFORMATION PROJECT NAME: Al-Jahat City RENDERING: mahmood CONCEPT: Modern Gated Community with Classical Architecture Share: Al-Jahat City: A Complete 3D Masterplan Rendering by Studio3 Every project starts with the big picture. The aerial masterplan rendering lays out the entire layout of Al-Jahat City — residential blocks, the main boulevard,…
Read More
  • August 1, 2026
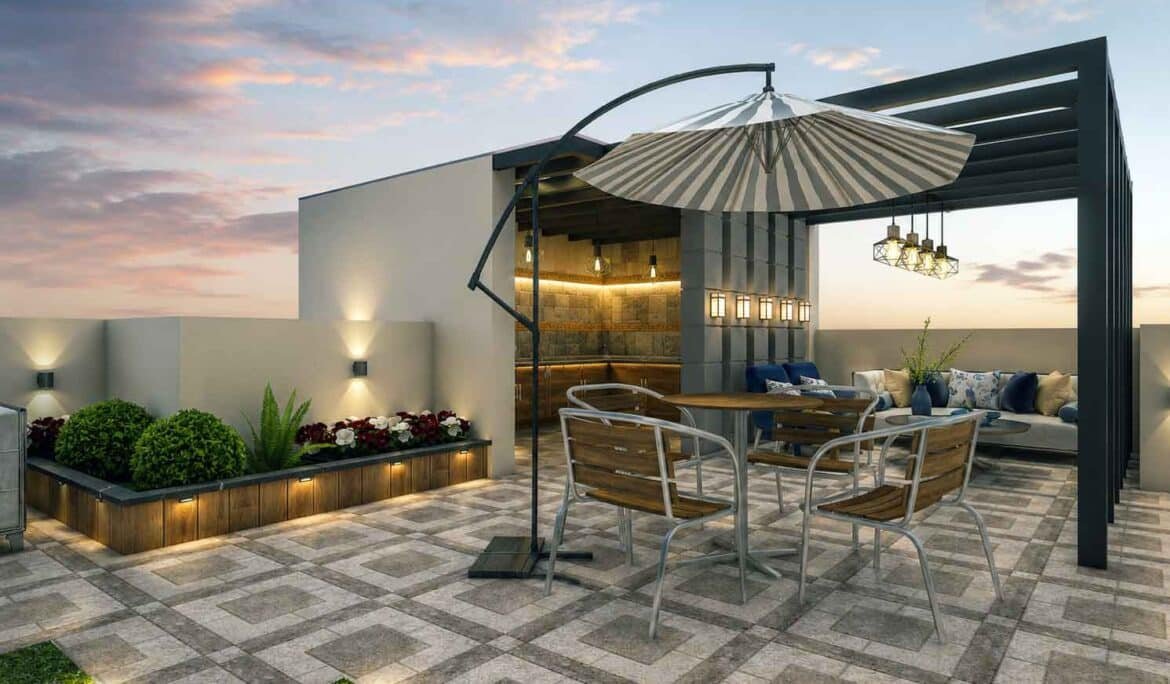
Modern Rooftop Terrace Design – Pergola & Lounge Setup
PROJECT INFORMATION PROJECT NAME: Rooftop Terrace RENDERING: Adnan Hassan CONCEPT: Modern Share: Modern Rooftop Terrace Design – Pergola, Outdoor Lounge & Dining Setup Rooftop spaces are no longer an afterthought in residential and commercial projects. Homeowners and developers now treat terraces as functional extensions of living space, complete with lounge…
Read More
  • July 12, 2026
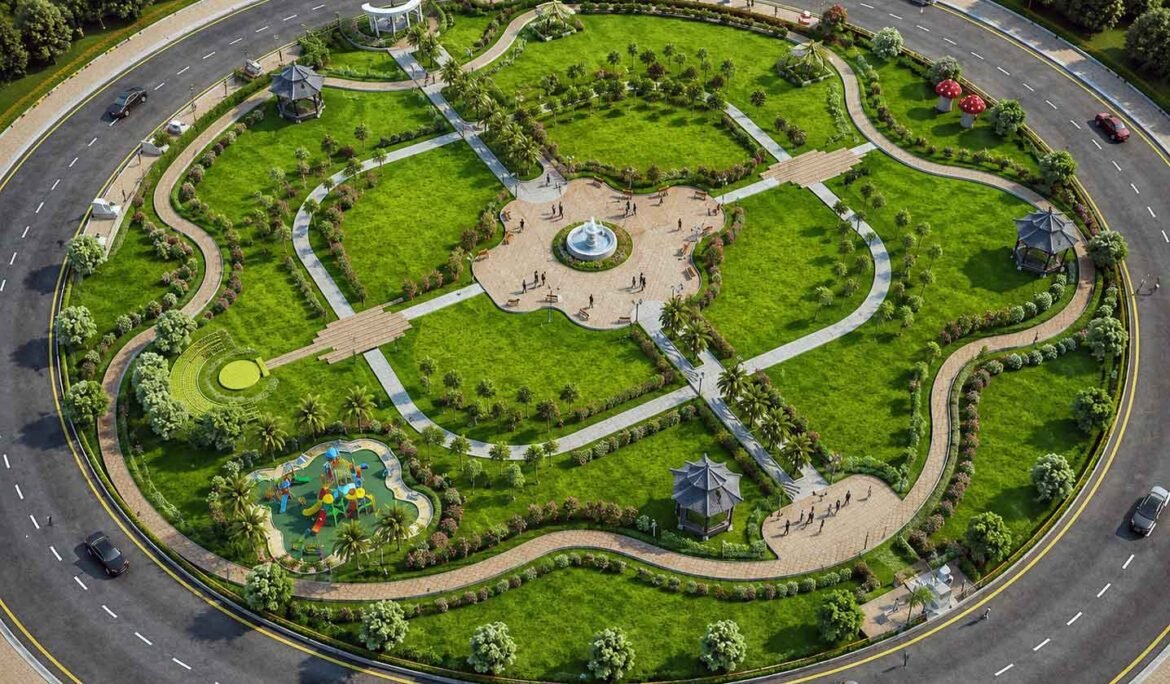
Housing Society Central Park Design
PROJECT INFORMATION PROJECT NAME: Central Park RENDERING: Adnan Hassan CONCEPT: Modern Share: Luxury Housing Society Central Park Design: Fountains, Waterfalls & Landscaped Gardens A well-designed central park can define an entire housing society’s identity before residents even move in. This case study explores a complete Housing Society Central Park Design…
Read More

Outsourcing architectural 3D visualization to Studio3 provides a seamless, cost-effective solution to bring design concepts to life with unmatched quality and precision.

Contact Info

Rehman Plaza Bosan Road Multan, Pk.

UP