Modern School Building Design Visualization – Brick Facade Architecture & Campus Landscaping
Educational institutions across Pakistan are rethinking how their buildings look and function. A well-planned campus does more than house classrooms — it shapes how students, parents, and staff perceive the institution before they even step inside. This post breaks down the essentials of modern school building design, from brick facade architecture to campus landscaping, and explains how Architectural Rendering Services help bring these concepts to life before construction begins.
Why Modern School Building Design Matters Today
Parents increasingly judge a school’s credibility by its physical presence. A campus that feels organized and well-designed signals investment in quality education, even before academic results come into play.
This shift has pushed architects toward modern school building design that balances functionality with visual identity. Clear signage, defined entrances, and a cohesive material palette now matter as much as classroom layout.
Brick Facade Architecture Pakistan Trends
Brick has become a defining material choice for institutional buildings across the country. It offers durability, low maintenance, and a warm, established aesthetic that suits educational settings well.
Why Brick Works for School Exteriors
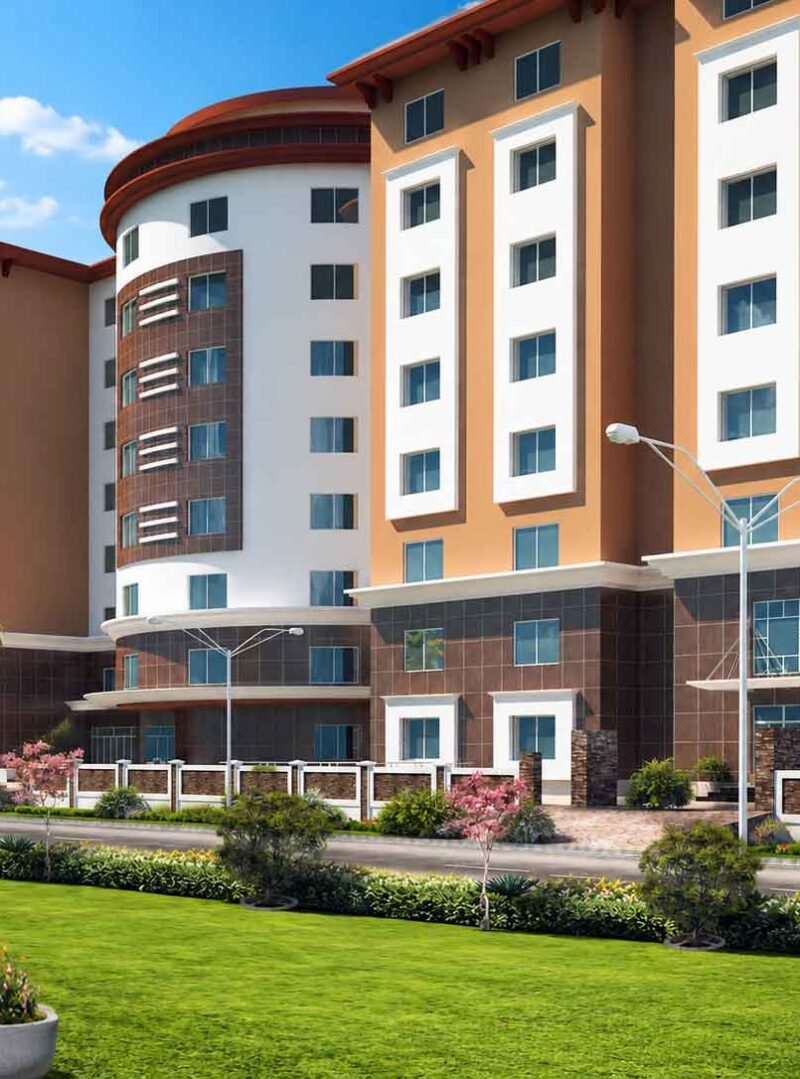
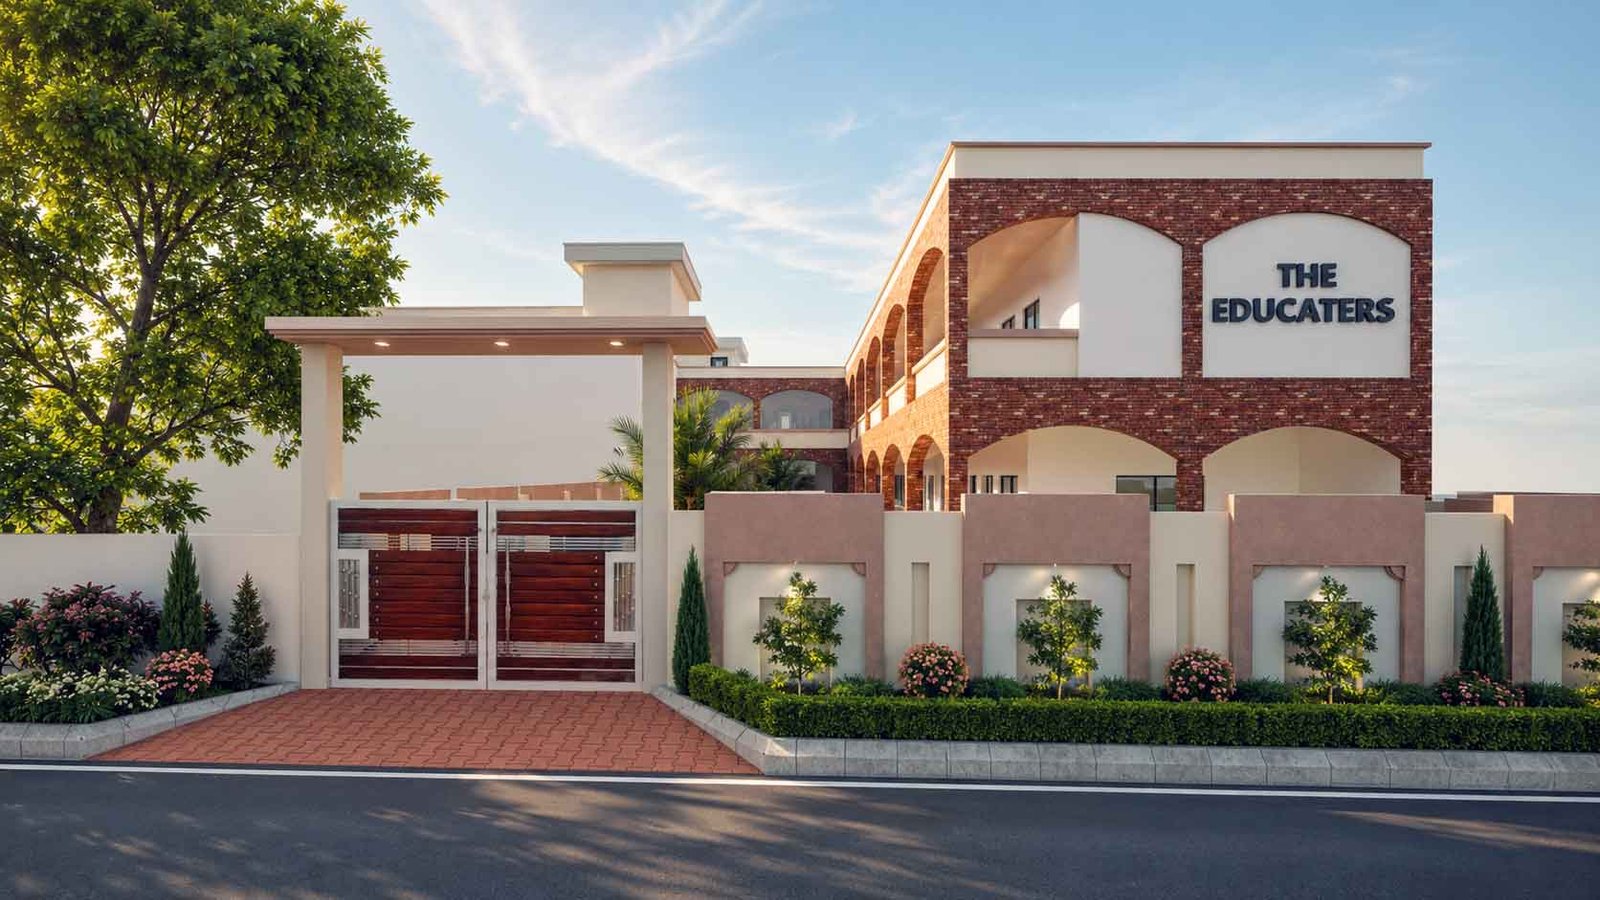
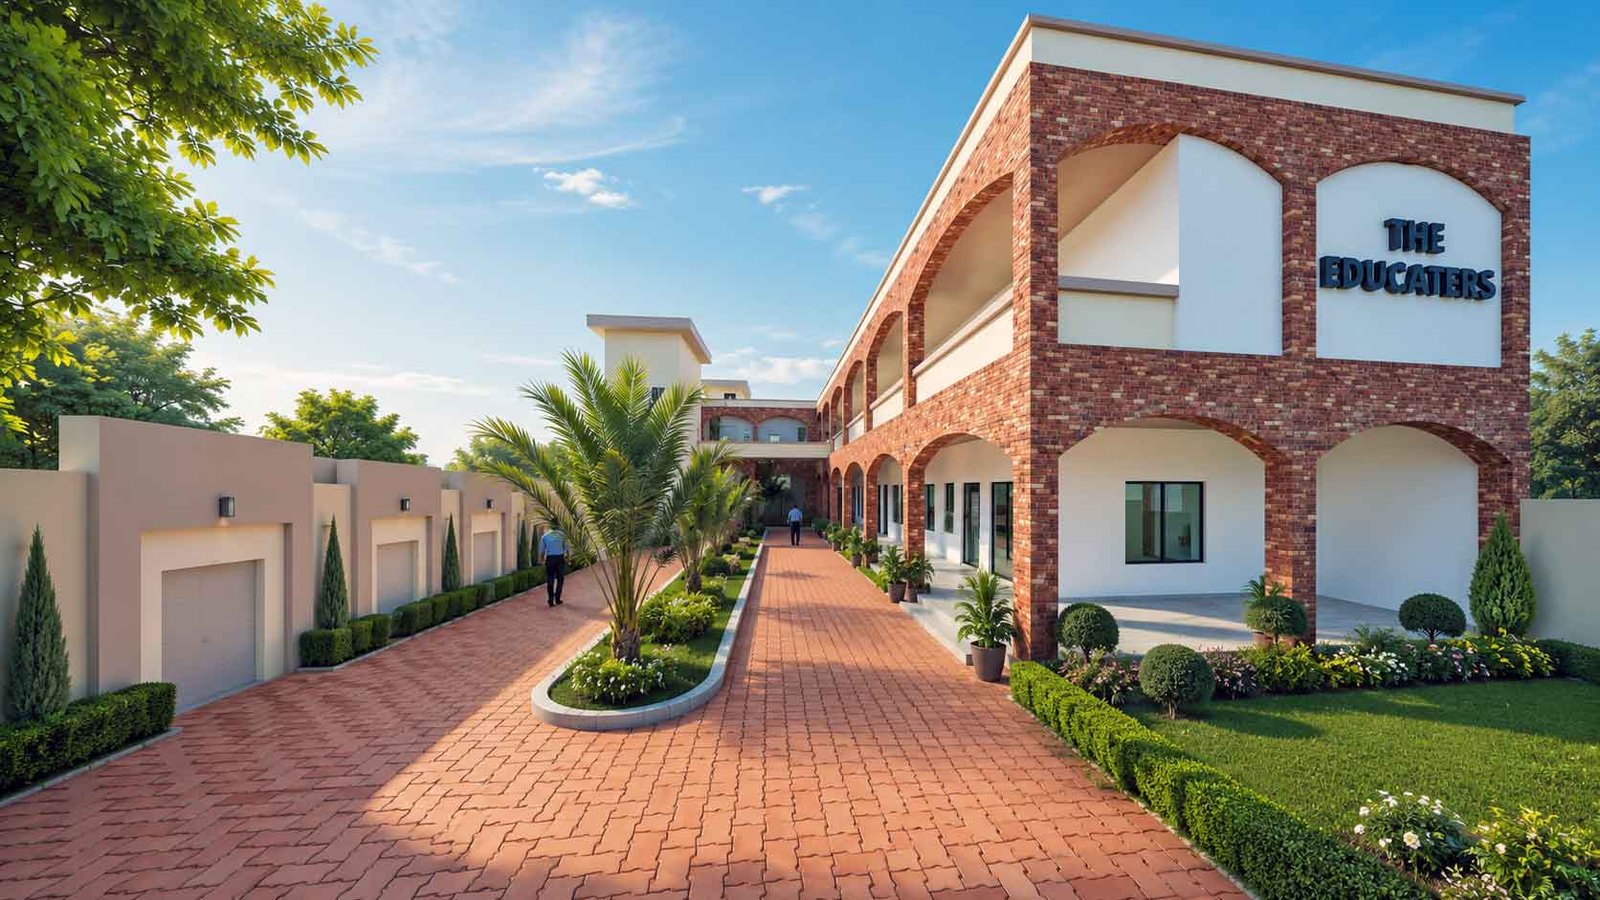
Brick facade architecture Pakistan projects often combine exposed red brick with painted white sections. This contrast creates visual rhythm without overwhelming the structure. Arched openings, a common feature in these designs, add character while remaining cost-effective to construct at scale.
Additionally, brick ages gracefully compared to painted concrete, which reduces long-term maintenance costs for school administrations managing tight budgets.
Combining Brick with Modern Elements
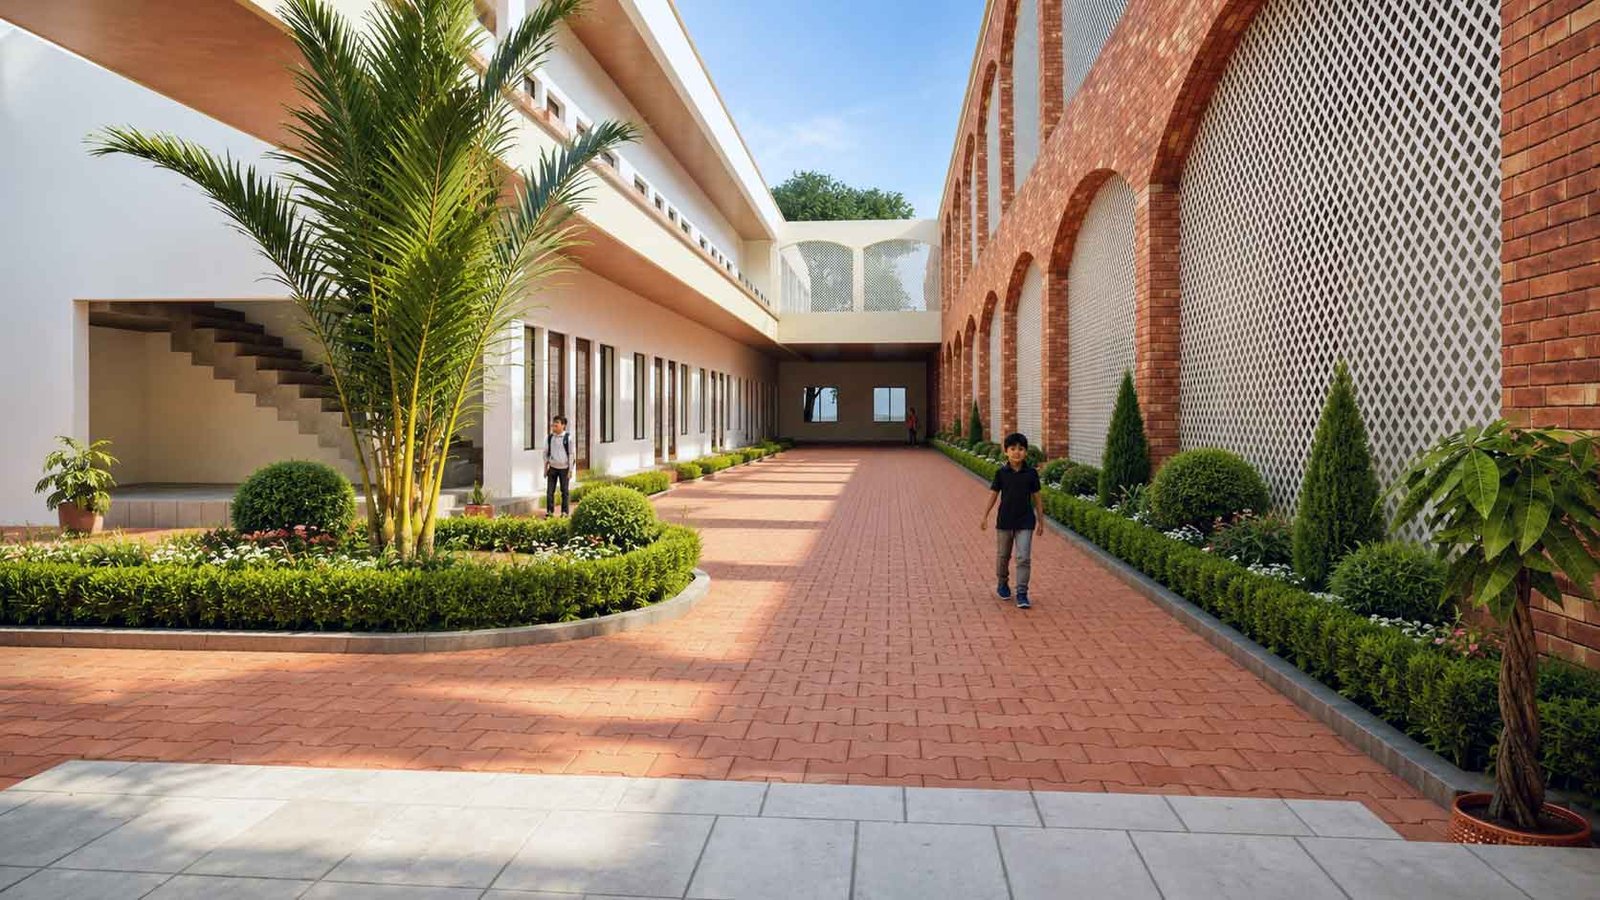
Many recent projects pair traditional brick arcades with contemporary details like perforated screen walls, clean signage panels, and minimalist steel gates. This combination keeps the building feeling current rather than purely historical, which appeals to schools positioning themselves as forward-thinking institutions.
Planning School Campus Landscaping Design
Landscaping shapes how students experience the campus daily, not just how it photographs from the street. Thoughtful planning here directly affects safety, wayfinding, and overall atmosphere.
Effective school campus landscaping design typically includes:
- Paved walkways with clear circulation paths between buildings
- Shade trees positioned along high-traffic routes
- Low hedges and rounded shrubs that don’t obstruct sightlines
- Raised planter beds separating pedestrian zones from vehicle areas
- Covered walkways connecting classroom blocks during rain or heat
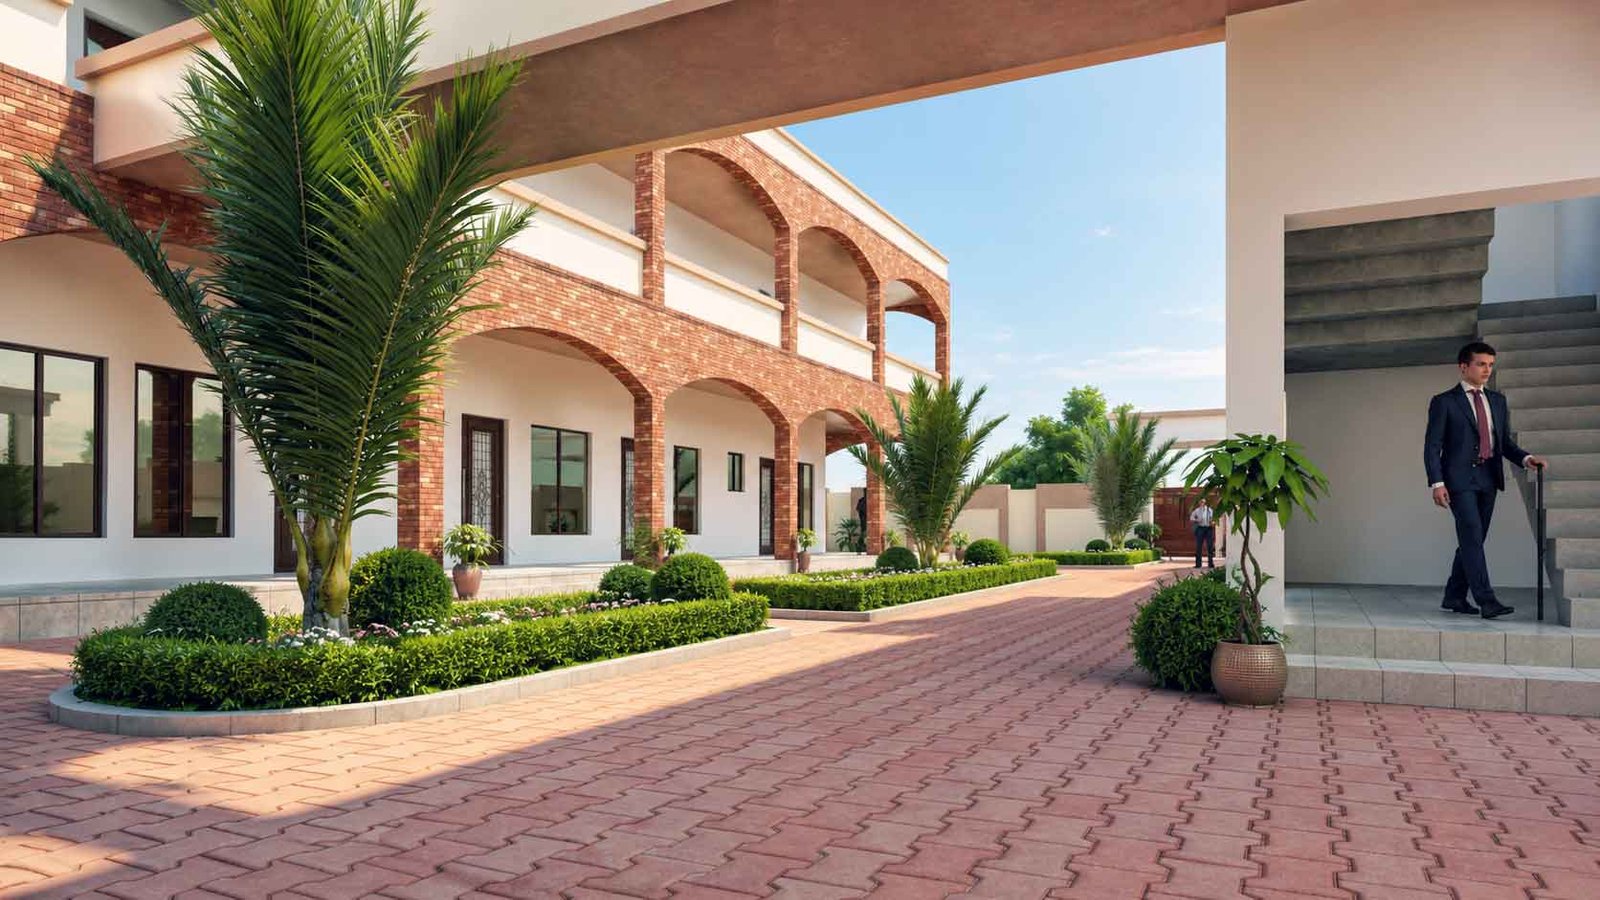
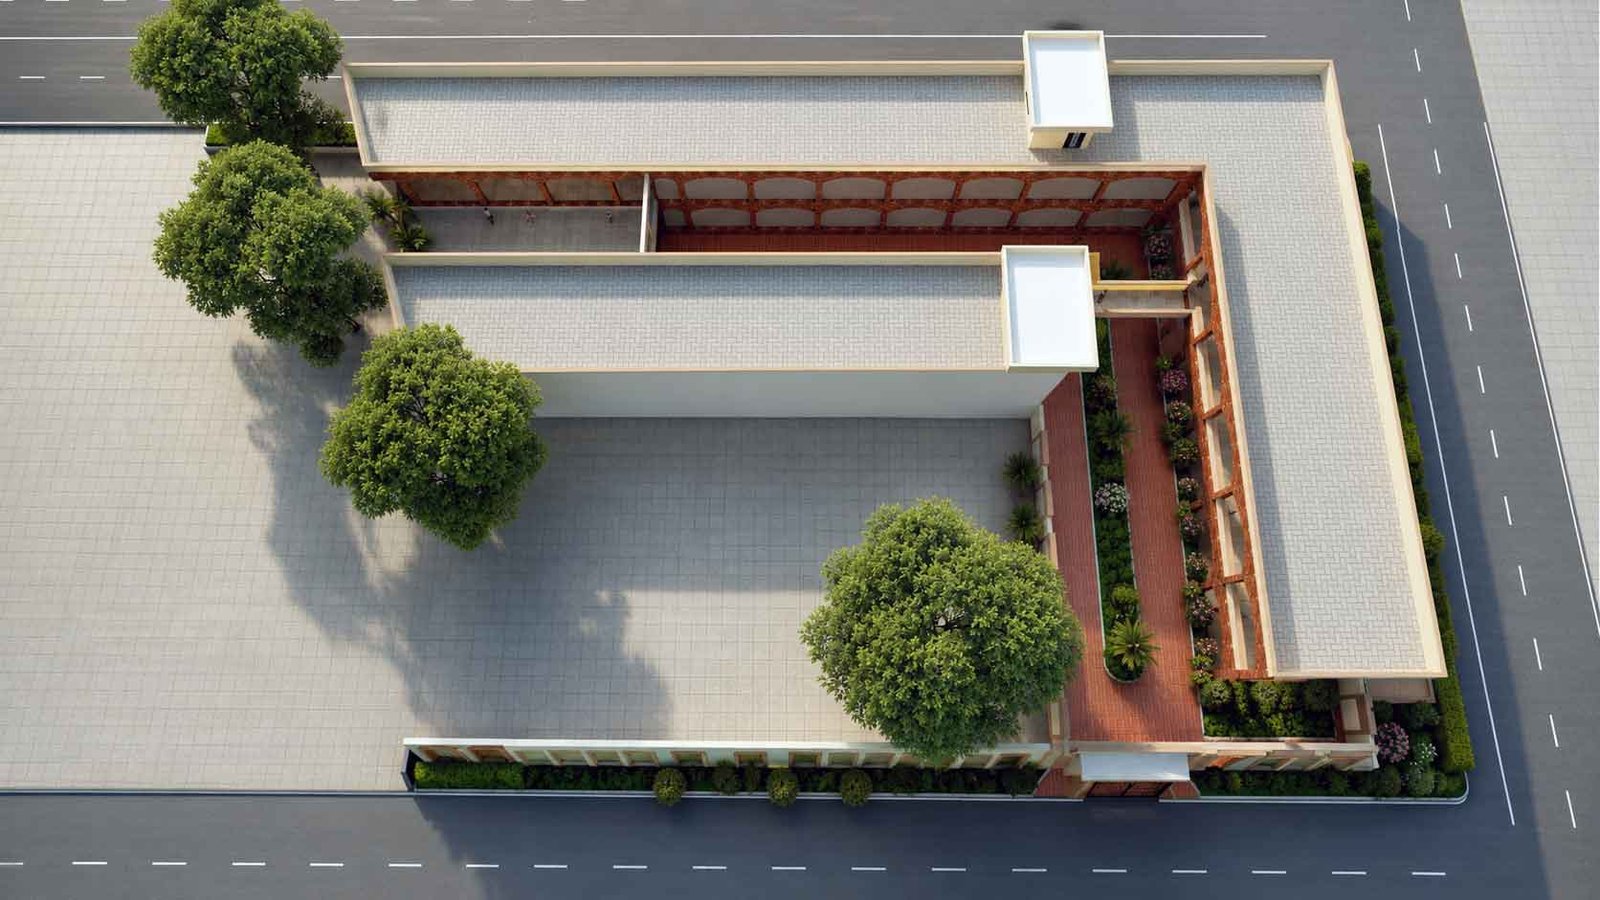
Because students move between buildings throughout the day, covered pergola-style walkways have become a practical addition. They protect against sun exposure while adding architectural interest to the overall layout.
Educational Building Exterior Design Beyond the Facade
A strong educational building exterior design considers more than the front elevation. Entrances, boundary walls, and courtyard spaces all contribute to the campus’s overall impression.
Entrance and Gate Design
The main gate often becomes the institution’s visual signature. Solid wood-paneled gates paired with decorative boundary walls create a secure yet welcoming first impression. Signage placement matters here too — bold lettering on a brick or painted panel reads clearly from the street without competing with the architecture.
Courtyard and Internal Walkways
Internal courtyards give schools breathing room within otherwise dense layouts. Brick-paved walkways bordered by landscaping beds connect different building wings while keeping students shaded and organized during transitions between classes.
Presenting School Design Concepts Through Rendering
Educational clients, including school boards and private investors, often need to visualize a project before approving budgets. Flat elevation drawings rarely communicate the full impact of brick texture, landscaping maturity, or signage placement.
Studio3 works with architects and developers to produce photorealistic renders that show these details clearly. This typically includes:
- Street-facing exterior views highlighting facade materials and signage
- Courtyard and walkway renders demonstrating landscaping and shade coverage
- Aerial site plan visuals showing overall campus layout and circulation
- Entrance and gate renders capturing security and welcome design elements
Because Architectural Rendering Services allow multiple design revisions before construction, school boards can evaluate different brick patterns, landscaping densities, or gate designs without added cost. This flexibility proves especially valuable for institutional clients who need board approval before moving forward.
Common Mistakes in School Exterior Planning
Even experienced teams encounter avoidable issues when designing school campuses. Watch for these recurring problems:
- Placing signage too high or too small to read from the street
- Ignoring shade requirements along primary walkways
- Choosing landscaping that obstructs security sightlines
- Underestimating maintenance needs for planted courtyard areas
Catching these issues during the rendering stage, rather than after construction, saves both budget and reputation.
Key Takeaways
Modern school building design succeeds when brick facade architecture, landscaping, and circulation planning work together as one system. Brick facade architecture Pakistan projects benefit from combining traditional material warmth with contemporary detailing like screen walls and clean signage. Most importantly, Architectural Rendering Services give architects and school boards a reliable way to test these decisions visually before committing to construction.
If you’re planning a school building project and need professional visuals to present your design with confidence, Studio3 can help you bring the concept to life through detailed 3D architectural rendering. Reach out to Studio3 to discuss your next educational building visualization project.