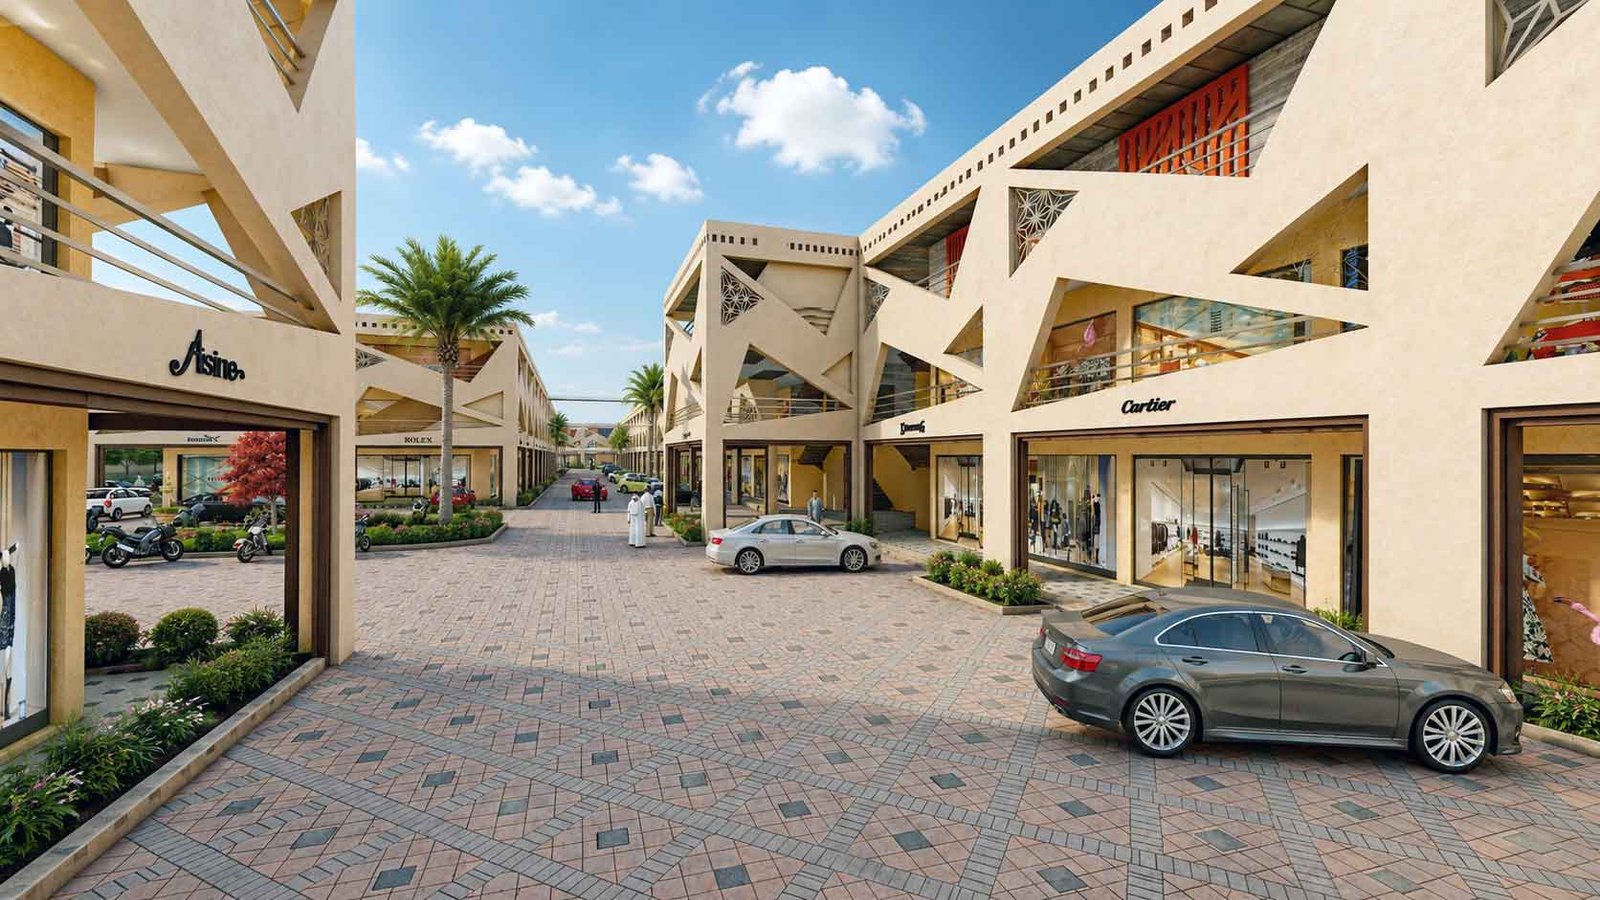
Commercial Plaza Project – Double Storey Retail Complex: A 3D Visualization
Designing a double storey retail complex involves more than laying out shops and parking. Developers need to see how the entire plaza feels before construction begins. That’s where professional architectural rendering services make the difference between a good pitch and a project that sells out fast.
This blog walks through how Studio3 approached a Commercial Plaza Project, breaking down the design elements, visualization process, and why 3D architectural rendering has become essential for commercial real estate marketing in Pakistan and beyond.
Why Commercial Plaza Visualization Matters for Developers
A commercial plaza is a major investment, and stakeholders rarely commit based on 2D floor plans alone. Photorealistic renders let investors, tenants, and buyers experience the space before it exists.
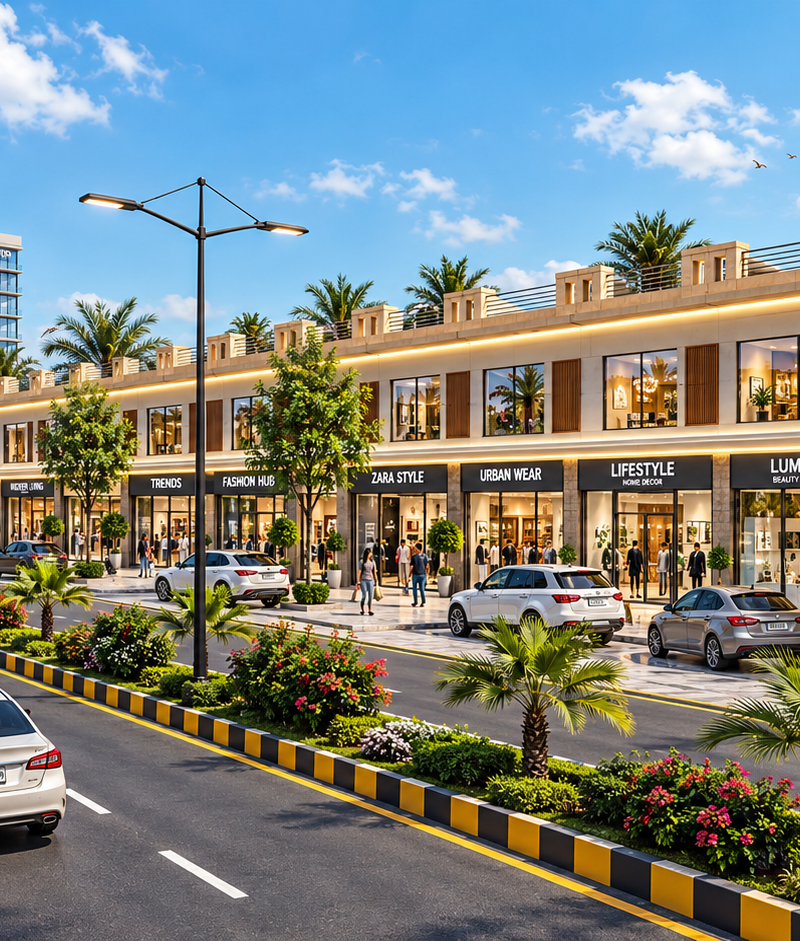
For this project, the goal was to showcase a double storey retail complex with:
- A geometric, triangular facade design for visual distinction
- Wide pedestrian walkways connecting retail units
- Landscaped courtyards with palm trees and seating areas
- Ample parking for both cars and two-wheelers
- Premium storefront placements for branded retail tenants
Consequently, every render needed to balance architectural accuracy with lifestyle appeal, showing not just the building but the experience around it.
Commercial Building Design: Key Elements We Highlighted
Facade and Structural Identity
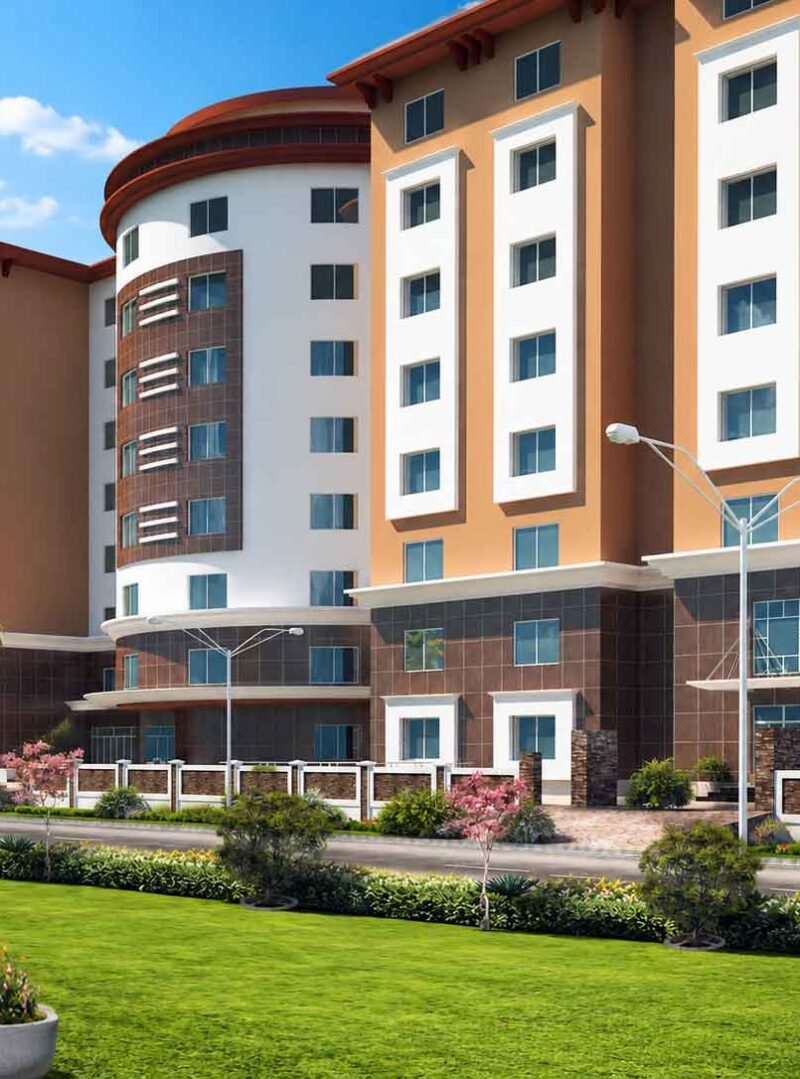
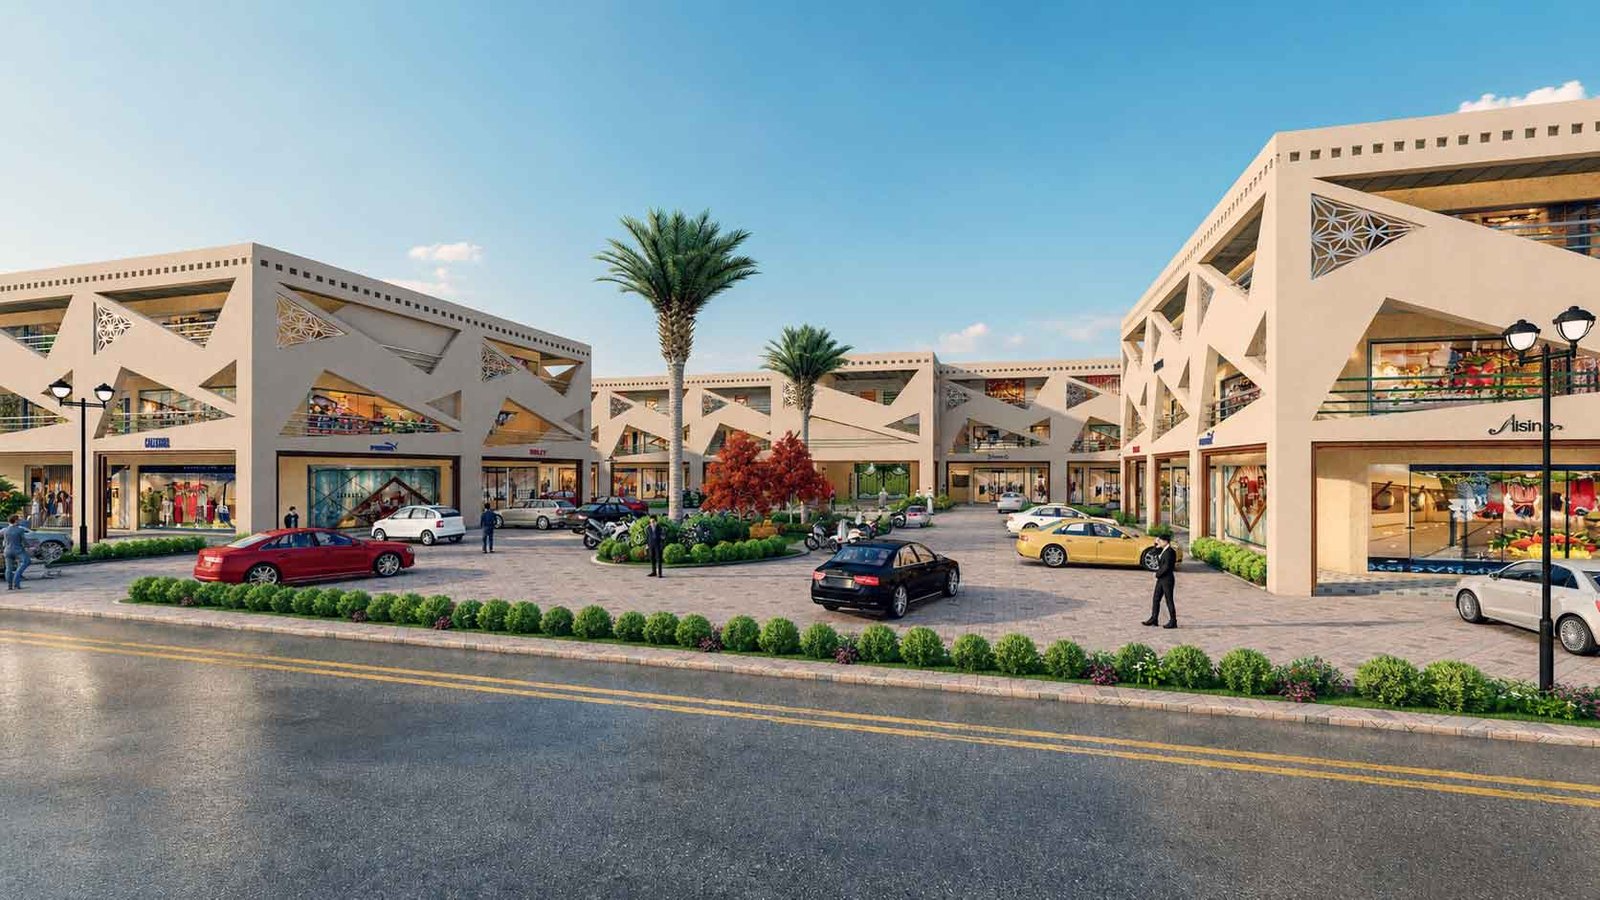
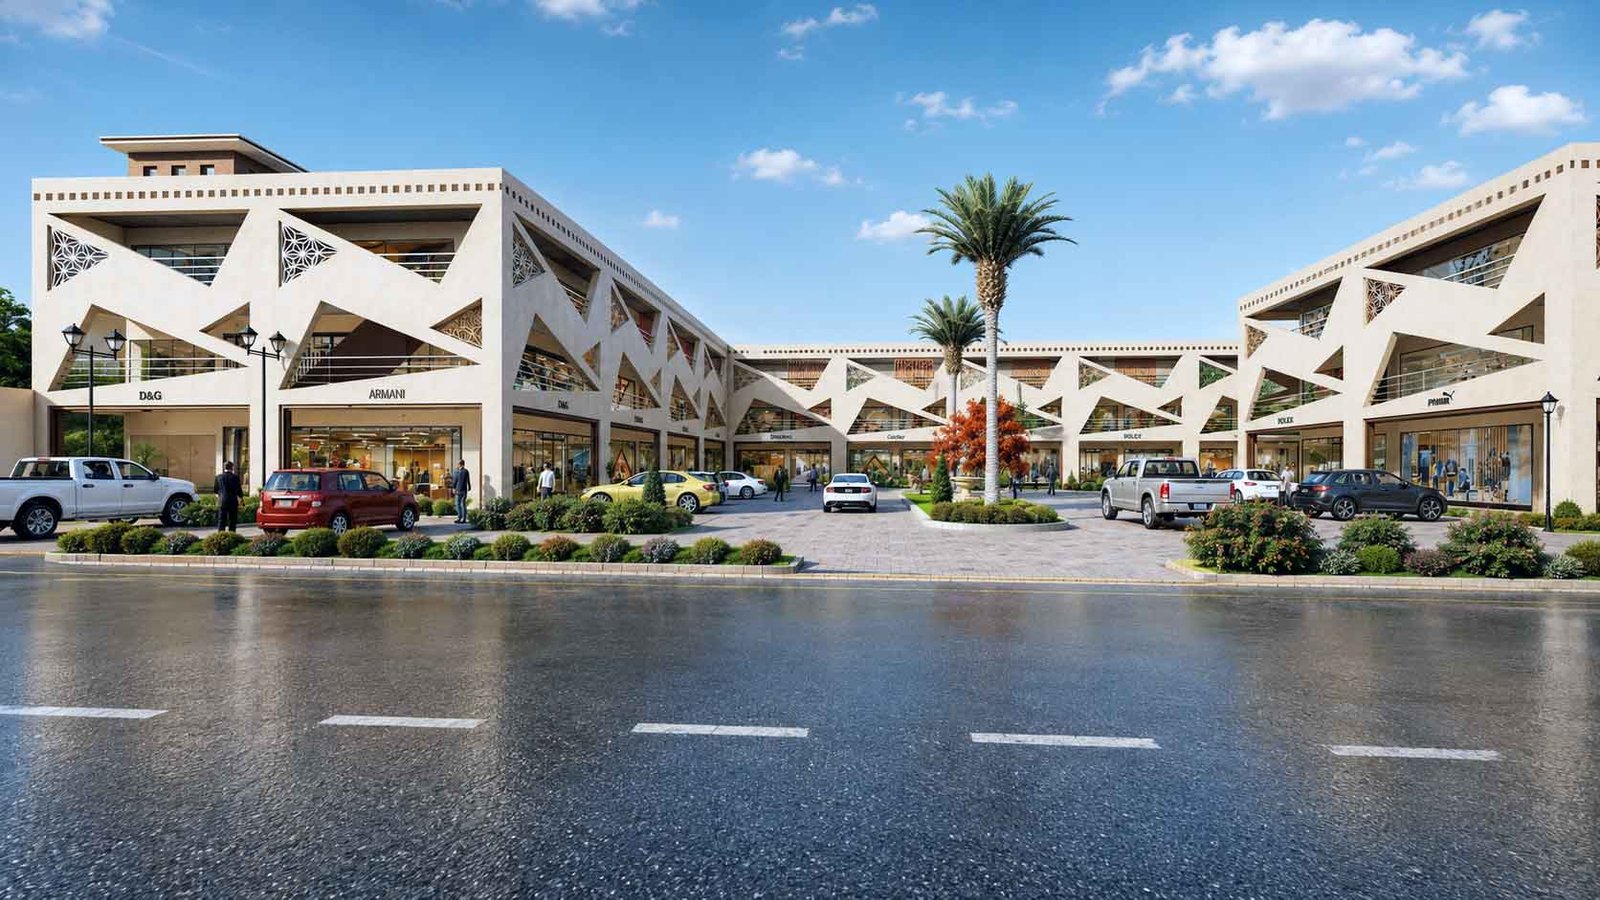
The plaza’s facade uses angular, triangular cutouts across both floors, creating a modern desert-contemporary look. This design choice needed careful lighting studies so the geometry reads clearly in daylight renders, since shadows can either enhance or flatten architectural detail.
Retail Frontage and Signage Placement
Since the complex was designed for premium retail brands, storefront visibility was a priority. Our team positioned camera angles to highlight shop entrances, glass frontages, and signage zones, helping developers visualize leasing potential floor by floor.
Landscaping and Public Realm
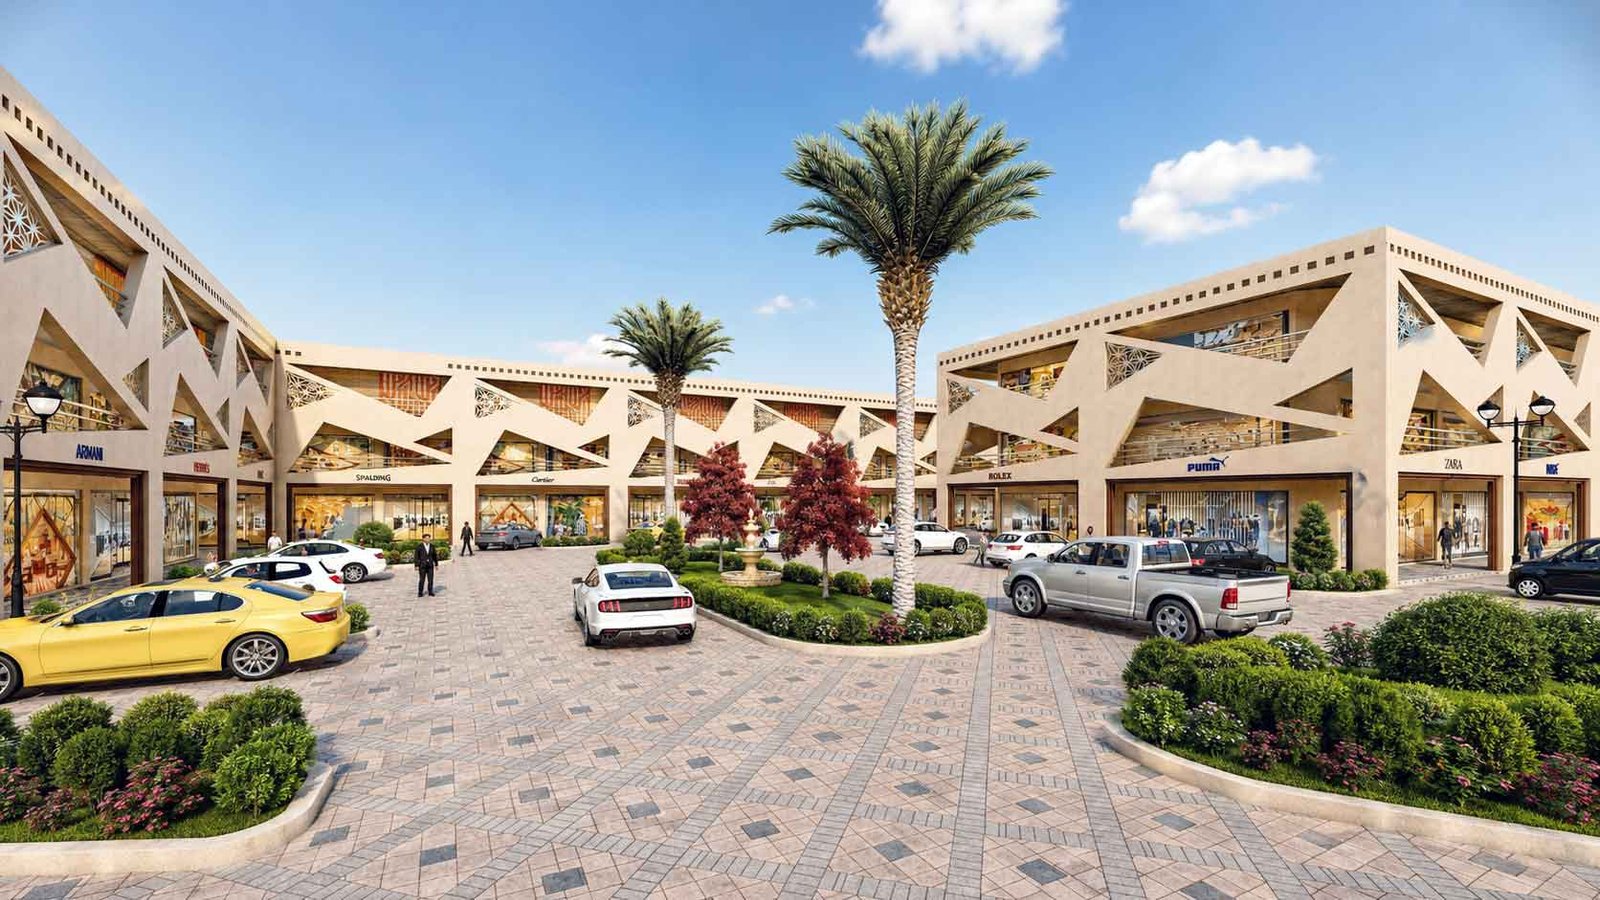
Green spaces, palm trees, and paved walkways were rendered in detail because landscaping directly influences a buyer’s first impression. A well-planted courtyard signals a finished, livable commercial environment rather than a bare concrete shell.
Double Storey Retail Building: Rendering Perspectives Used
Different stakeholders need different visual angles. For this retail complex, Studio3 delivered:
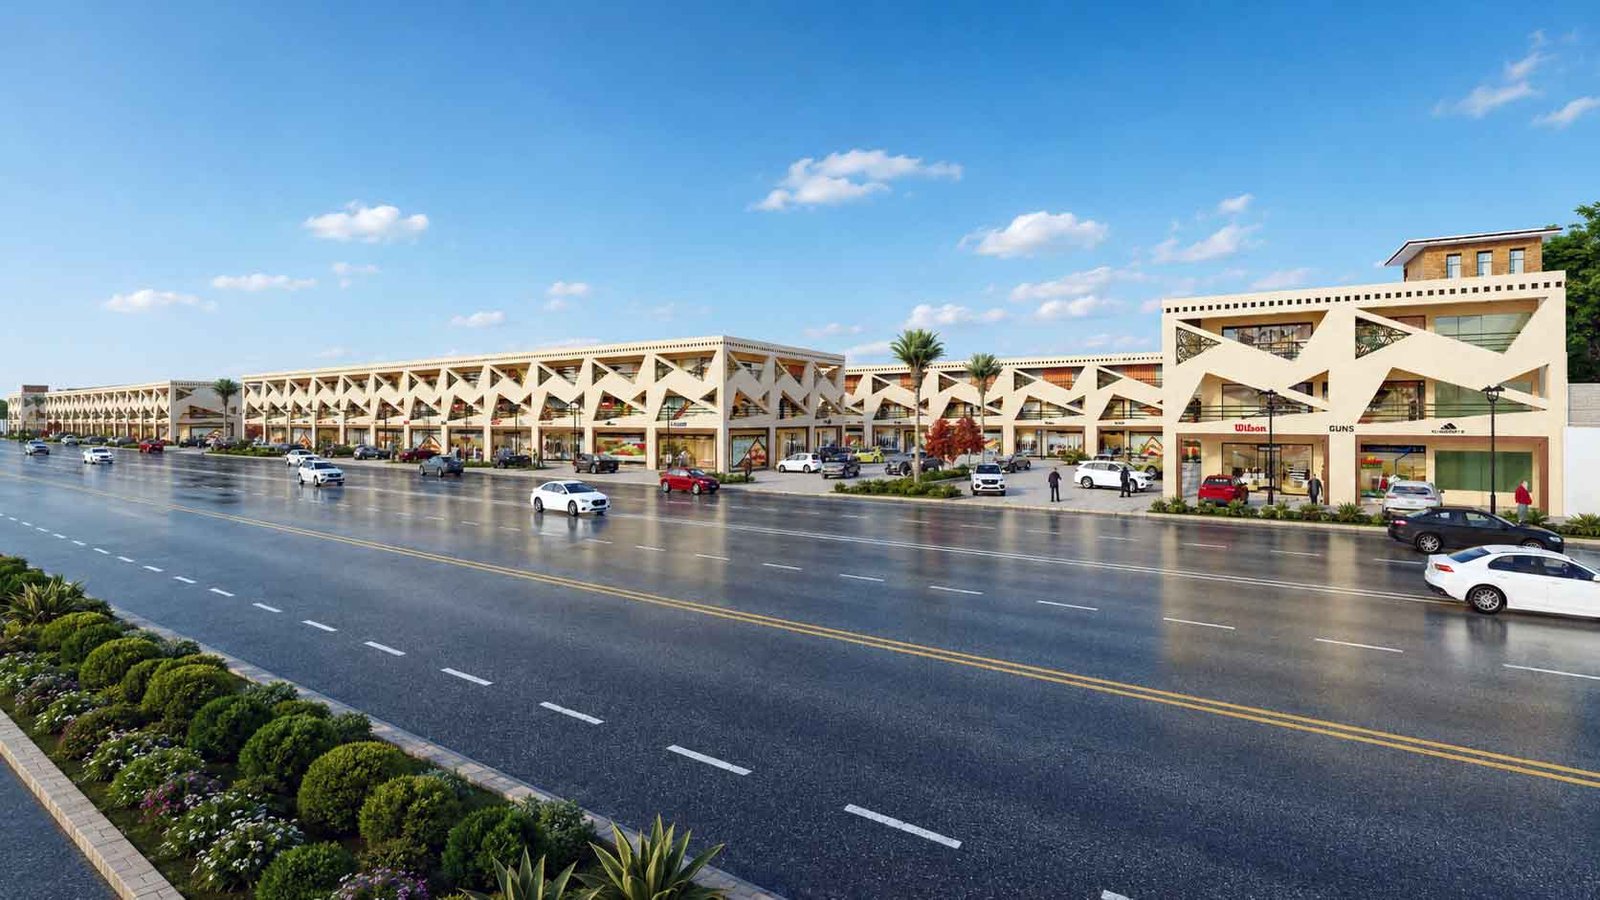
- Street-facing exterior views – showing the plaza from the main road, ideal for marketing banners and billboards
- Courtyard perspective renders – capturing the central plaza with fountains and greenery
- Corner and angle shots – demonstrating scale across the full boulevard stretch
- Pedestrian walkway views – highlighting the shopping experience between buildings
Each perspective served a specific purpose, from investor presentations to social media promotion, ensuring the visual assets worked across multiple marketing channels.
Retail Complex Development: From Concept to Final Render
Turning a concept into a convincing visual requires a structured workflow. Here’s how Studio3 typically approaches a project like this:
- Step 1: Review architectural drawings and floor plans for accuracy
- Step 2: Build the 3D model with correct proportions and material references
- Step 3: Apply realistic textures, lighting, and environmental context
- Step 4: Add human elements, vehicles, and landscaping for scale and realism
- Step 5: Render multiple angles and refine based on client feedback
This process ensures the final renders are not just visually appealing but also structurally credible, which matters when developers use these images for regulatory approvals or investor documentation.
Architectural Rendering Services in Pakistan & Worldwide: Growing Demand
Commercial real estate in Pakistan has seen rapid growth, and developers increasingly rely on 3D architectural rendering to stand out in a competitive market. Whether it’s a plaza in Lahore, Islamabad, or Multan, buyers now expect the same visual quality seen in international projects.
Studio3 works with architects and builders across Pakistan, offering architectural rendering services that combine local market understanding with international design standards. This means renders that reflect regional architectural preferences while maintaining a polished, global aesthetic.
For developers planning retail complexes, working with a 3D rendering company in Pakistan that understands both design and marketing needs can significantly speed up the sales cycle.
Exterior and Interior Rendering Services for Commercial Projects
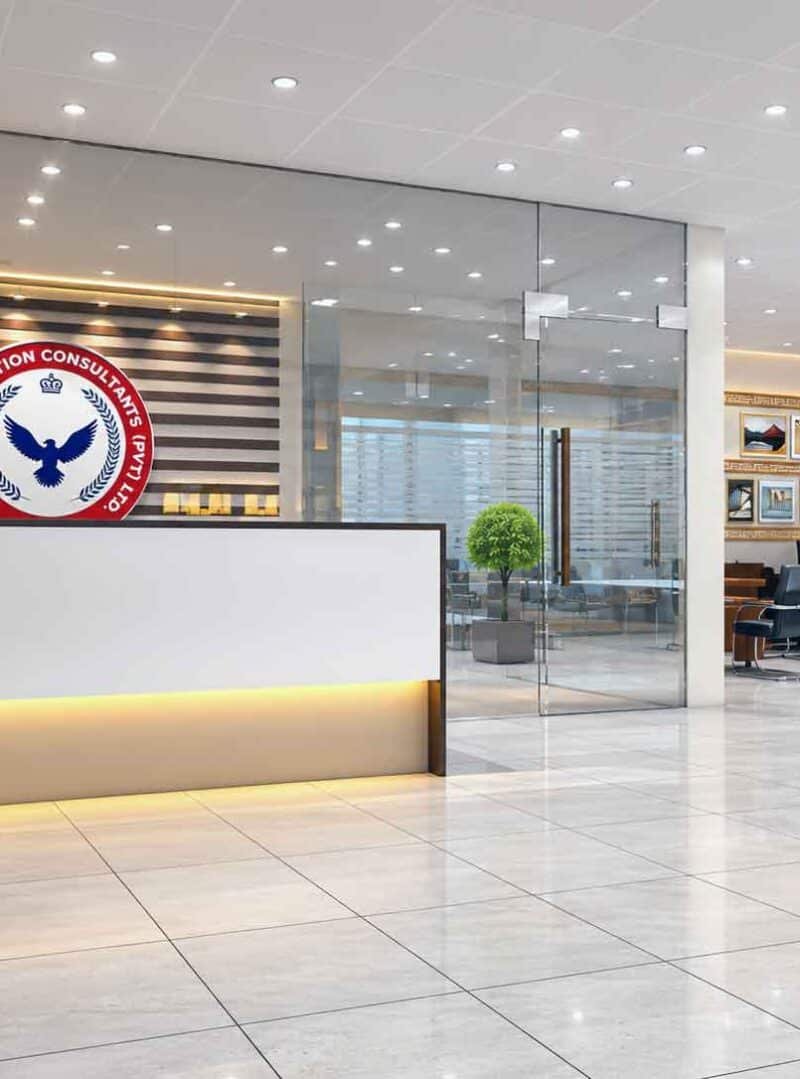
While exterior renders sell the concept, interior visualization completes the picture. Retail buyers and tenants often want to see:
- Storefront interiors with realistic lighting
- Ceiling height and structural elements
- Flooring and finishing material previews
Offering exterior and interior rendering services together gives developers a complete visual package, useful for both leasing brochures and construction planning discussions.
Key Takeaways
Professional 3D architectural rendering transforms a commercial plaza project from blueprints into a compelling visual story. For this double storey retail complex, the combination of accurate architectural rendering, thoughtful landscaping visuals, and multiple camera perspectives helped bring the design to life before a single brick was laid.
As commercial building design continues evolving, developers who invest in high-quality visualization consistently see faster buyer engagement and stronger investor confidence.
Ready to Visualize Your Commercial Project?
If you’re planning a retail complex, commercial plaza, or any large-scale development, Studio3 can help bring your vision to life with photorealistic 3D architectural rendering services. From exterior facades to interior walkthroughs, our team delivers visuals that sell your project before construction even starts. Get in touch with Studio3 today to discuss your next commercial rendering project.