STUDIO3
  • August 28, 2026
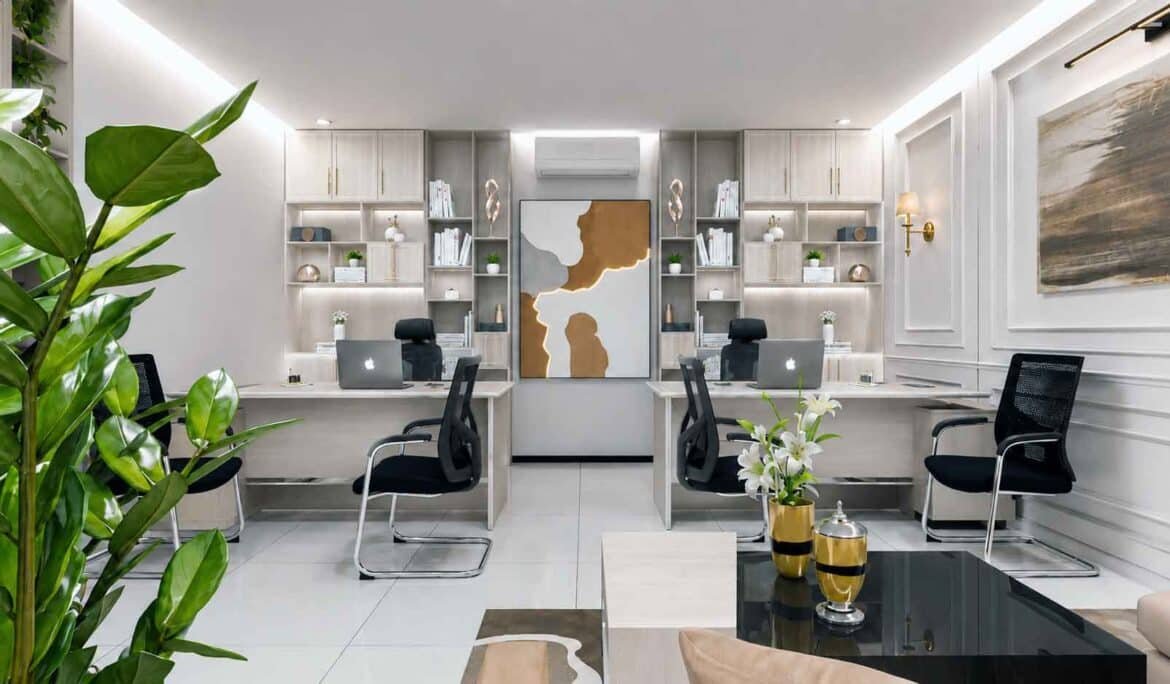
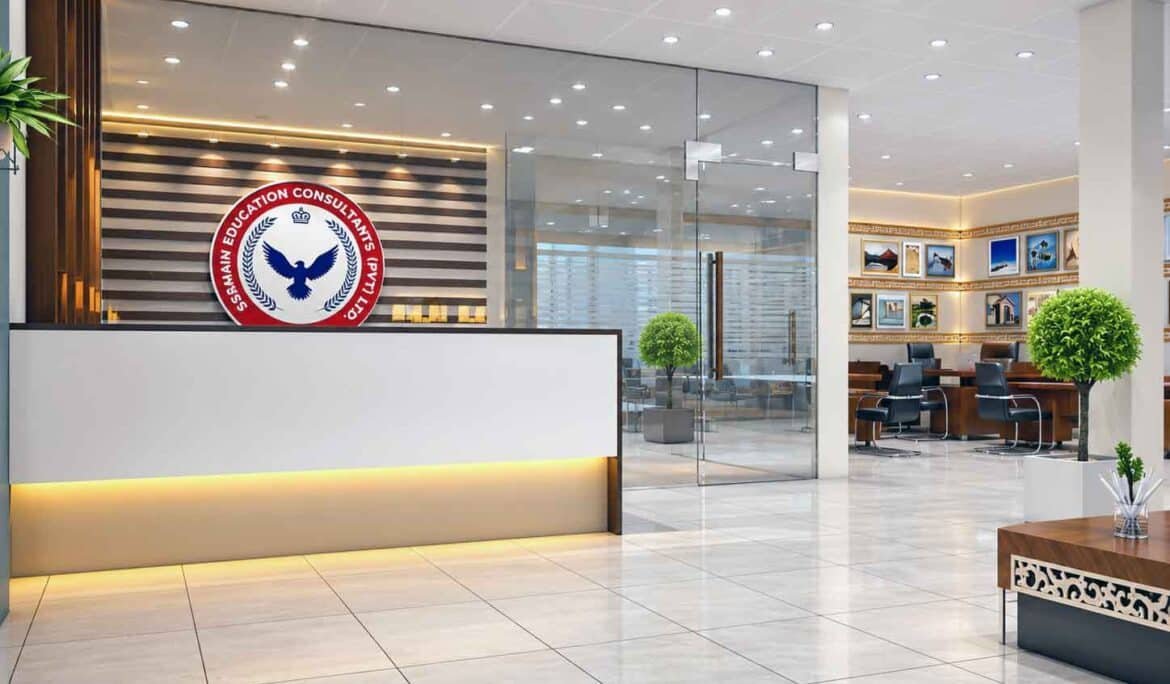
Small Office Interior Design – Reception, Cabin & Lounge
PROJECT INFORMATION PROJECT NAME: Office Visualization RENDERING: M. Riaz CONCEPT: Modern Share: Modern Small Office Interior Design – Reception, Cabin & Lounge That Work Together A small office doesn’t need extra square footage to feel professional. It needs a design that uses every corner with purpose. This post breaks down…
Read More
  • August 24, 2026
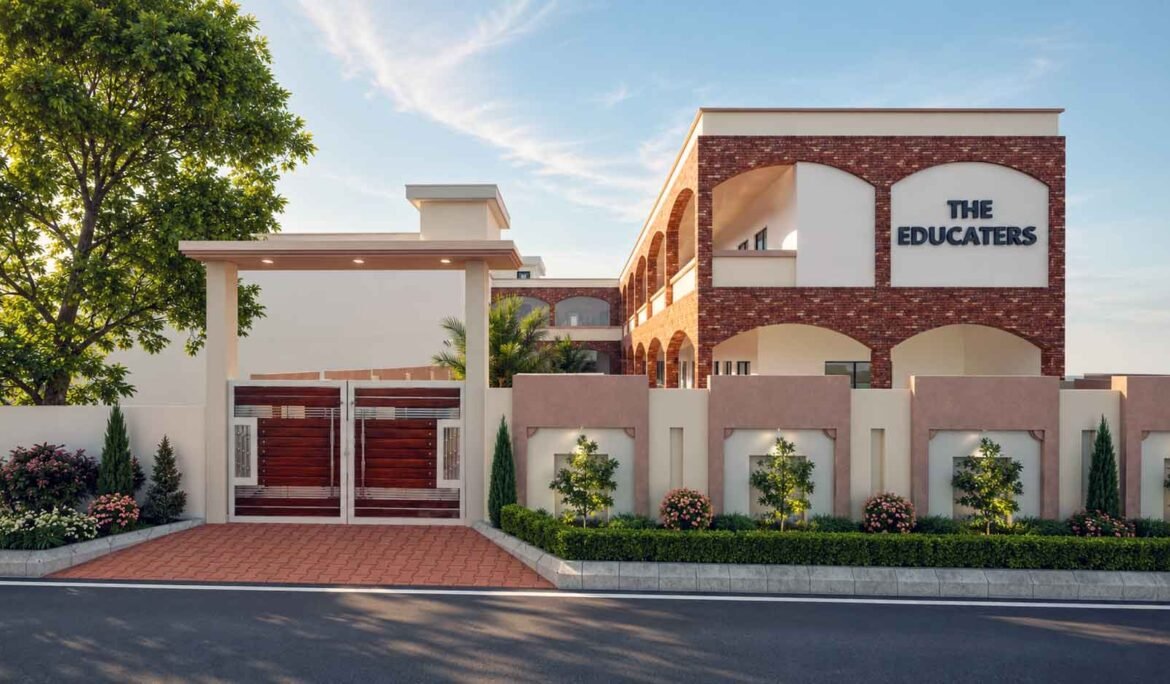
School Building Design Visualization
PROJECT INFORMATION PROJECT NAME: School Visualization RENDERING: Adnan Hassan CONCEPT: Modern Share: Modern School Building Design Visualization – Brick Facade Architecture & Campus Landscaping Educational institutions across Pakistan are rethinking how their buildings look and function. A well-planned campus does more than house classrooms — it shapes how students, parents,…
Read More
  • August 22, 2026
DHA Office Interior Design & Architectural Rendering
PROJECT INFORMATION PROJECT NAME: Office Visualization RENDERING: Adnan Hassan CONCEPT: Modern Share: Modern DHA Office Interior Design – Executive Workstations & Luxury Office Decor Corporate clients in DHA increasingly expect their office spaces to reflect the same standard of luxury found in their residential projects. A well-designed executive office does…
Read More

Outsourcing architectural 3D visualization to Studio3 provides a seamless, cost-effective solution to bring design concepts to life with unmatched quality and precision.

Contact Info

Rehman Plaza Bosan Road Multan, Pk.

UP