Modern Small Office Interior Design – Reception, Cabin & Lounge That Work Together
A small office doesn’t need extra square footage to feel professional. It needs a design that uses every corner with purpose. This post breaks down how Studio3 approaches small office interior design, covering the reception area, executive cabin, and lounge, and why 3D architectural rendering services help teams get this right before construction starts.
Why Small Office Interior Design Needs a Different Approach
Large corporate offices can afford separate zones for every function. Small offices can’t. Every square foot has to serve a purpose without feeling cramped.
Consequently, the layout, furniture scale, and lighting decisions carry more weight in a compact space. A single wrong material choice or oversized desk can make a small office feel closed in rather than efficient.
Studio3 works with architects and interior designers to test these decisions visually before anything gets built, using photorealistic renders to catch spacing issues early.
Office Reception Design: First Impressions Matter Most
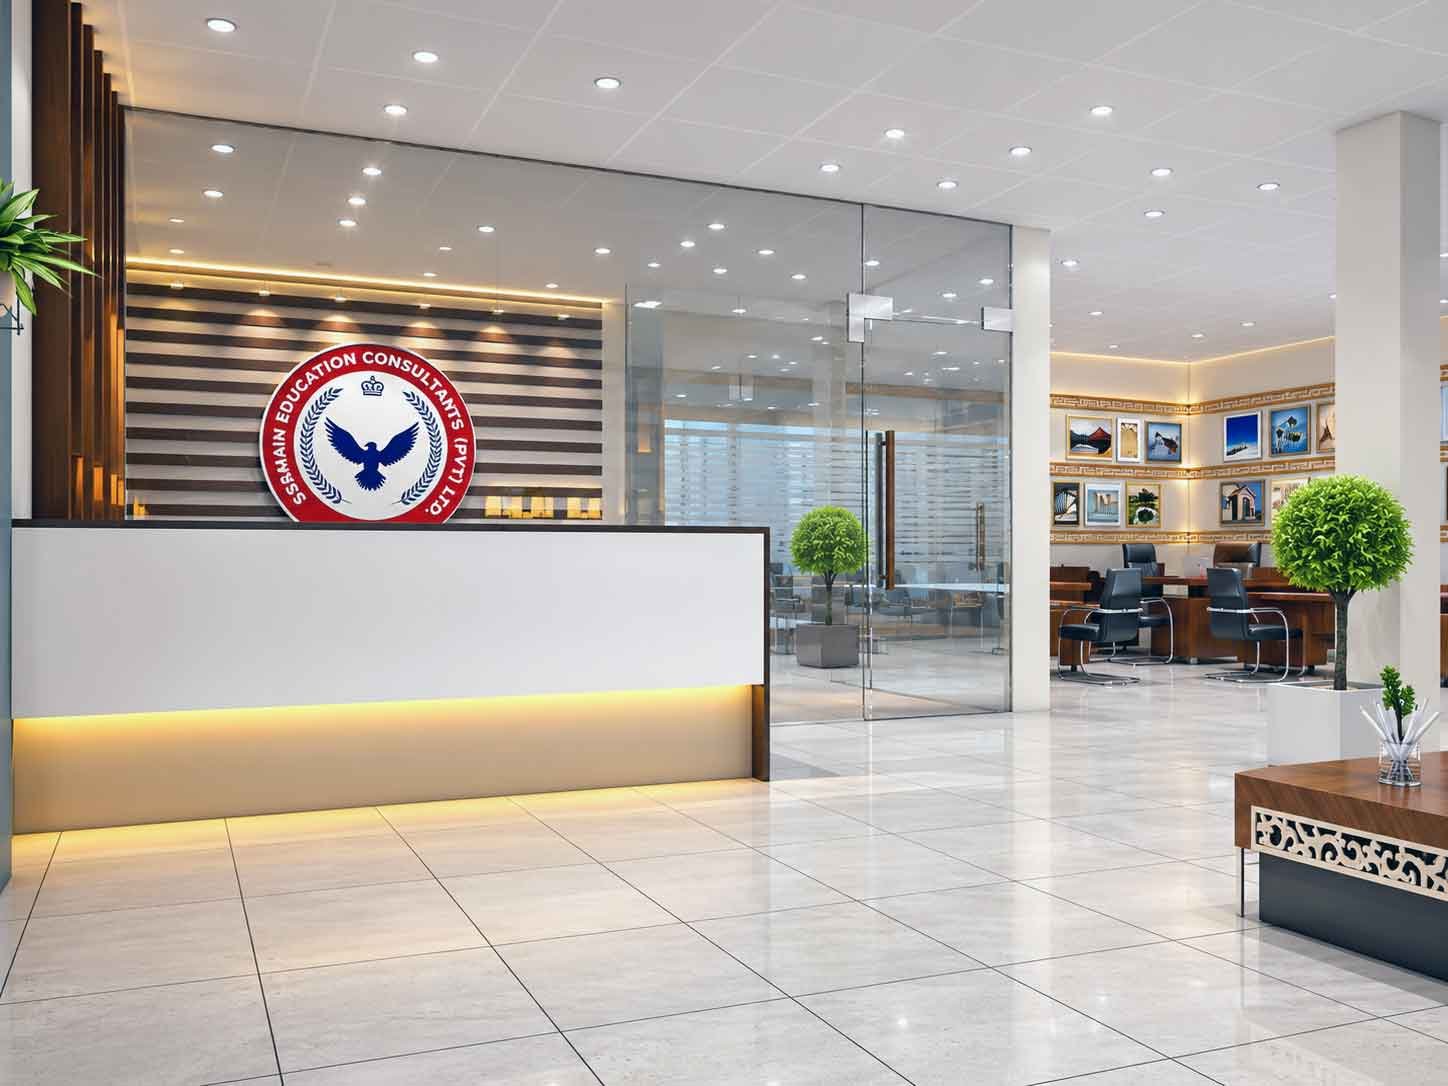
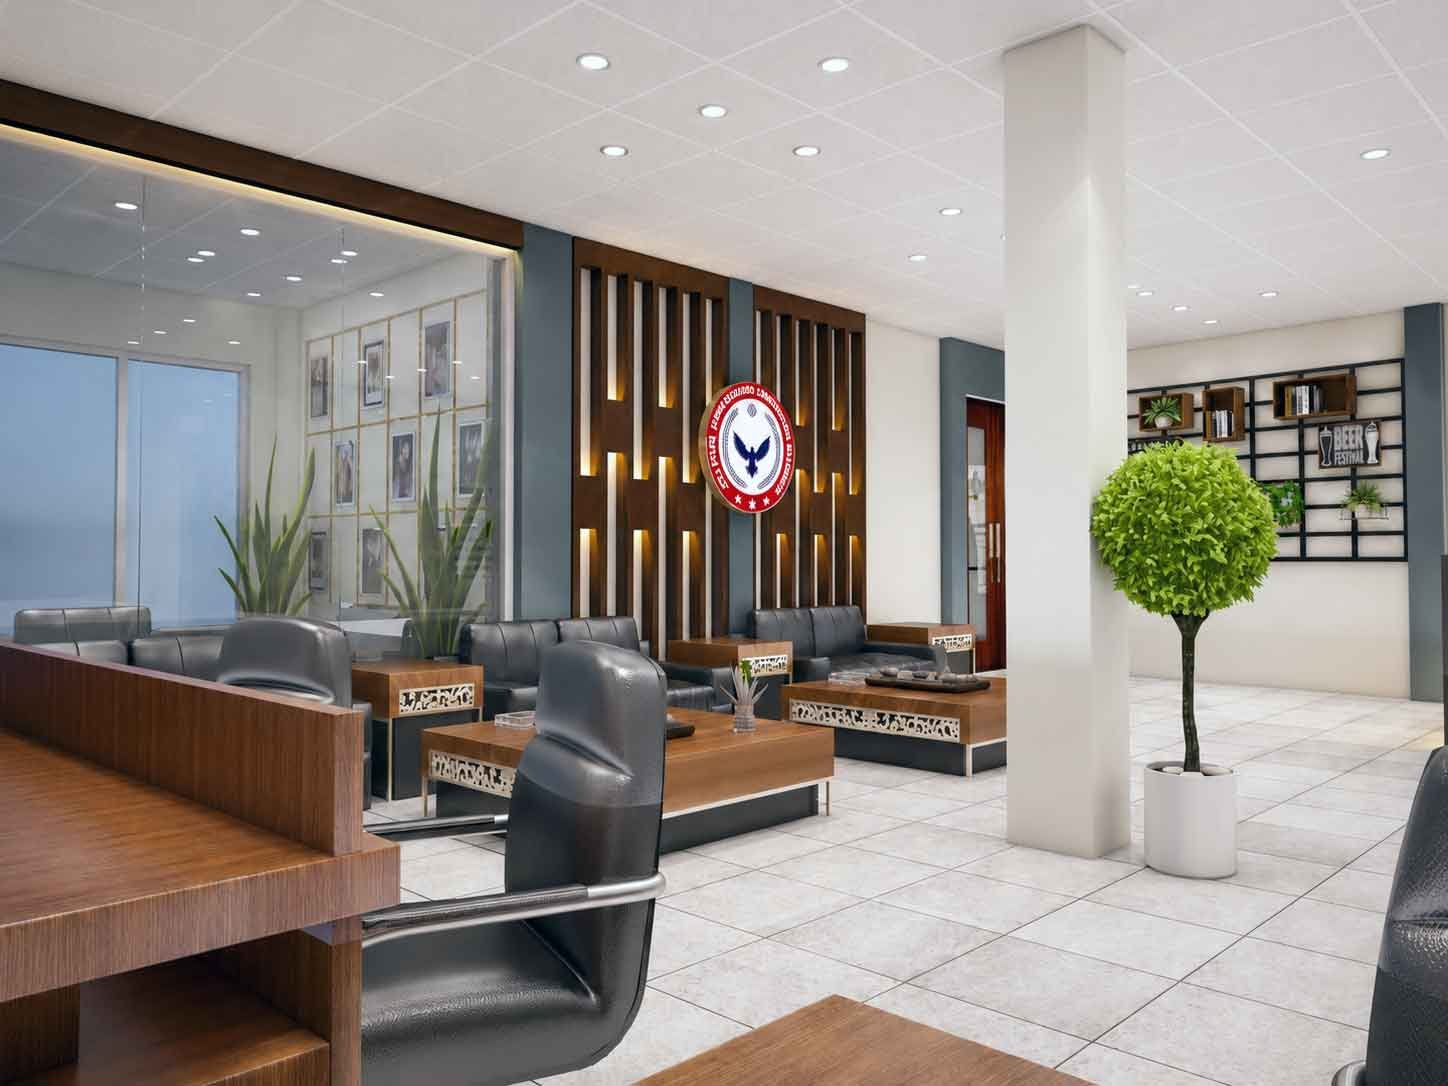
The reception area sets the tone for every visitor and client who walks in. In a small office, this space often has to multitask as a waiting area, brand showcase, and transition zone.
Key Elements for Small Reception Areas
- Compact reception desks with built-in storage
- Wall-mounted signage instead of freestanding displays
- Light, neutral color palettes to visually expand the space
- Minimal but comfortable seating for two to three guests
- Strategic lighting to highlight the brand logo or feature wall
Because reception areas are the first thing clients see, we typically render this space from multiple angles, showing how natural light interacts with the design throughout the day.
Executive Cabin Interior Design: Balancing Authority and Space
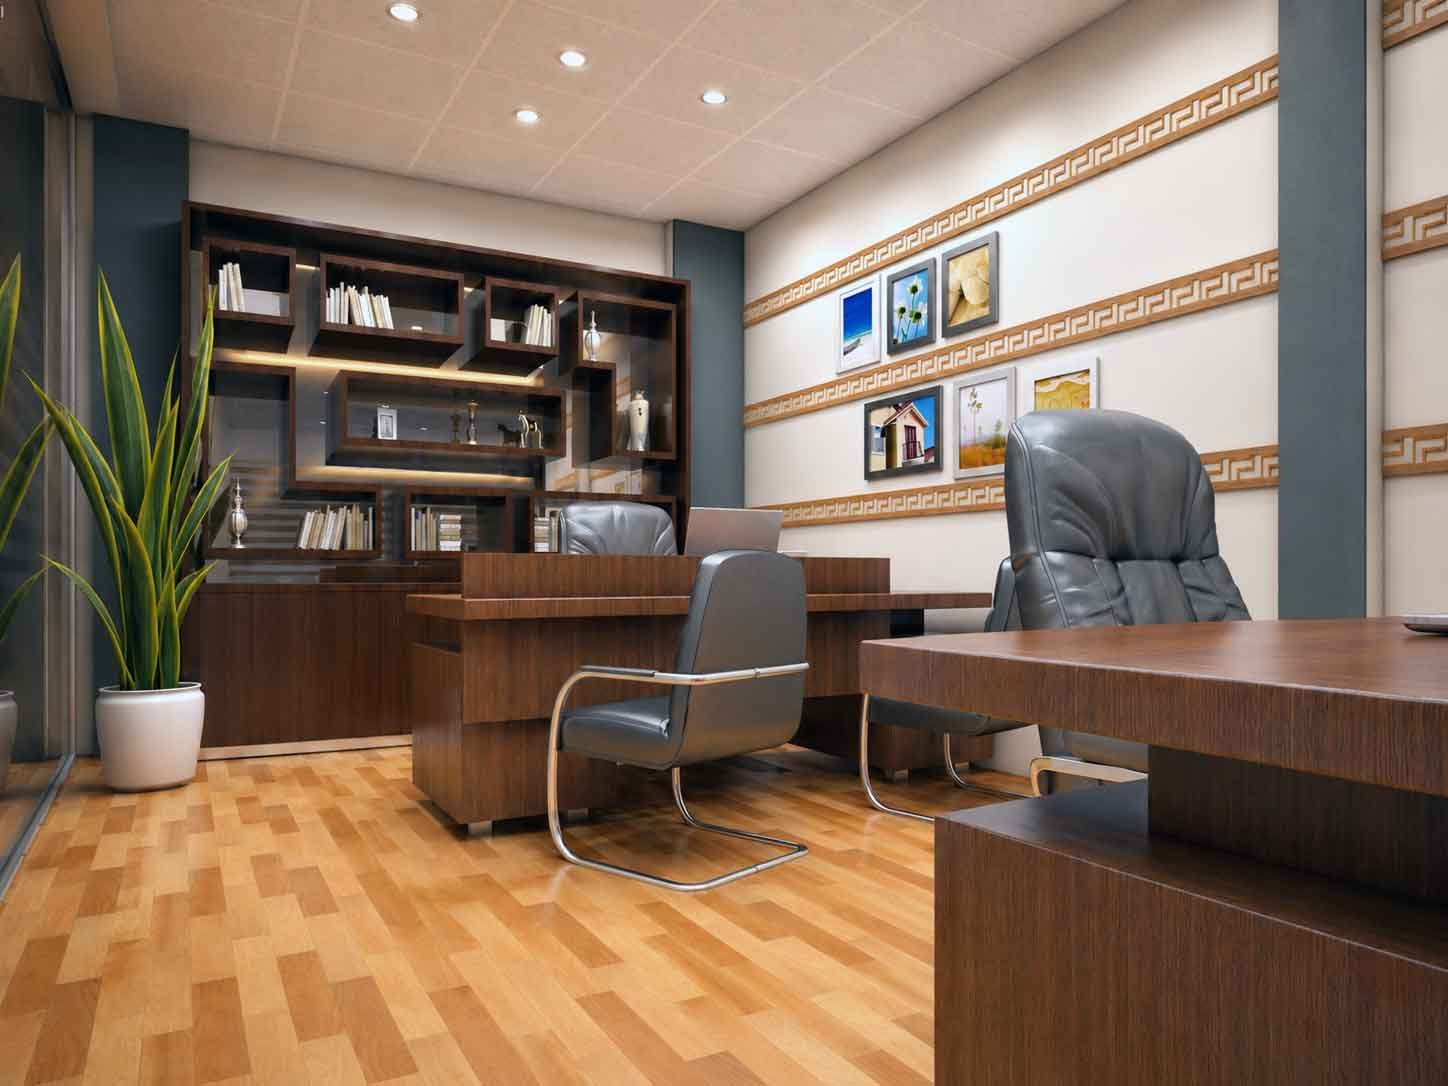
An executive cabin needs to feel private and professional, even when it occupies a modest footprint. This is where design discipline matters most.
Furniture and Layout Choices
Smaller cabins work best with a streamlined desk, a compact seating arrangement, and vertical storage instead of bulky cabinets. This keeps the floor open and avoids visual clutter.
Material and Lighting Decisions
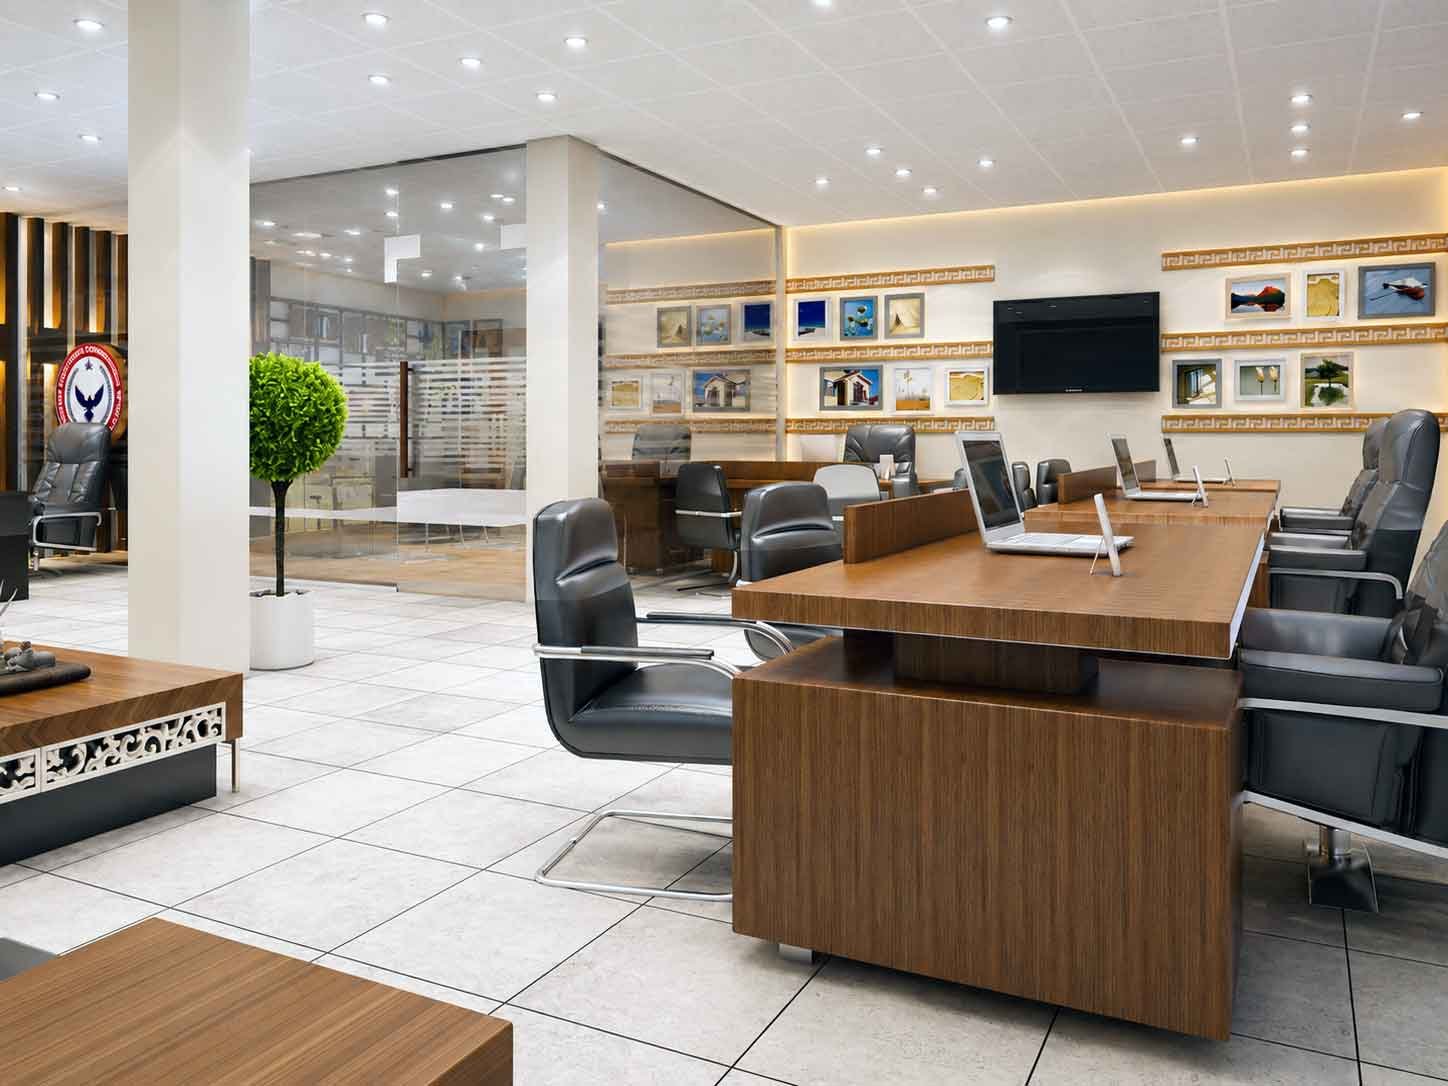
Glass partitions are a common solution here. They maintain privacy through frosted sections while keeping the cabin visually connected to the rest of the office. Warm, layered lighting adds a sense of authority without making the space feel heavy.
Studio3 renders these cabins with realistic material finishes, so clients can evaluate wood tones, glass opacity, and lighting temperature before committing to a final design.
Office Lounge Design: Creating a Relaxed, Functional Break Area
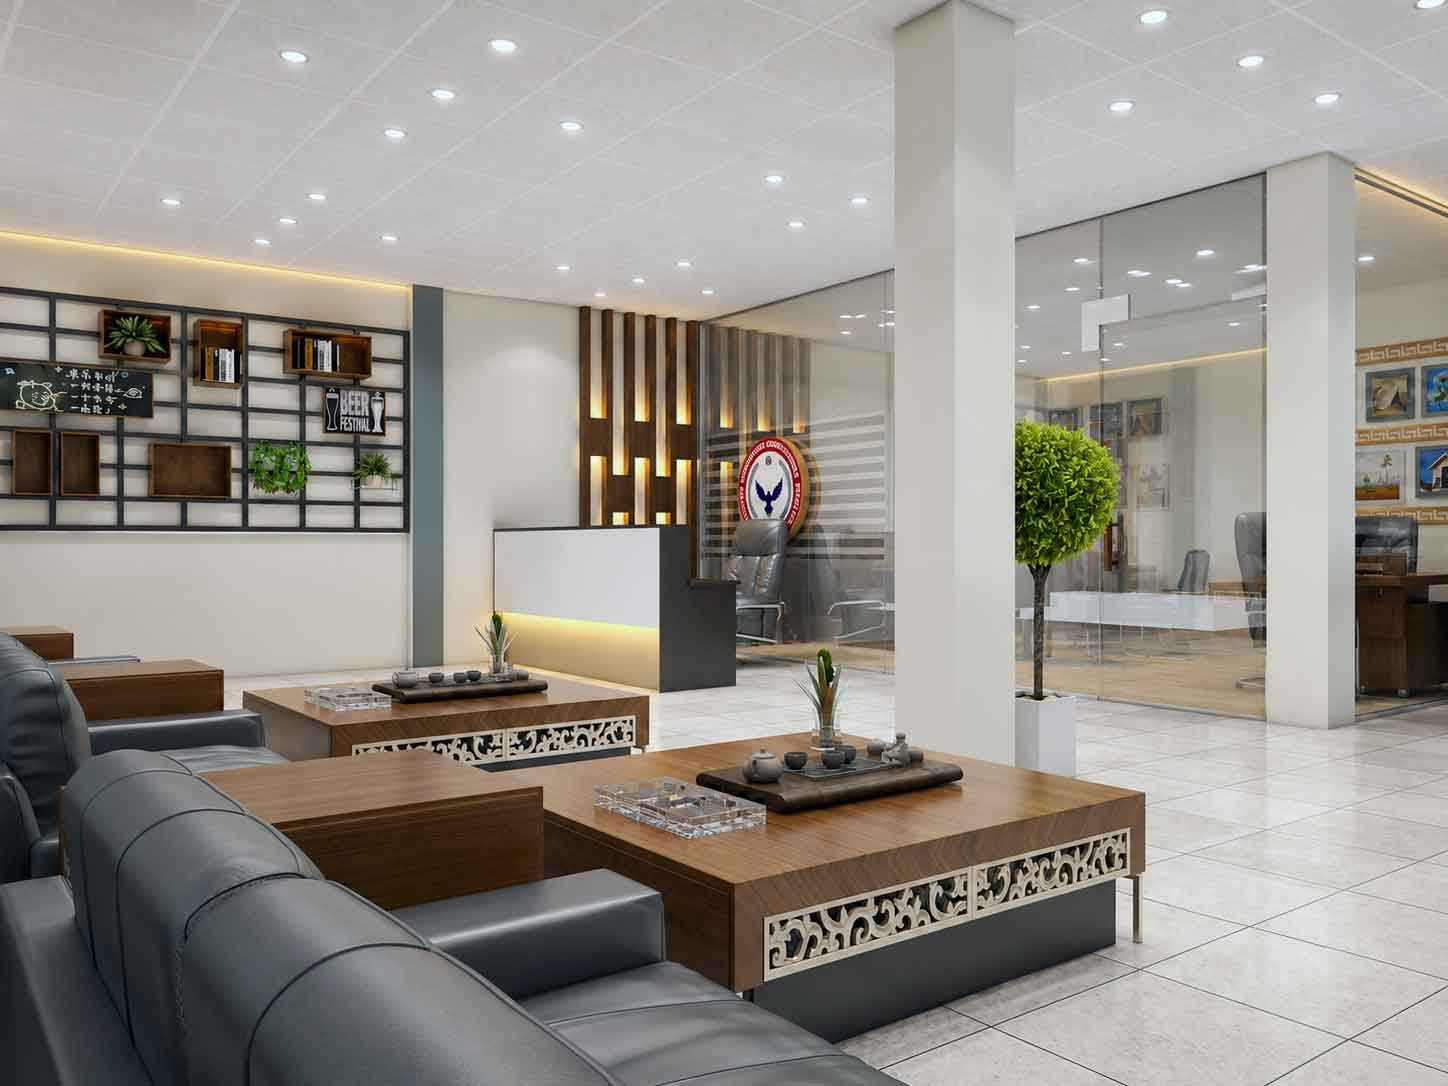
Even small offices benefit from a lounge space. It gives employees a place to step away from their desks, and it often doubles as an informal meeting spot.
Common lounge design priorities include:
- Comfortable, space-efficient seating like modular sofas
- A small coffee or breakout counter
- Greenery to soften the overall atmosphere
- Acoustic elements to reduce noise bleed from work areas
- Flexible lighting for both daytime and evening use
Because lounges combine multiple functions, we often walk clients through a rendered walkthrough animation, so they can experience the flow between reception, lounge, and workstations.
Small Office Interior Design in Pakistan: Market Trends
Office culture across Pakistan has shifted toward compact, efficient workspaces, especially among startups and growing businesses in cities like Lahore, Karachi, and Islamabad. Developers and designers increasingly need visualization tools that show how a small footprint can still feel premium.
Studio3 has worked on multiple small office interior design projects across Pakistan, helping clients visualize layouts before signing off on construction budgets. This approach reduces costly design changes later in the project.
For architects pitching office fit-outs, having polished, realistic renders often becomes the deciding factor in winning client approval.
How 3D Architectural Rendering Services Support This Process
Before any furniture gets ordered or walls get built, a clear visual reference saves time and money. Architectural rendering services allow designers to test:
- Space planning and furniture scale
- Material combinations like wood, glass, and metal
- Lighting scenarios at different times of day
- Color schemes across reception, cabin, and lounge zones
Studio3 supports architects and interior designers with detailed exterior and interior rendering services, ensuring every design decision is validated visually before execution begins.
Key Takeaways
Designing a small office interior comes down to smart space planning across three critical zones: reception, executive cabin, and lounge. Each area needs its own design logic, yet all three must feel cohesive as a whole.
3D architectural rendering makes this process faster and more reliable, letting architects and clients see the final result before construction begins. As office culture continues to prioritize compact, efficient layouts, visualization tools like these become essential rather than optional.
Ready to Visualize Your Office Interior Project?
If you’re designing a small office and want your client to see the final result before construction starts, Studio3 can help. Our team delivers detailed, photorealistic renders for reception areas, executive cabins, and lounge spaces, giving you the visual clarity needed to move projects forward with confidence. Reach out to Studio3 today to discuss your next interior rendering project.