Residential Apartment Rendering & Architectural Services
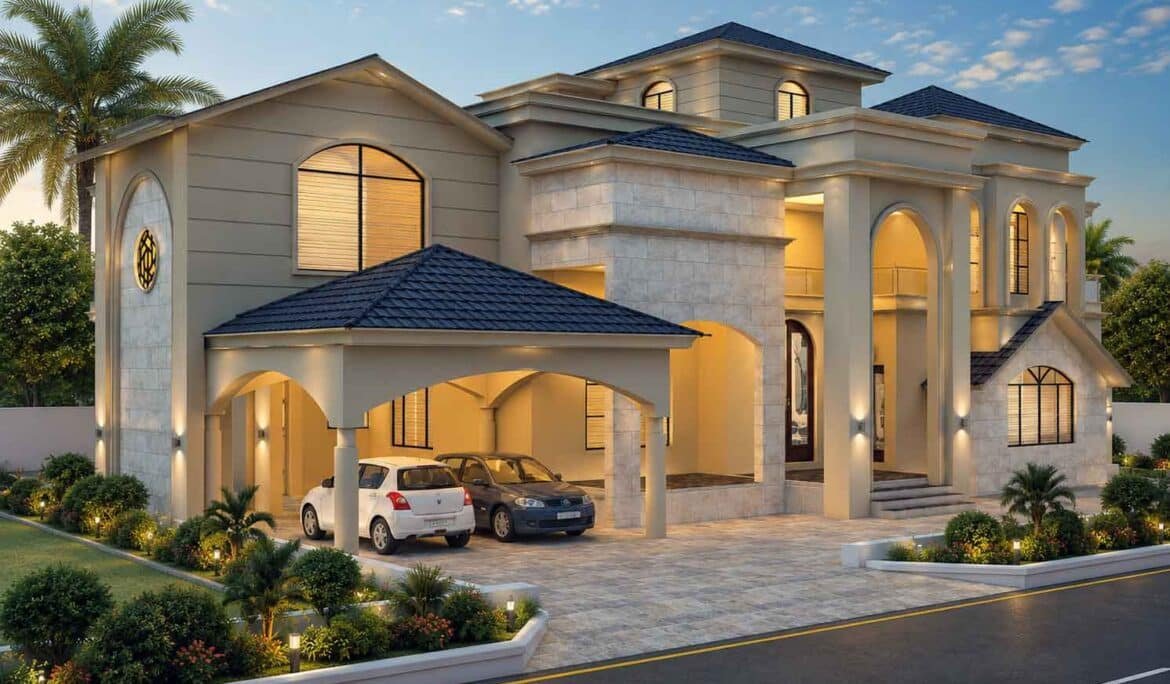
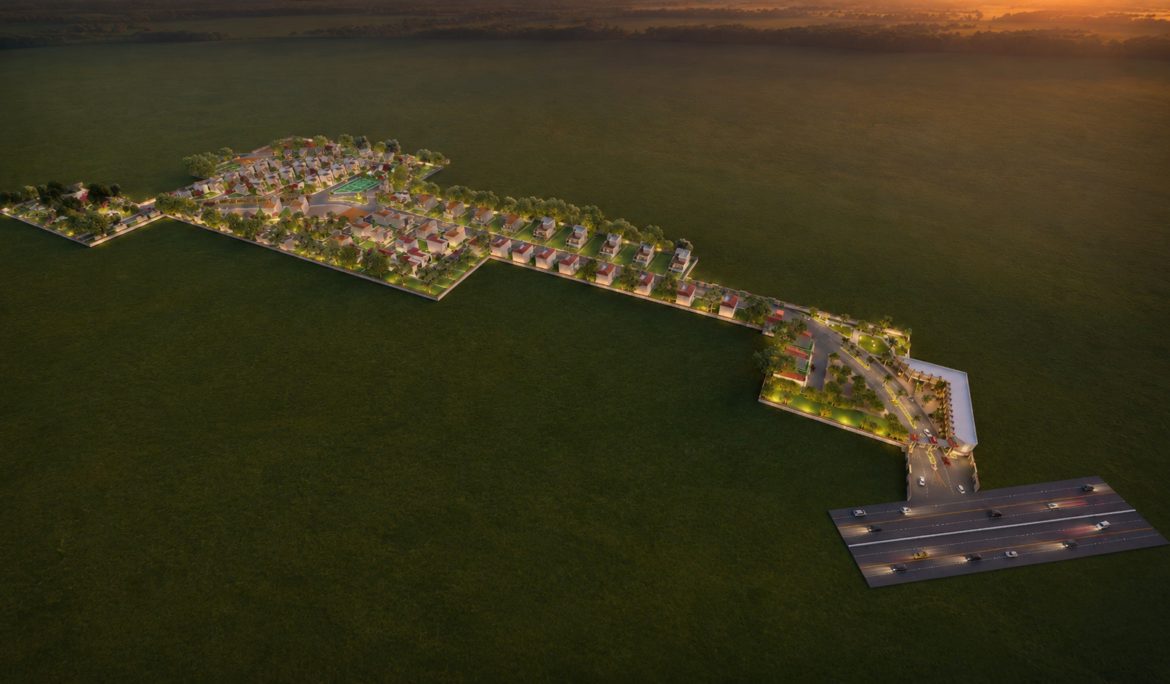
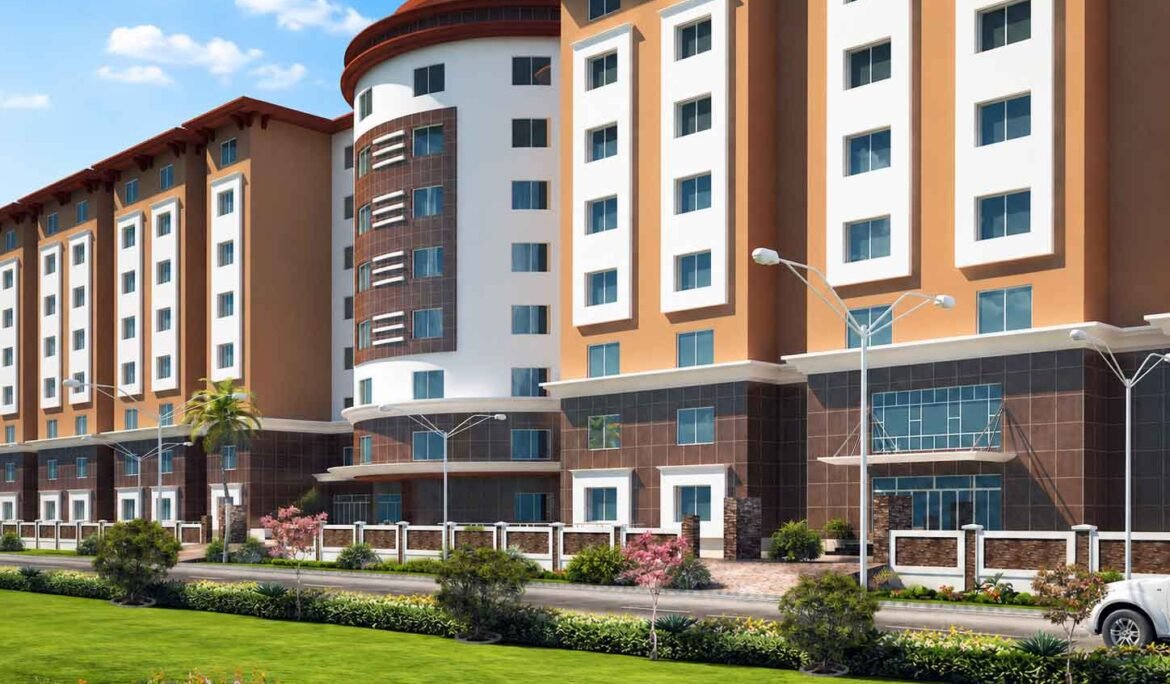
PROJECT INFORMATION PROJECT NAME: Apartment RENDERING: M. Javid CONCEPT: Modern Share: Multi-Story Residential Apartment Complex – Exterior Architectural Design & Rendering Multi-story residential buildings dominate urban skylines today, and their exterior design shapes how buyers perceive a project long before construction finishes. Developers competing for attention need more than a…
Read More