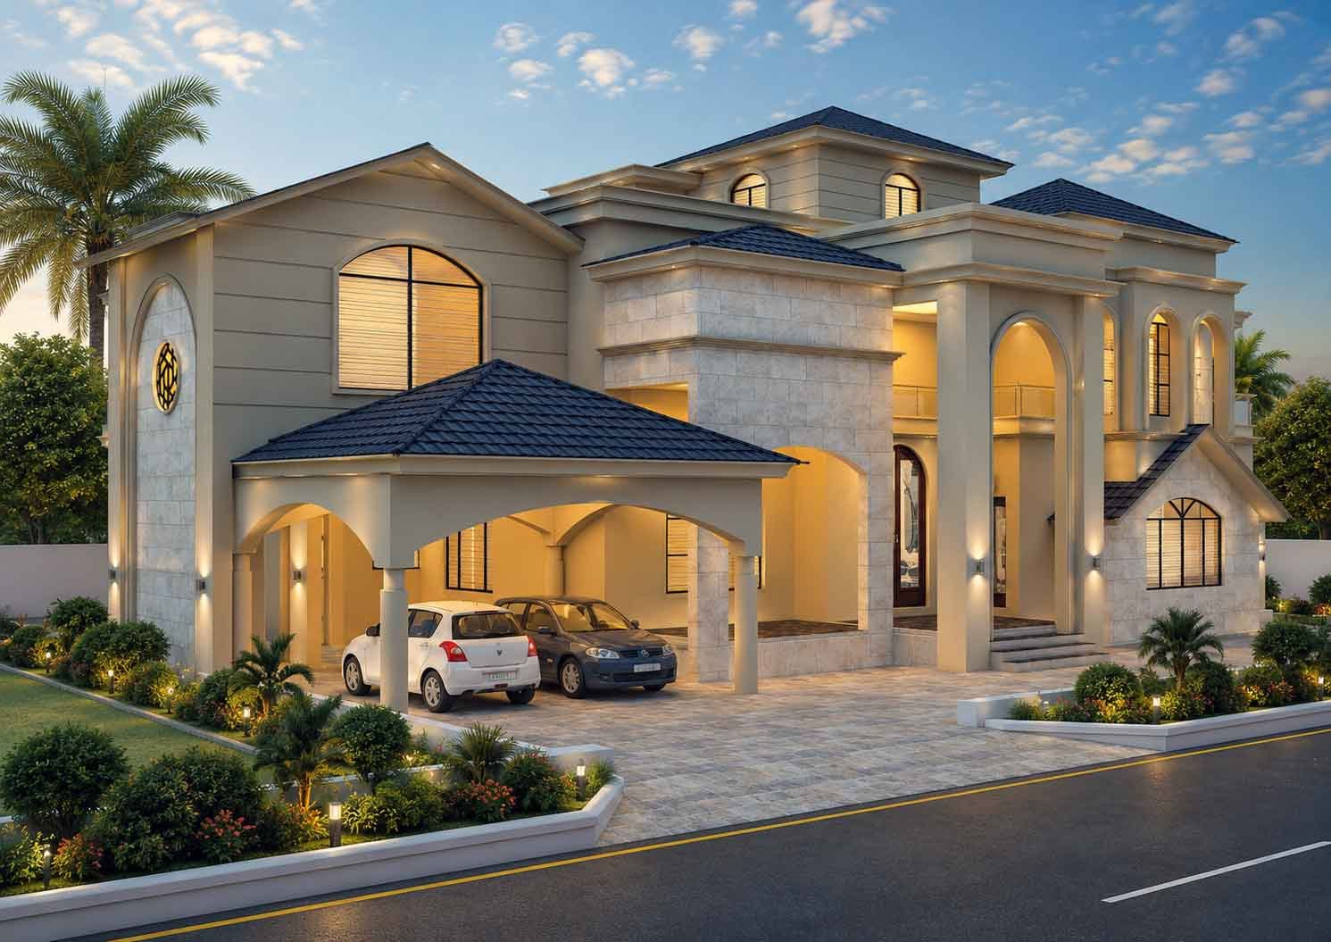
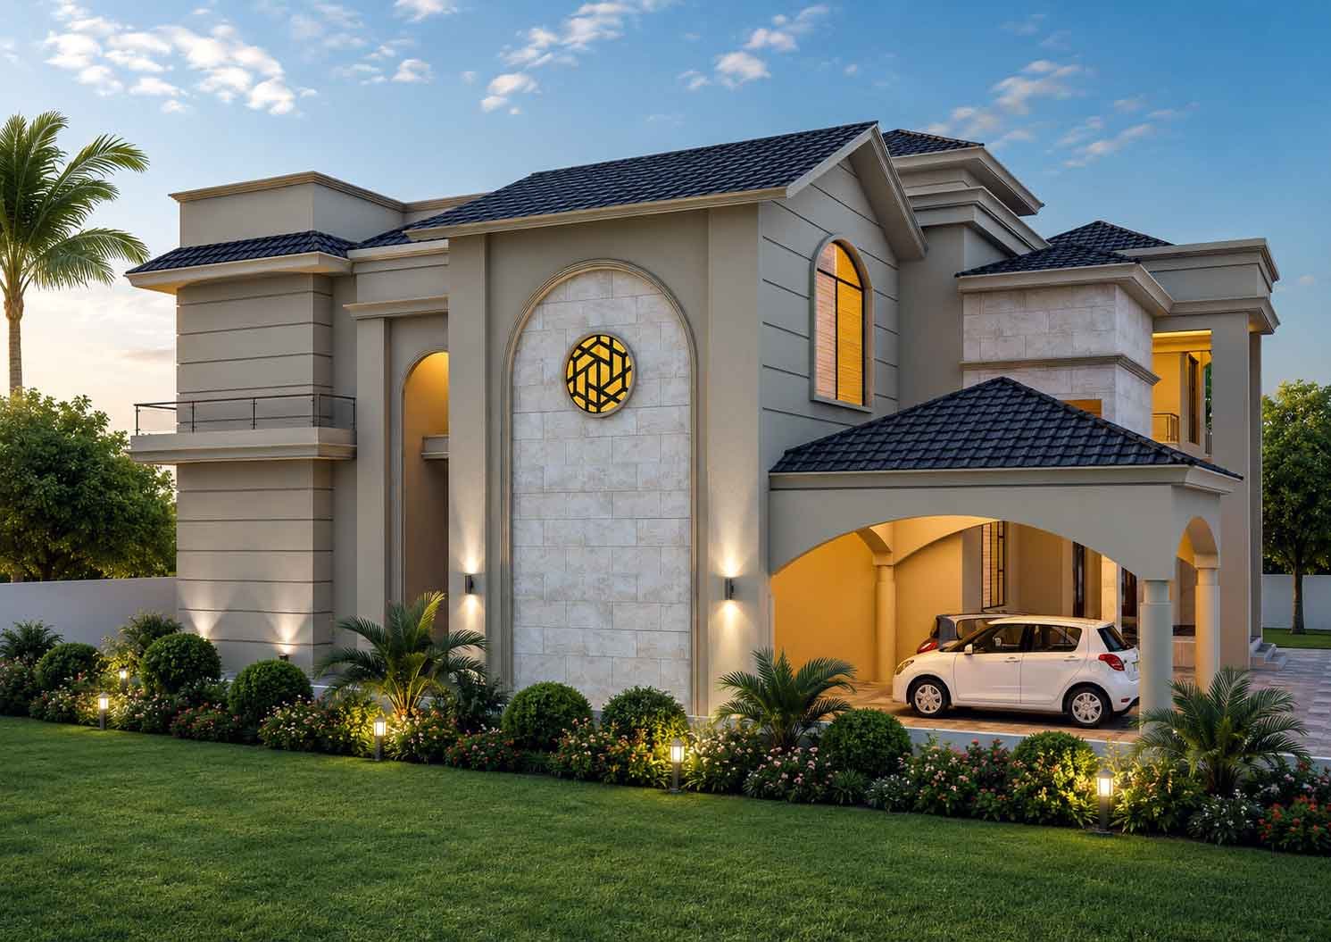
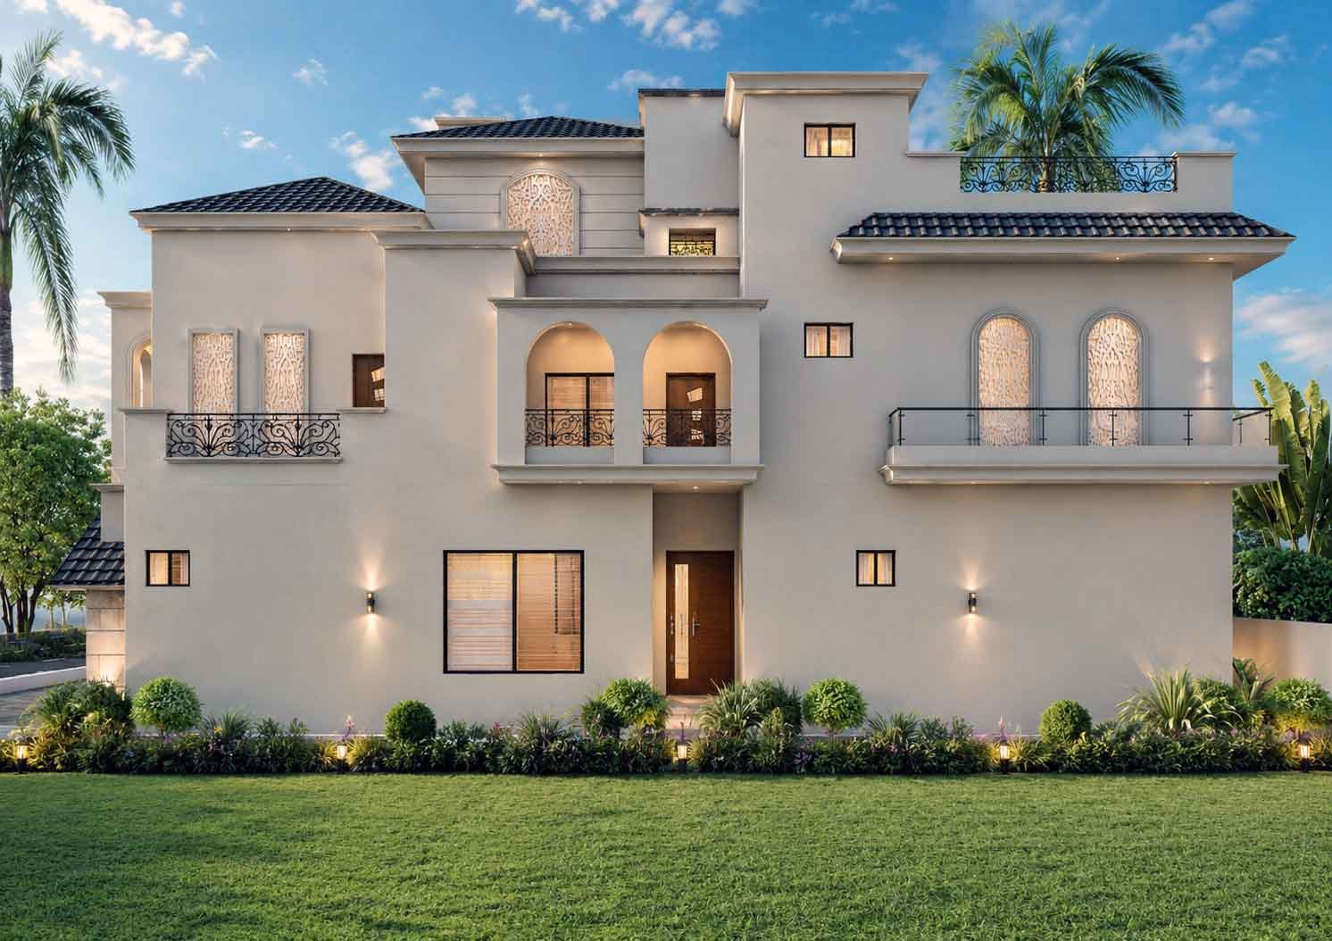
Classic Villa Front Elevation Design – 3D Exterior Rendering
A classic villa front elevation sets the tone for an entire property before a single brick gets laid. For architects and developers, presenting this vision clearly to clients matters as much as designing it well. That’s where professional Architectural Rendering Services come in, turning static floor plans into photorealistic visuals clients can actually understand and approve.
In this post, we’ll break down what makes a classic villa elevation design work, why 3D exterior rendering has become essential for approvals and marketing, and how Studio3 helps architects and developers worldwide and beyond bring these designs to life.
What Defines a Classic Villa Front Elevation Design
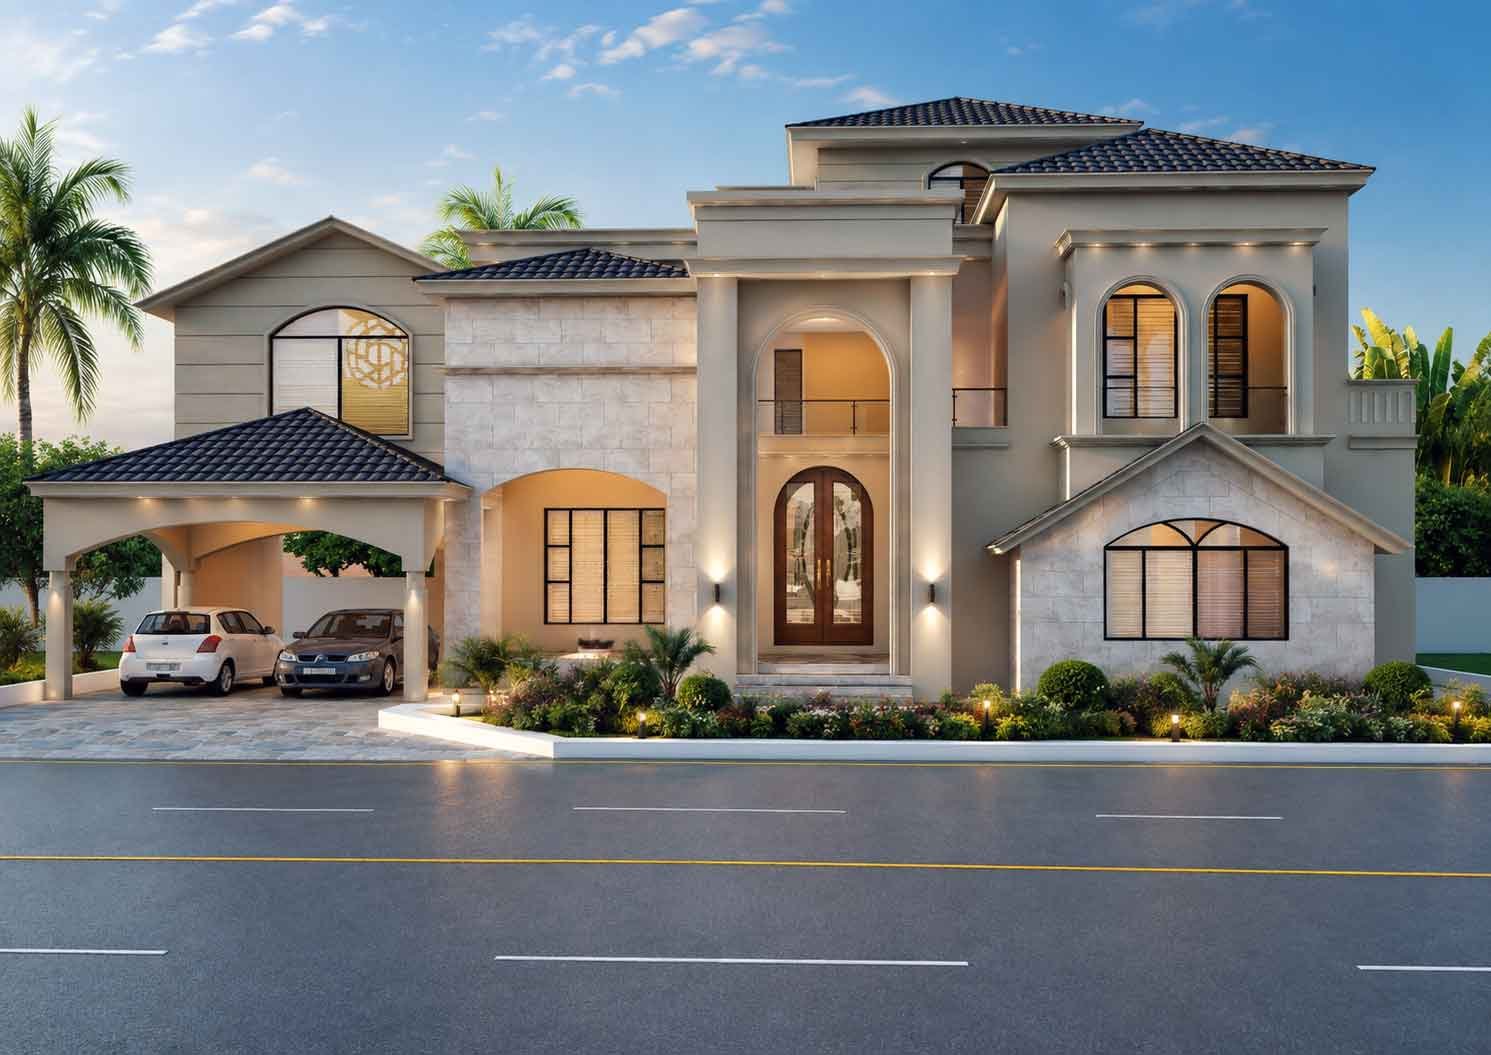
Classic villa architecture blends traditional proportions with timeless materials. Arched windows, symmetrical facades, decorative columns, and layered rooflines are common hallmarks of this style.
Unlike minimalist modern designs, classic villas rely on depth and detail. Elements like carved wall panels, wrought-iron balcony railings, and stone cladding add character that flat 2D drawings simply cannot convey. This is exactly why 3D exterior rendering has become a standard step in the design process rather than an optional extra.
Key Architectural Features in Classic Villa Design
- Arched entryways and double-height porticos
- Symmetrical window placement with decorative trims
- Stone or stucco facade combinations
- Tiled hip roofs with layered gables
- Landscaped front lawns and accent lighting
Why 3D Exterior Rendering Matters for Villa Projects
A floor plan tells a client what a home will contain. A rendering shows them what it will feel like to stand in front of it. This distinction drives faster approvals and fewer revision cycles.
Photorealistic home rendering allows architects to test material combinations, lighting scenarios, and landscaping choices before construction begins. Consequently, costly on-site changes get avoided, and design decisions get made with confidence instead of guesswork.
For developers marketing villa projects, high-quality exterior renders also double as sales tools. Buyers respond to visuals far more than technical drawings, so a strong rendering package often shortens the sales cycle considerably.
Benefits of Professional 3D Architectural Rendering
- Clearer client communication and faster sign-offs
- Early detection of design flaws before construction
- Marketing-ready visuals for brochures and listings
- Flexibility to test multiple facade options quickly
- Stronger presentations for investor and stakeholder approvals
Architectural Rendering Services in Pakistan & Worldwide: A Growing Demand
The real estate and construction sector in Pakistan has expanded rapidly over the past decade, particularly in cities like Lahore, Karachi, Islamabad, and Multan. As competition among builders increases, so does the need for polished, professional presentation material.
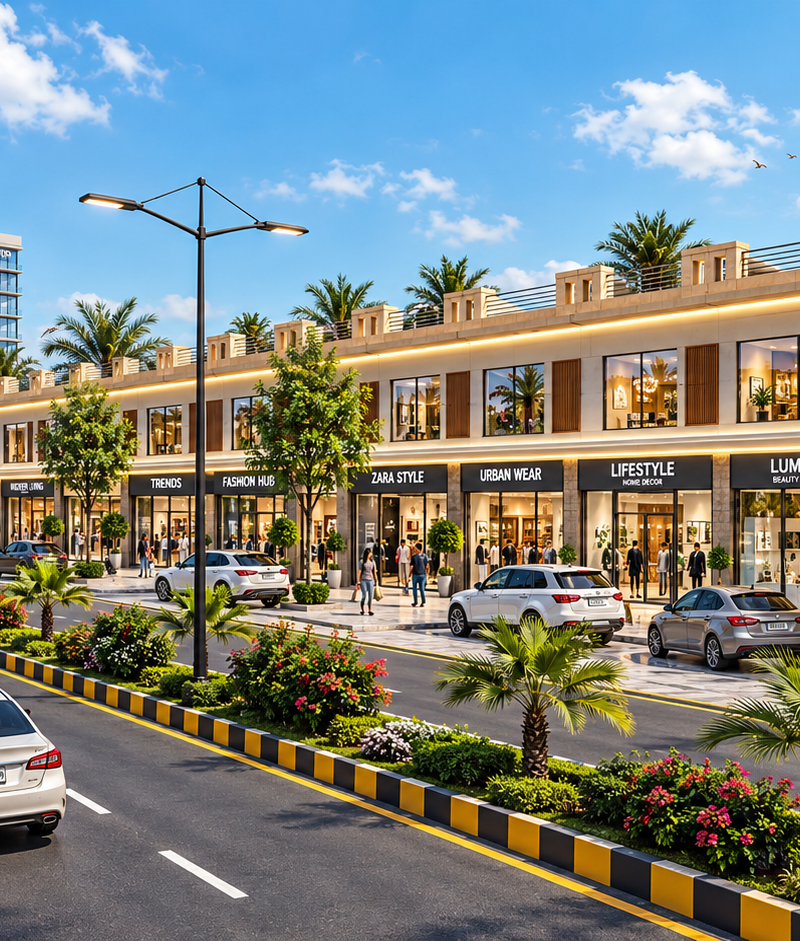
Architectural Rendering Services in Pakistan have therefore shifted from a luxury add-on to a competitive necessity. Developers pitching gated communities, private villas, or commercial plazas need renders that match international quality standards, since buyers increasingly compare local projects against global benchmarks found online.
Studio3 has worked closely with architects and builders across Pakistan to meet this demand, delivering exterior and interior renders that reflect both local architectural preferences and global visual standards. This local expertise, paired with international design sensibility, is what sets a dependable 3D Rendering Company in Pakistan apart from generic overseas vendors.
How Studio3 Approaches Classic Villa Elevation Rendering
Every classic villa rendering project starts with understanding the architect’s intent, not just the CAD file. Studio3’s process typically includes:
Step 1: Design Review and Reference Gathering
The team studies floor plans, elevation drawings, and any material or style references the client provides. This step ensures the final render stays true to the architect’s original vision.
Step 2: 3D Modeling and Detailing
Every architectural element, from arched columns to roof tiles, gets modeled with accurate proportions. This attention to detail is what separates true 3D Architectural Rendering from generic stock visuals.
Step 3: Lighting, Texture, and Environment Setup
Lighting dramatically affects how a facade reads. Studio3 tests daylight, dusk, and evening lighting setups to find the version that best highlights the villa’s architectural strengths.
Step 4: Final Rendering and Client Revisions
The final image goes through a review cycle where clients can request adjustments to landscaping, materials, or camera angles before delivery.
Exterior and Interior Rendering Services for Complete Project Presentation
A strong exterior render rarely stands alone. Most architects and developers pair it with interior visuals to give clients a full picture of the finished property.
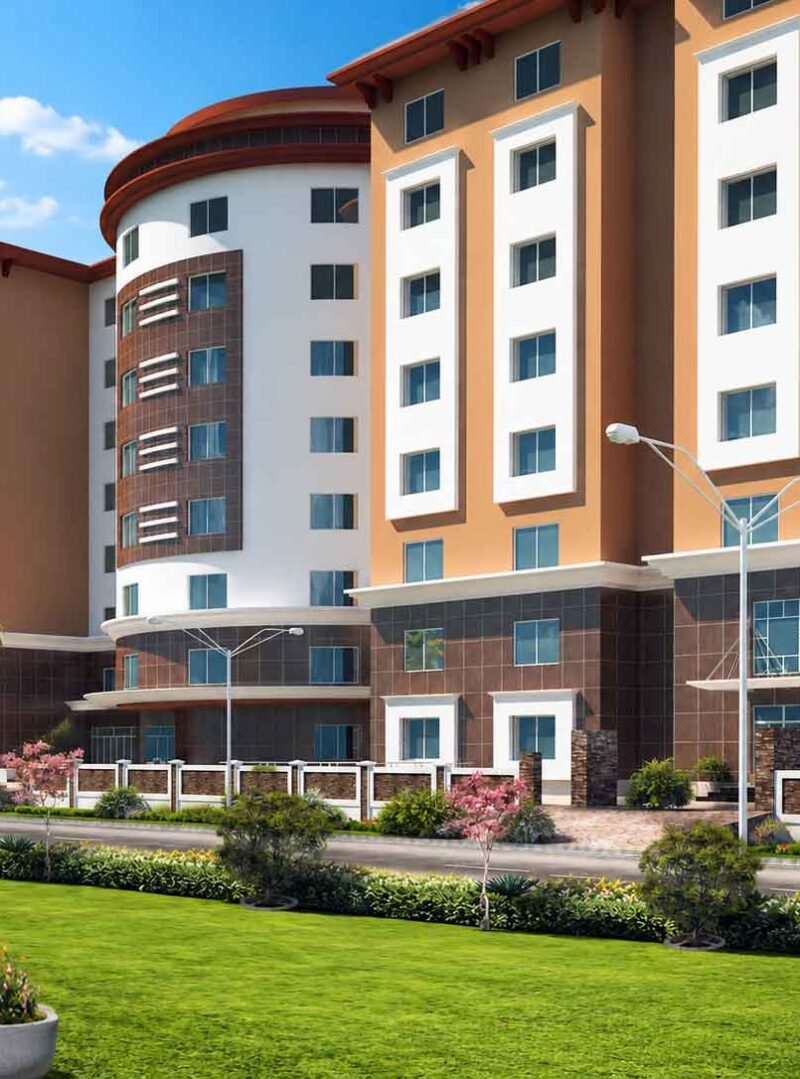
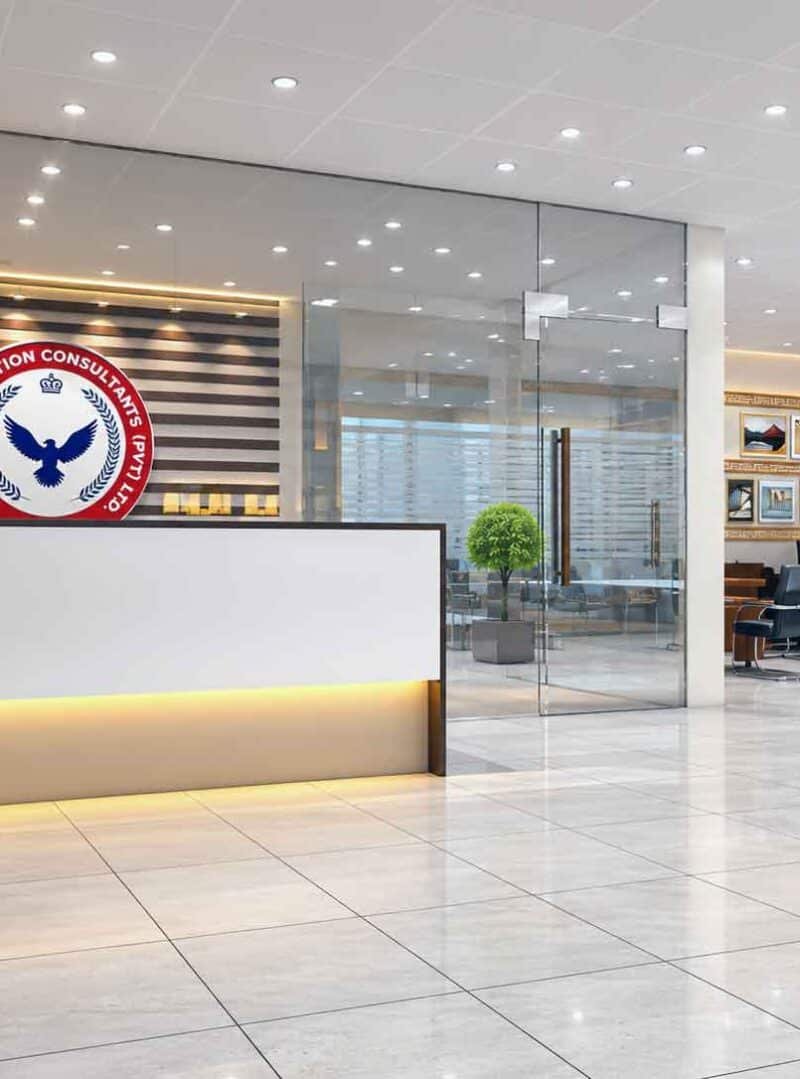
Exterior & Interior Rendering Services in Pakistan from Studio3 cover everything from front elevation designs to living spaces, kitchens, and bedroom interiors. This combined approach helps clients visualize the entire home, not just its street-facing appearance, which often accelerates the decision-making process considerably.
Key Takeaways
Classic villa front elevation design depends heavily on how well it gets communicated to clients and stakeholders. Photorealistic 3D exterior rendering bridges the gap between technical drawings and real client understanding.
For architects and developers working in Pakistan’s competitive real estate market, reliable Architectural Rendering Services aren’t optional anymore. They’re a core part of winning approvals, closing sales, and presenting projects with the polish today’s buyers expect.
If your next project needs a classic villa elevation rendered with precision and photorealistic quality, Studio3 is ready to help. Reach out to discuss your floor plans and reference images, and let our team turn your design vision into a rendering that sells itself.