Multi-Story Residential Apartment Complex – Exterior Architectural Design & Rendering
Multi-story residential buildings dominate urban skylines today, and their exterior design shapes how buyers perceive a project long before construction finishes. Developers competing for attention need more than a functional layout — they need a facade that communicates quality and scale. This post covers the key design principles behind successful apartment complex exteriors and explains how Architectural Rendering Services help teams present these projects convincingly.
Why Exterior Design Drives Residential Sales
Buyers form an opinion about a building within seconds of seeing its facade. A well-composed exterior signals structural quality, even before anyone steps inside a unit.
This matters even more for multi-story residential building design, where the sheer scale of the structure makes design flaws or inconsistencies highly visible. Developers who invest in strong facade planning typically see faster pre-sales and stronger buyer confidence.
Core Principles of Apartment Complex Exterior Architecture
A successful apartment complex exterior architecture balances rhythm, material contrast, and functional detailing. Getting these elements right early avoids costly revisions later.
Massing and Rooftop Variation
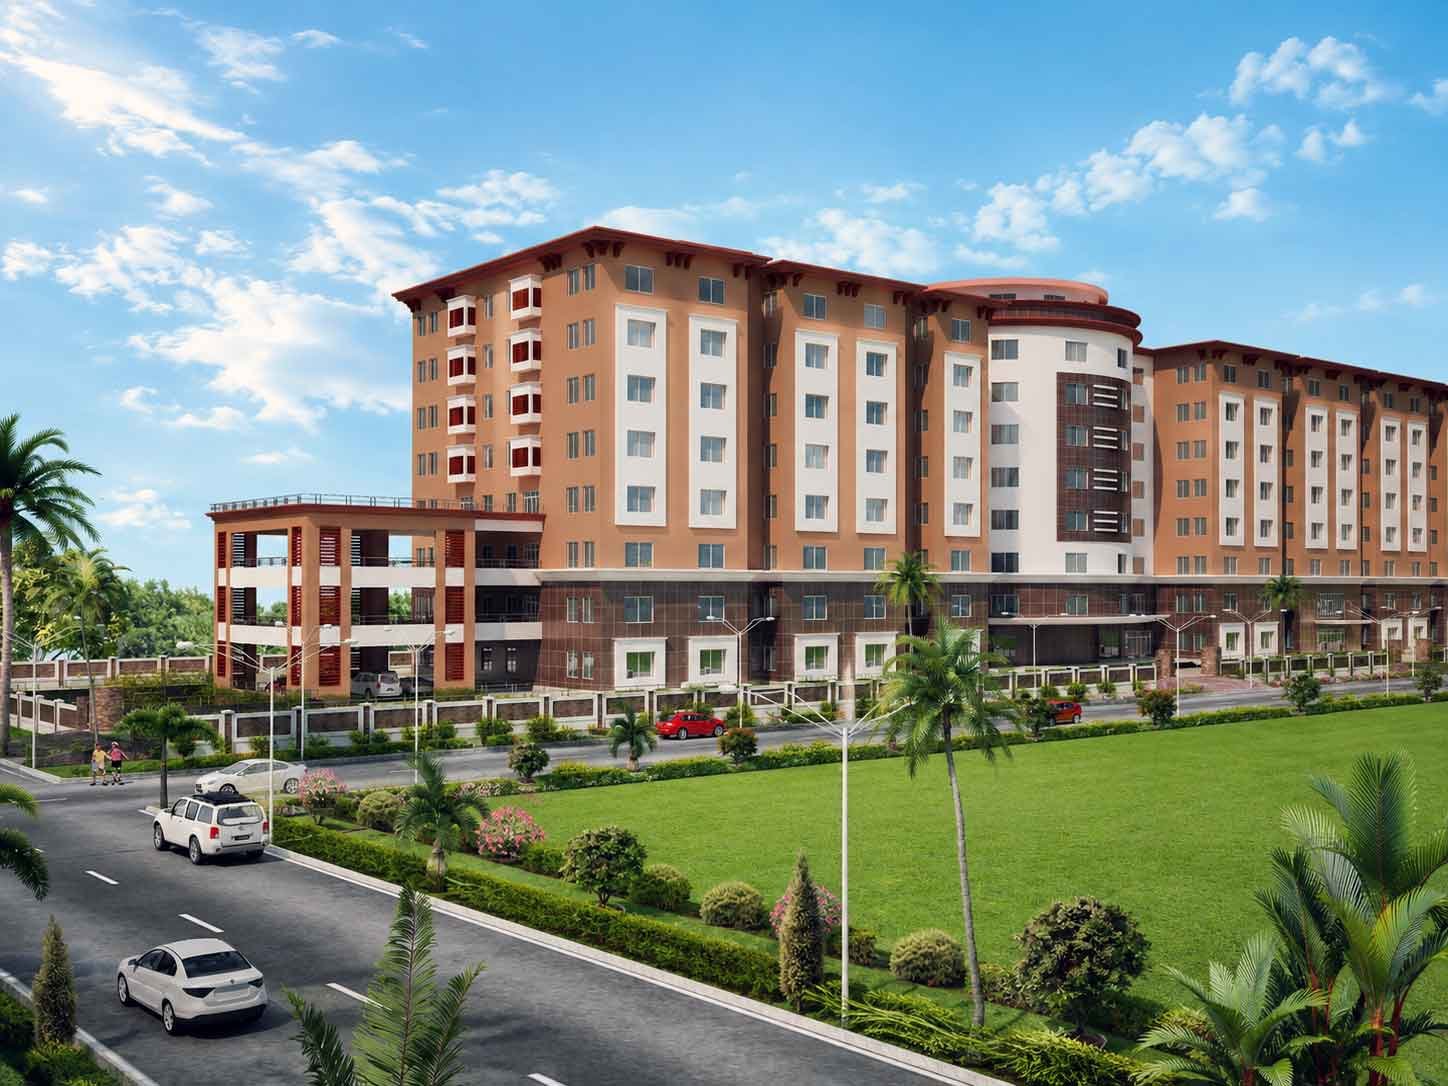
Flat, uniform rooflines make large buildings feel monotonous. Introducing varied roof heights, terracotta-tiled sections, and stepped massing breaks up the silhouette. This approach also helps define individual building sections within a larger complex, giving residents a clearer sense of address and identity.
Material Contrast and Color Zoning
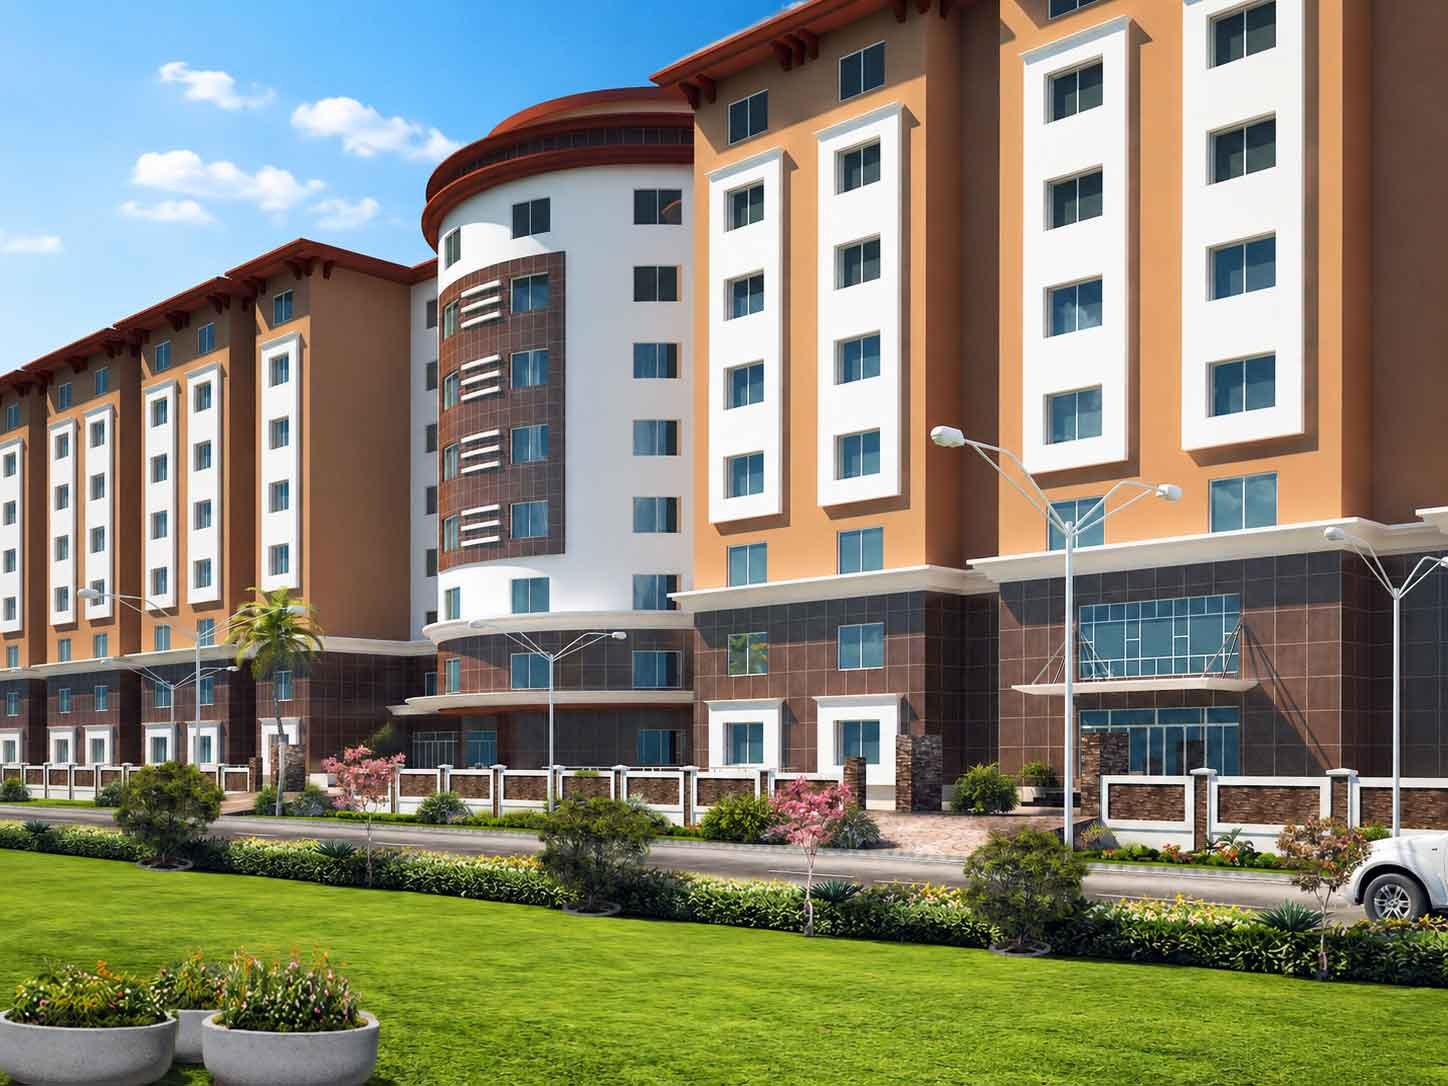
Combining warm terracotta or brick tones with white or cream accents creates visual depth across a long facade. Ground-floor tile cladding, often in a darker contrasting shade, grounds the building and separates the pedestrian-level experience from upper floors.
Balcony and Window Rhythm
Repeated balcony patterns give the facade structure without feeling repetitive, especially when paired with subtle variations in window sizing. Curved corner sections or rounded towers, common in larger developments, add a focal point that breaks up long straight runs of facade.
High-Rise Apartment Facade Design Considerations
High-rise apartment facade design carries additional challenges compared to low-rise projects. Wind loads, shadow patterns, and long-distance visibility all factor into how the building should look from multiple angles.
Key considerations include:
- Designing facades that read well from both street level and a distance
- Using durable, weather-resistant cladding materials for upper floors
- Balancing window-to-wall ratios for energy efficiency and aesthetics
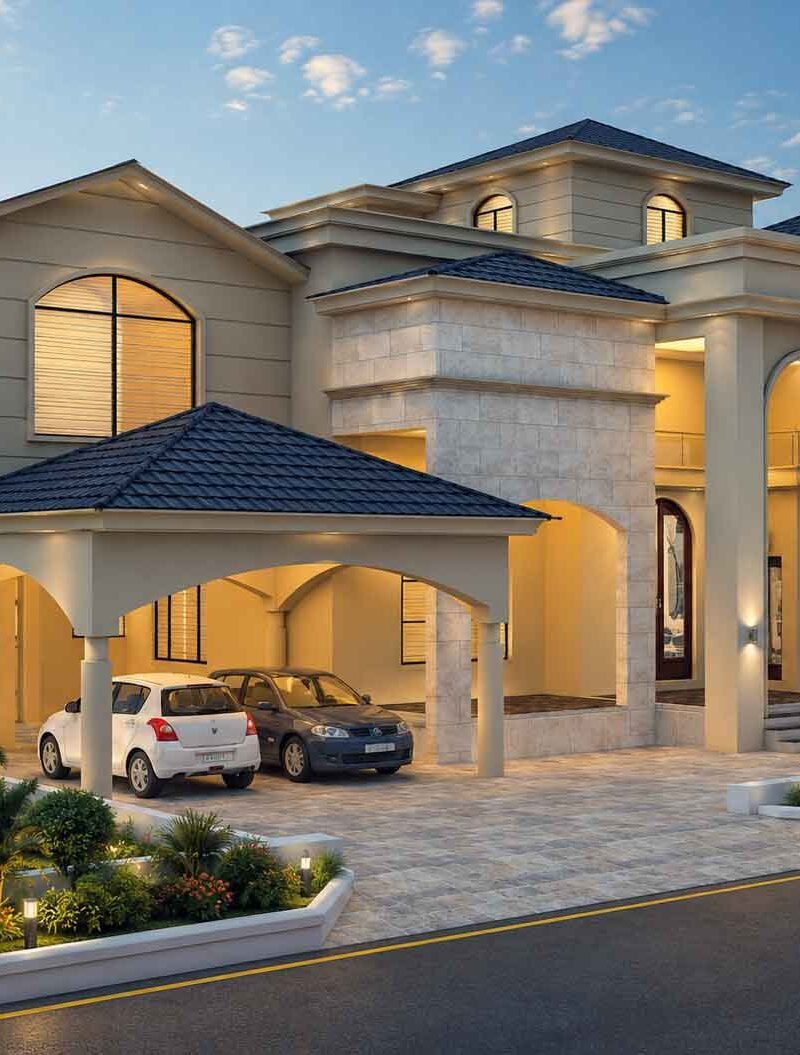
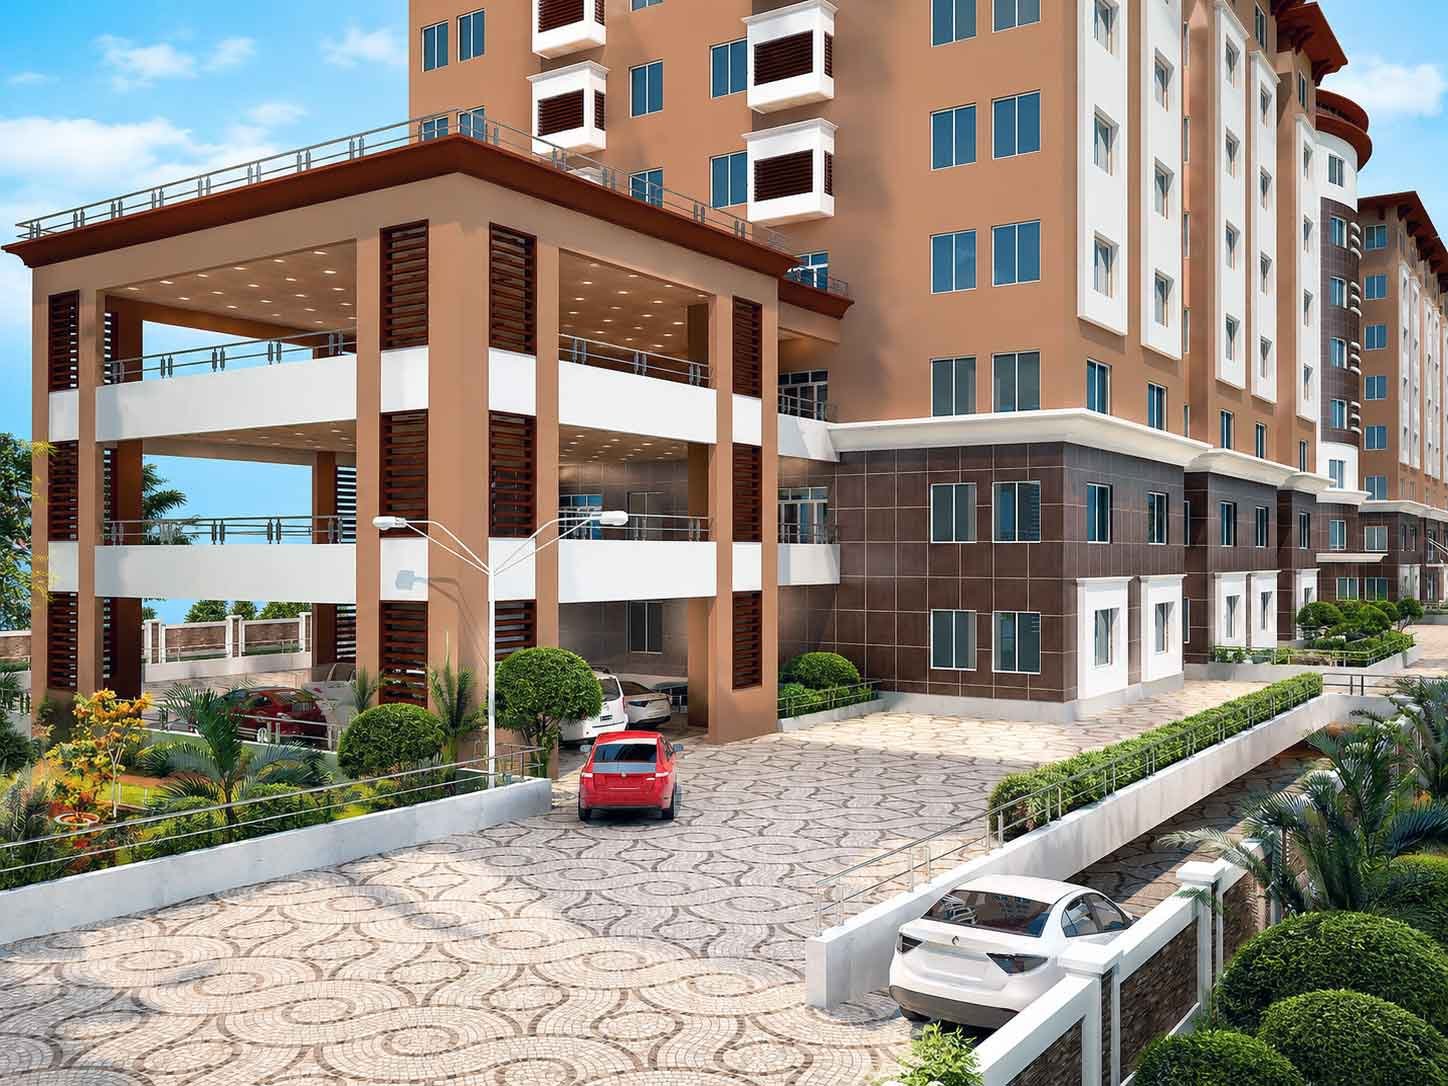
- Coordinating entrance canopies and covered driveways with the overall massing
Because these buildings are viewed from so many vantage points, architects often need multiple render angles to confirm the design holds up consistently across the entire structure.
Landscaping and Site Context
The building itself is only part of the presentation. Surrounding landscaping, boundary walls, and site circulation shape how the entire development feels on approach.
Wide front lawns, palm-lined driveways, and layered planting beds soften the building’s mass and improve curb appeal. Covered parking structures and pedestrian walkways also need thoughtful placement so they support the facade design rather than compete with it visually.
Presenting Residential Building Projects Through 3D Rendering
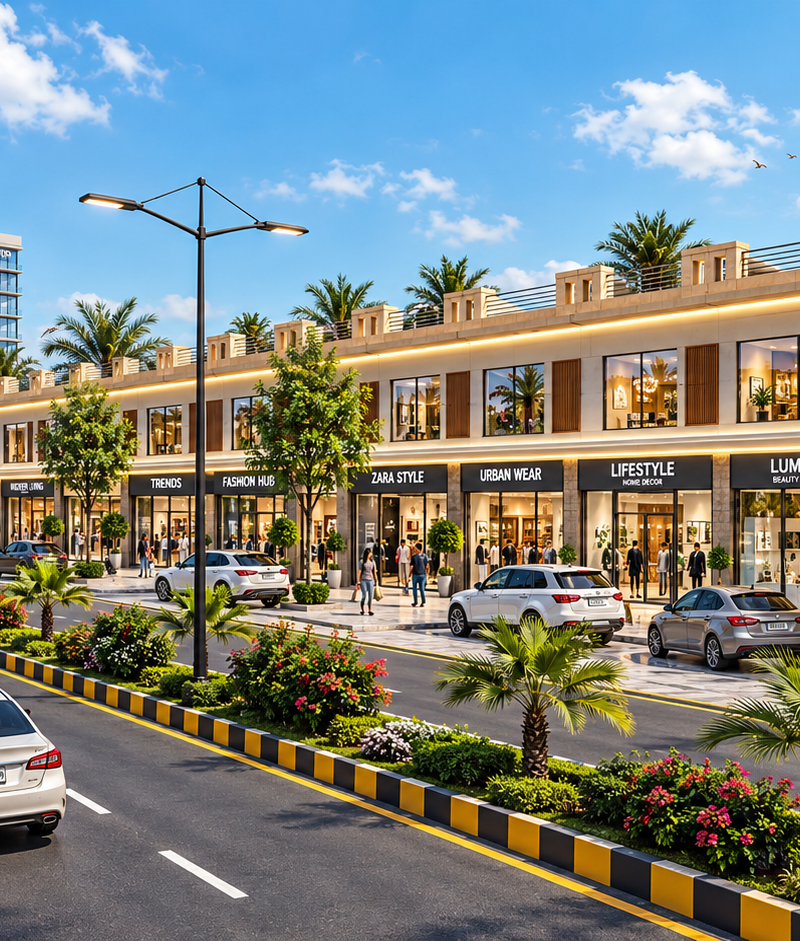
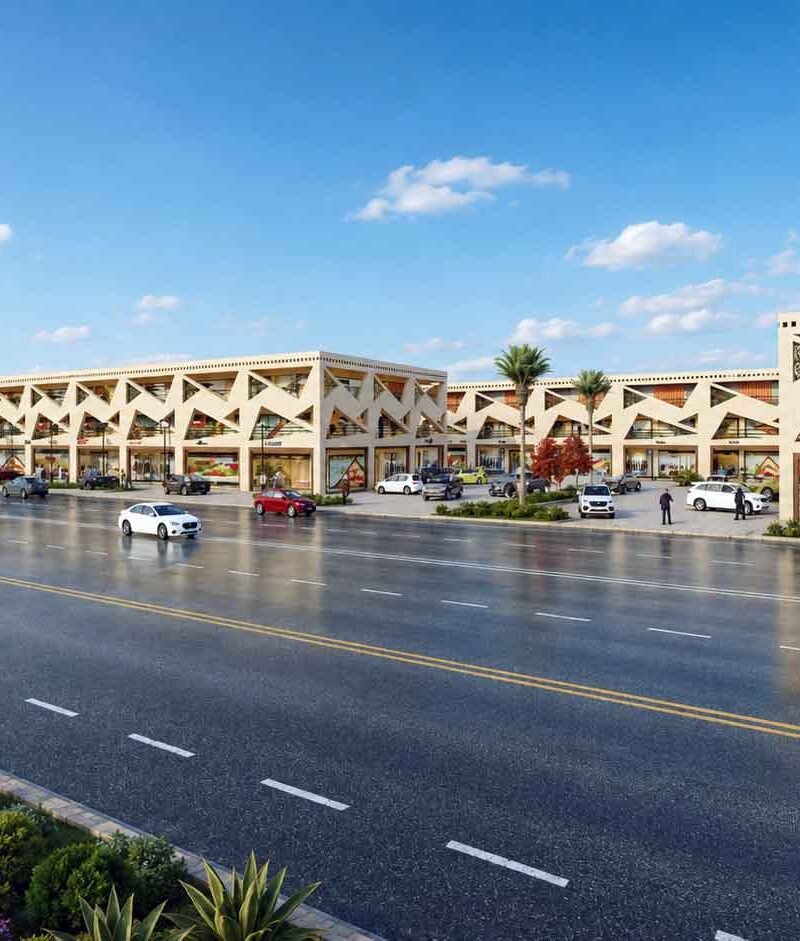
Flat architectural drawings rarely convey how a multi-story building will actually feel once built. Photorealistic renders let developers and buyers see the project’s scale, material finishes, and landscaping context clearly.
Studio3 works with developers and architects to produce Residential Building 3D Rendering that supports both design refinement and sales marketing. This typically includes:
- Street-level exterior views showing the full facade composition
- Close-up renders highlighting entrance design and material detailing
- Aerial or angled views capturing the building’s relationship to surrounding lawns and roads
- Day and dusk lighting variations to showcase different moods
Because Architectural Rendering Services allow developers to test massing, color schemes, and landscaping before committing to construction, teams can refine the design with far less financial risk. This flexibility matters most on large-scale residential projects, where design changes after groundbreaking become expensive fast.
Common Mistakes in Multi-Story Facade Design
Even experienced teams run into avoidable issues on large residential projects. Watch for these recurring problems:
- Overusing a single material across the entire facade, creating visual monotony
- Ignoring how the building reads from a distance versus up close
- Placing landscaping that blocks key architectural features
- Underestimating the visual weight of long, uninterrupted balcony rows
Catching these issues during the rendering stage, rather than after construction begins, protects both budget and market appeal.
Key Takeaways
Multi-story residential building design succeeds when massing, material contrast, and landscaping work together as a unified system. High-rise apartment facade design specifically demands attention to how the building performs visually at multiple distances and angles. Most importantly, Architectural Rendering Services give developers a reliable way to test these decisions before construction, reducing risk and strengthening buyer confidence.
If you’re planning a residential apartment complex and need professional visuals to present your design with confidence, Studio3 can help bring your project to life through detailed 3D architectural rendering. Reach out to Studio3 to discuss your next residential development visualization project.
FAQs Section:
Q1: Why does exterior design matter so much for multi-story residential buildings?
Buyers judge a building’s quality within seconds of seeing its facade. Strong exterior design builds confidence and often speeds up pre-sales for large residential projects.
Q2: What makes high-rise apartment facade design different from low-rise projects?
High-rise facades need to read well from both street level and a distance, and must account for wind loads and weather exposure. Material durability and window-to-wall ratios become more critical at scale.
Q3: How does Studio3 support residential apartment complex projects?
Studio3 creates photorealistic 3D renders showing facade materials, massing, and landscaping before construction begins. This helps developers refine designs and market projects more effectively.
Q4: What role does landscaping play in apartment exterior design?
Landscaping softens the building’s scale and improves curb appeal on approach. Thoughtful placement of driveways, lawns, and planting beds supports rather than competes with the facade.
Q5: Can 3D rendering reduce risk on large residential developments?
Yes, Architectural Rendering Services let developers test color schemes, massing, and landscaping digitally before construction. This reduces the chance of costly design changes after groundbreaking.