STUDIO3

master plan

  • August 28, 2026
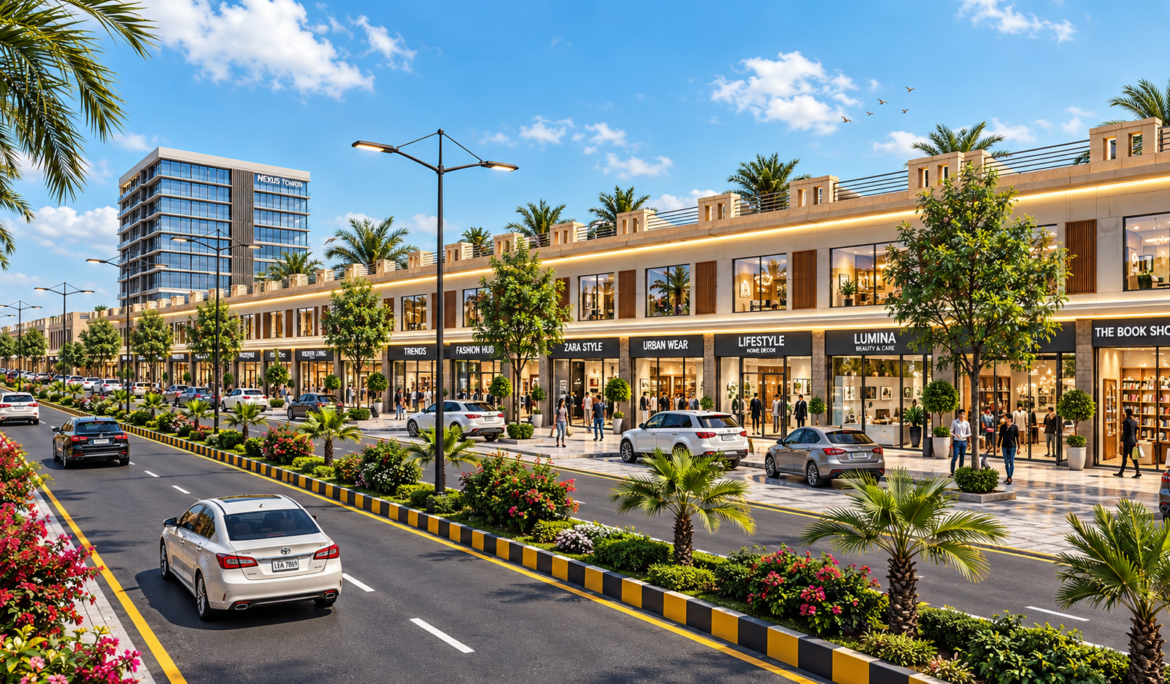
Commercial Plaza Rendering – Architectural Rendering Services
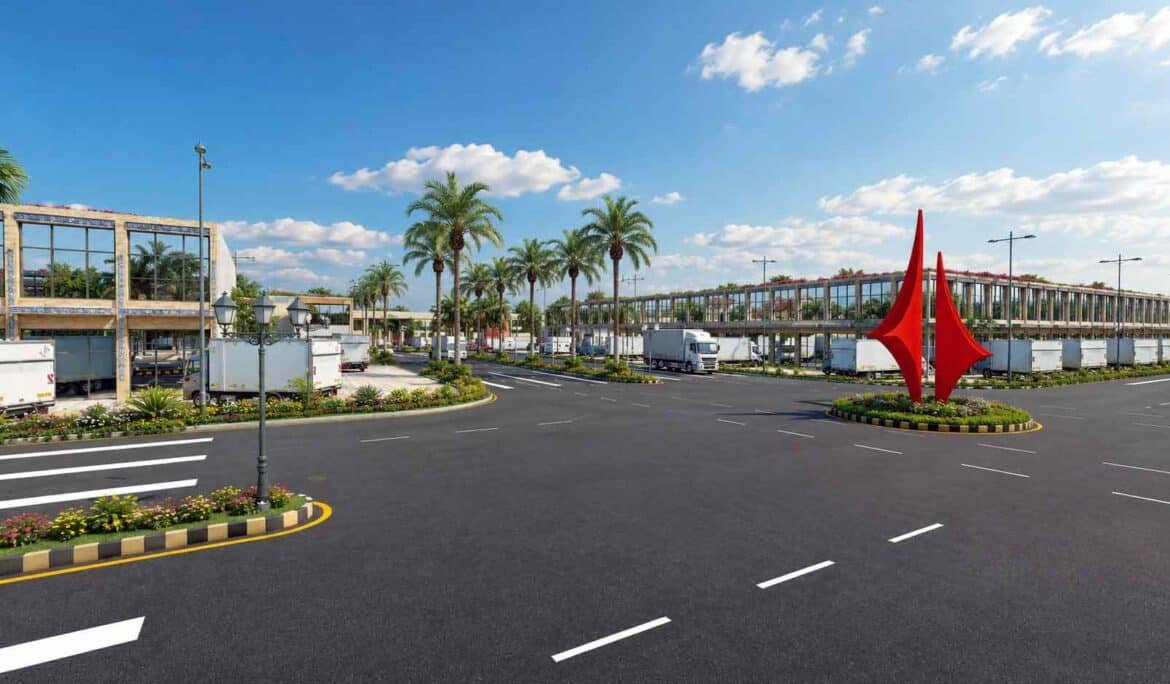
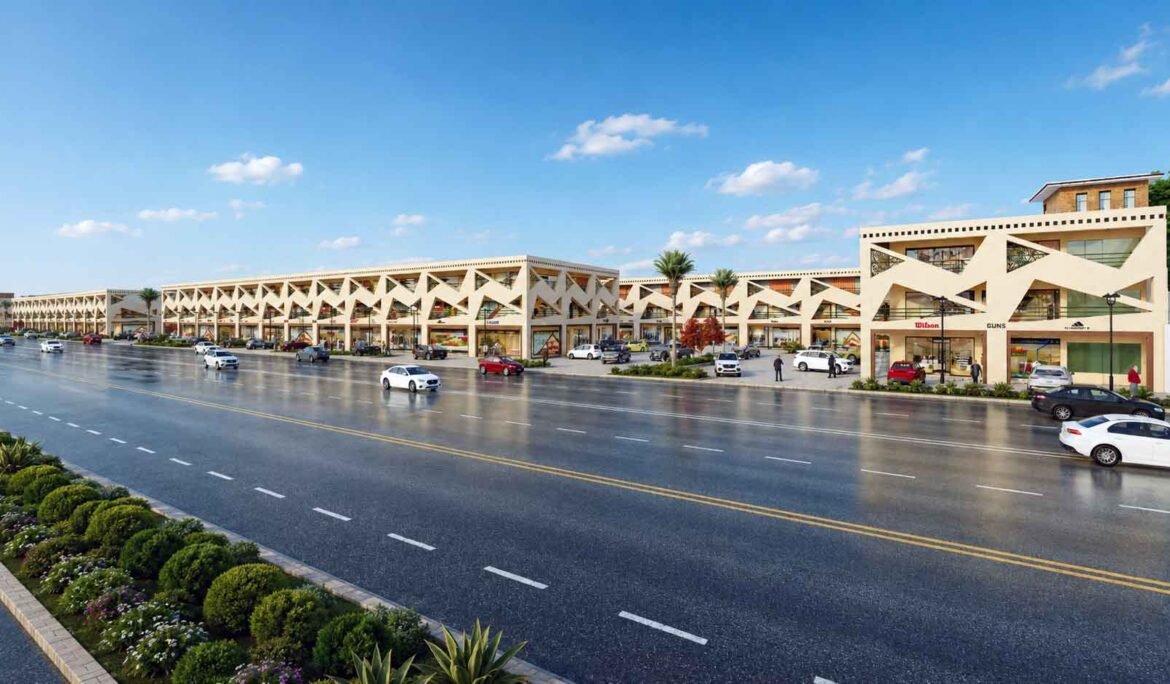
PROJECT INFORMATION PROJECT NAME: Commercial Plaza RENDERING: M. Riaz CONCEPT: Modern Share: Commercial Plaza Project – Double Storey Retail Complex: A 3D Visualization Designing a double storey retail complex involves more than laying out shops and parking. Developers need to see how the entire plaza feels before construction begins. That’s…
Read More
  • August 6, 2026
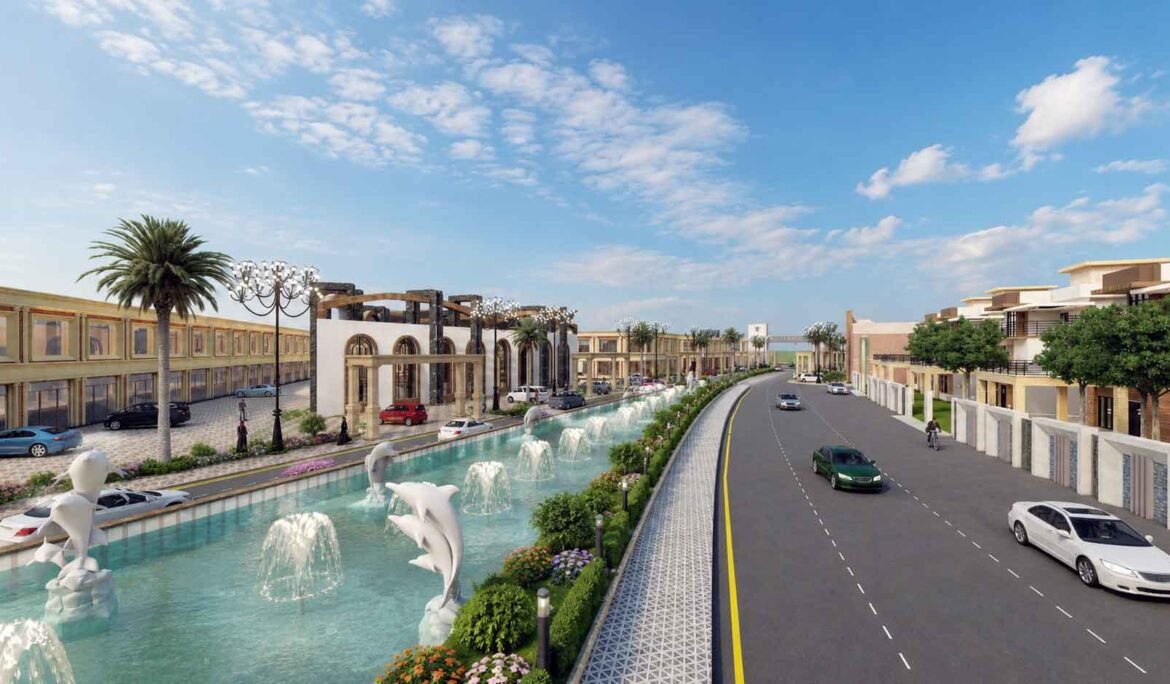
Al-Jannat City – Housing Society Masterplan 3D Rendering
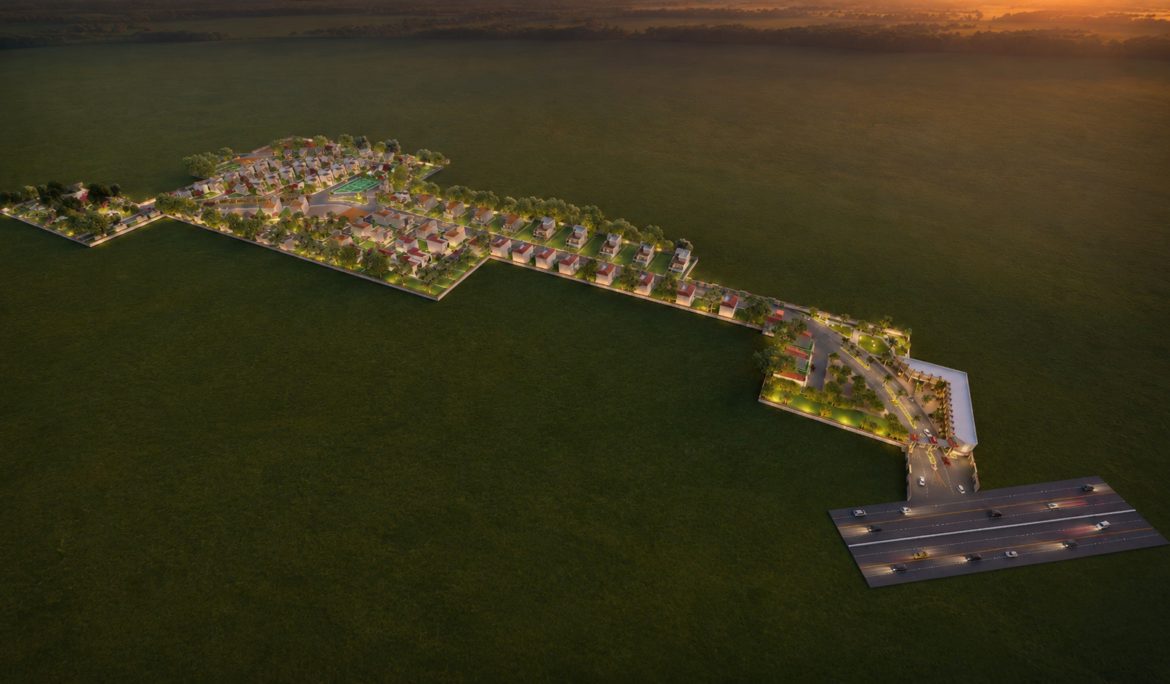
PROJECT INFORMATION PROJECT NAME: Al-Jahat City RENDERING: mahmood CONCEPT: Modern Gated Community with Classical Architecture Share: Al-Jahat City: A Complete 3D Masterplan Rendering by Studio3 Every project starts with the big picture. The aerial masterplan rendering lays out the entire layout of Al-Jahat City — residential blocks, the main boulevard,…
Read More
  • July 12, 2026
Housing Society Central Park Design
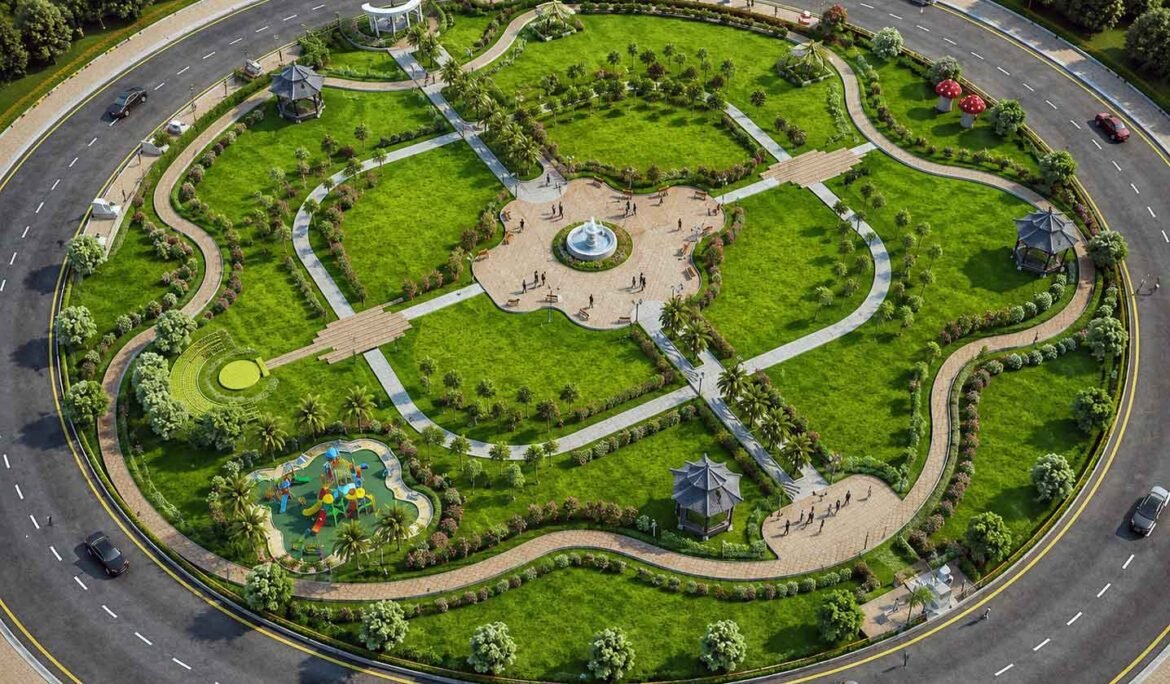
PROJECT INFORMATION PROJECT NAME: Central Park RENDERING: Adnan Hassan CONCEPT: Modern Share: Luxury Housing Society Central Park Design: Fountains, Waterfalls & Landscaped Gardens A well-designed central park can define an entire housing society’s identity before residents even move in. This case study explores a complete Housing Society Central Park Design…
Read More

Outsourcing architectural 3D visualization to Studio3 provides a seamless, cost-effective solution to bring design concepts to life with unmatched quality and precision.

Contact Info

Rehman Plaza Bosan Road Multan, Pk.

UP