Urban Retail Visions: Boulevard and Plaza Design
Retail architecture is no longer about a single building with a signboard. Developers now think in terms of boulevards, plazas, and connected streetscapes that turn shopping into an experience. This shift is reshaping how architects plan commercial projects, and it’s changing how those projects get approved, marketed, and sold. In this post, we’ll look at what makes boulevard and plaza retail design work, and how professional Architectural Rendering Services help bring these visions to life before a single brick is laid.
Why Boulevard and Plaza Design Defines Modern Retail Experiences
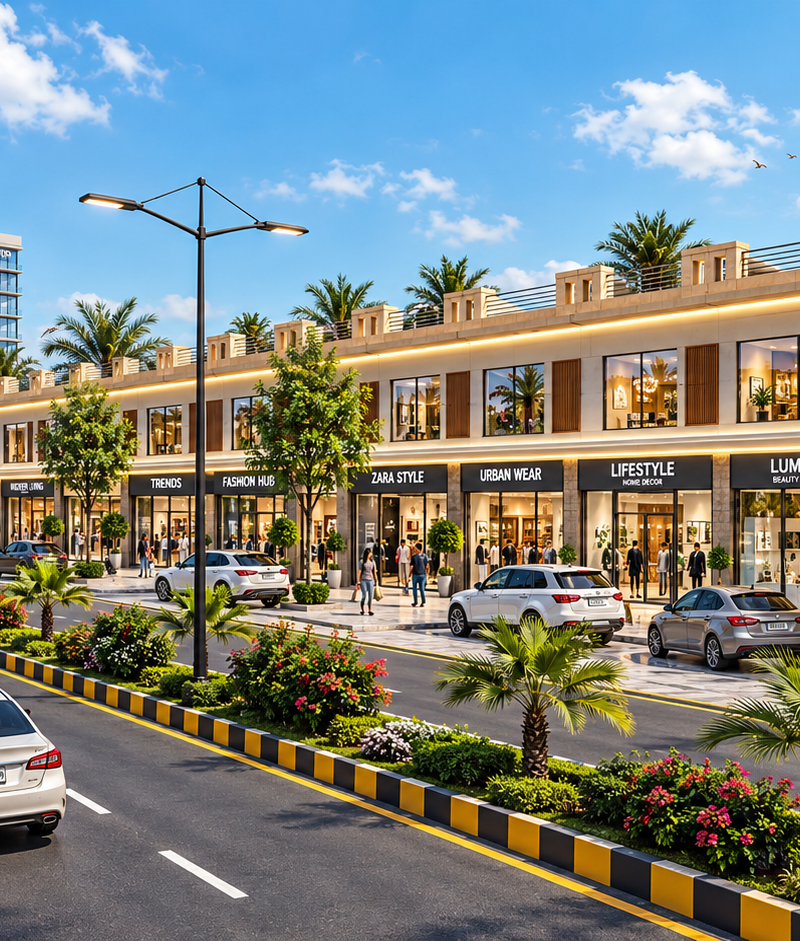
A retail boulevard does more than move traffic past shopfronts. It creates a linear public space where people walk, shop, and linger. Wide arcades, shaded walkways, and landscaped medians invite pedestrians to stay longer, which directly increases footfall for retailers.
Plazas work differently but toward the same goal. They act as gathering points along the boulevard — spaces for fountains, seating, kiosks, and events. Together, boulevards and plazas form a retail spine that feels less like a strip mall and more like a destination.
Successful projects balance three things:
- Circulation — clear paths for cars, cyclists, and pedestrians without conflict
- Enclosure — building heights and facades that frame the street comfortably
- Activation — ground-floor retail, water features, and greenery that keep the space alive
The Role of Landscape Urbanism in Retail Architecture
Landscape urbanism treats greenery, water, and hardscape as structural parts of the design, not decoration added at the end. Palm-lined medians, planted buffers, and fountain features aren’t just aesthetic choices. They cool the street, reduce glare, and give shoppers a reason to walk rather than drive between shops.
Water Features as Anchors
A central fountain or water channel running down a boulevard median does more work than most people realize. It becomes a landmark, a meeting point, and a photo spot — all of which build brand identity for the development itself.
Planting as Infrastructure
Trees and shrubs along a retail corridor manage stormwater, provide shade, and soften long facades. Developers who invest in mature landscaping early often see faster leasing, because tenants recognize a space that already feels finished and inviting.
Streetscape Design: Turning Corridors into Destinations
Streetscape design ties the boulevard together at street level. Paving patterns, lighting fixtures, signage zones, and seating all need to work as one system rather than isolated elements.
Good streetscape design usually includes:
- Consistent paving that signals pedestrian priority zones
- Decorative lighting that extends activity into the evening
- Arcades or colonnades that give shoppers shelter from sun and rain
- Clear sightlines from parking to storefronts
When these elements align, a commercial street reads as one continuous experience instead of a row of unrelated buildings. This is where architects, urban planners, and rendering studios need to work closely, because the final look has to match the technical layout exactly.
Architectural Rendering Services for Pakistan’s Growing Retail Sector
Pakistan’s real estate market is seeing rapid growth in mixed-use and retail boulevard developments, particularly in cities like Lahore, Islamabad, and Karachi. As competition for buyers and tenants increases, developers need a way to present their vision clearly, long before construction starts.
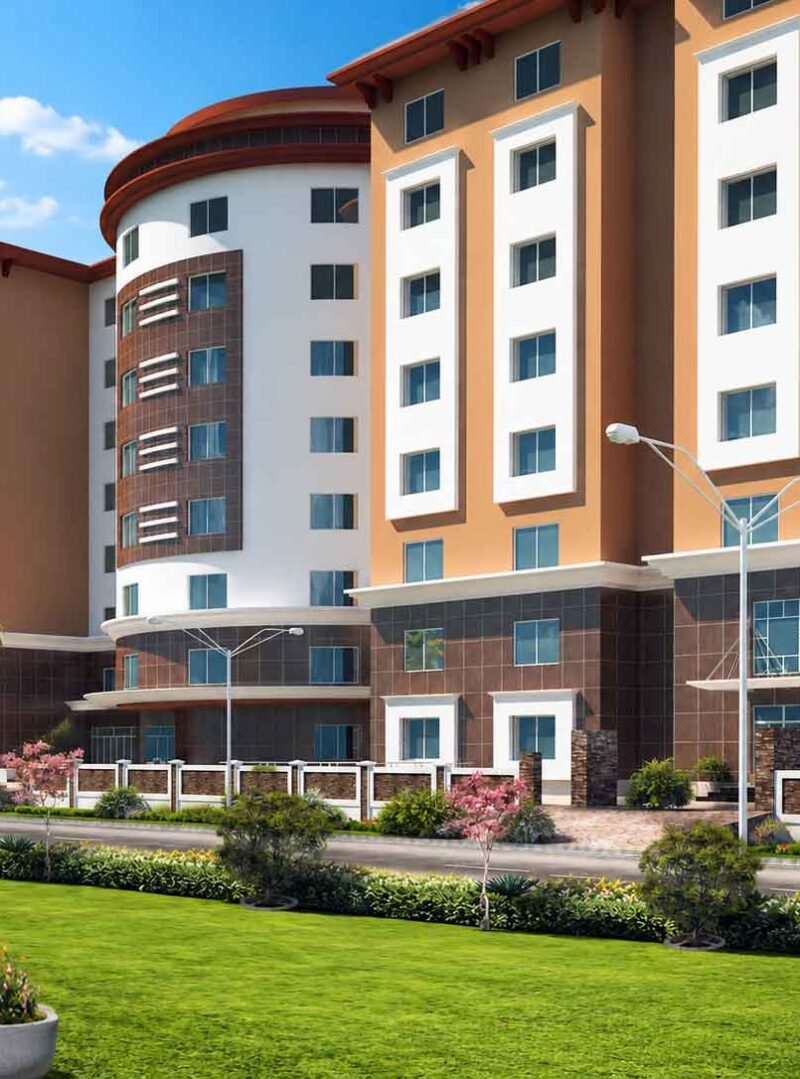
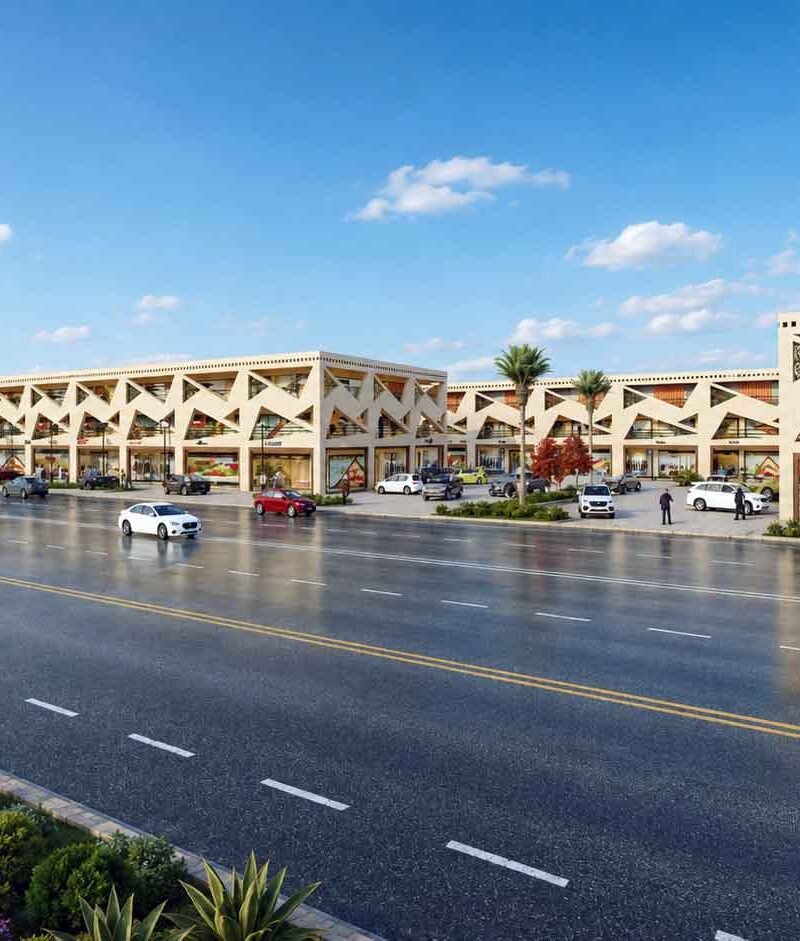
This is exactly where Architectural Rendering Services make a measurable difference. A well-produced rendering shows investors and end users what a commercial plaza or boulevard will actually feel like — the scale of the arcades, the mood of the lighting, the flow of the landscaping. Studio3 works with developers across Pakistan to translate architectural drawings into photorealistic visuals that support marketing, investor presentations, and regulatory approvals.
For a country where many large-scale developments are sold off-plan, this kind of visual clarity isn’t optional. Buyers commit based on what they see, and accurate 3D Architectural Rendering reduces the gap between promise and delivery.
How 3D Visualization Helps Architects and Developers Sell the Vision
3D visualization isn’t only about pretty pictures. It’s a communication tool that aligns everyone involved in a project — architects, contractors, investors, and marketing teams — around a single, accurate representation of the design.
Aerial and Masterplan Views
Aerial renderings show the full layout of a boulevard or plaza development, including circulation, green spaces, and building footprints. These views are essential for approvals and for helping investors understand the scale of a project.
Street-Level and Dusk Renderings
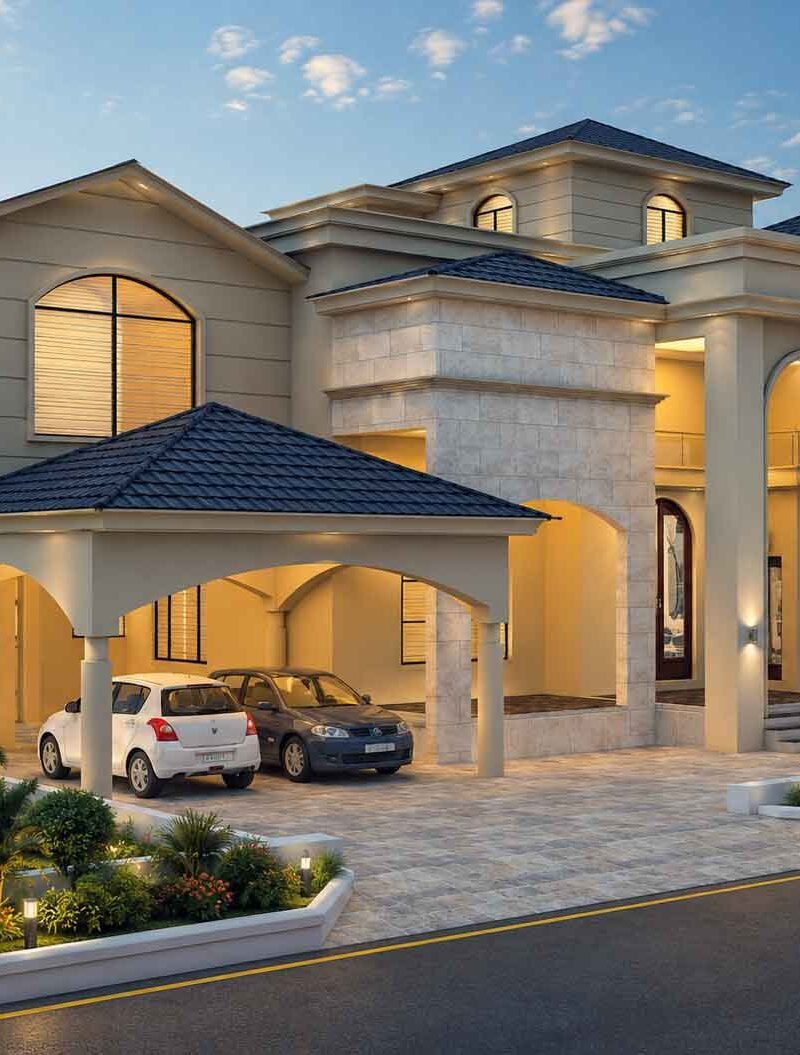
Eye-level views, especially those rendered at dusk with warm lighting, help buyers imagine themselves walking through the space. These images consistently perform well in marketing campaigns because they feel real and aspirational at the same time.
Walkthrough Animations
For larger developments, a walkthrough animation lets stakeholders experience the boulevard from entrance to plaza, in sequence. This format is particularly effective during investor pitches and pre-launch sales events.
Studio3 builds all of these formats — aerial masterplans, street-level renders, and full walkthroughs — as part of a coordinated Architectural Rendering Services package, so every visual stays consistent with the actual architectural plans.
Key Takeaways
Boulevard and plaza retail design works best when circulation, landscaping, and streetscape elements are planned together rather than separately. Landscape urbanism and thoughtful streetscape design turn a commercial corridor into a place people actually want to visit. And for developers in Pakistan’s fast-moving retail market, professional 3D visualization isn’t a finishing touch — it’s part of how projects get funded, approved, and sold.
If you’re planning a retail boulevard, plaza, or mixed-use commercial project and need visuals that match your architectural intent precisely, Studio3’s Architectural Rendering Services team can help. From aerial masterplans to street-level dusk renders and full walkthrough animations, we help architects and developers across Pakistan and beyond present their projects with clarity and confidence. Get in touch with Studio3 today to discuss your next commercial visualization project.