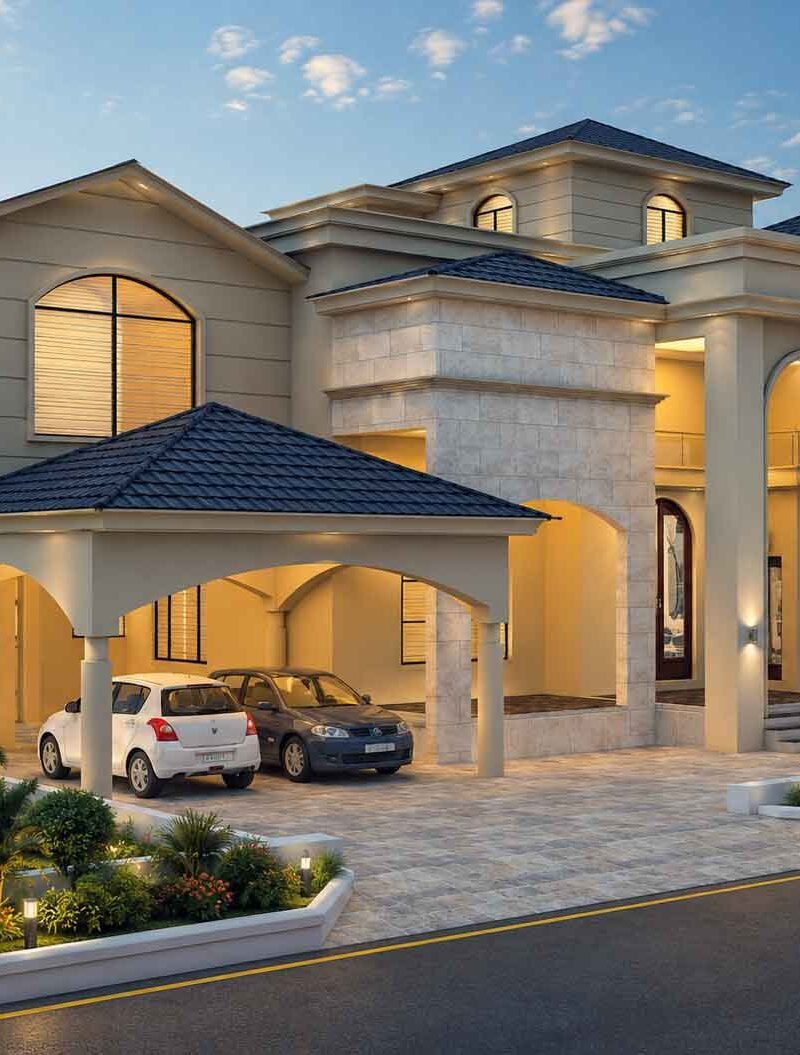
Modern Grain Market & Storage Complex Design
Grain markets are evolving from open-air trading yards into organized, multi-building commercial complexes. Developers now plan wholesale grain trading hubs with dedicated storage, loading docks, and administrative blocks — all designed for efficiency and scale. This shift makes architectural rendering services essential for presenting these large projects clearly, long before construction begins.
What Defines a Modern Grain Market & Storage Complex
A modern grain market complex combines trading floors, storage warehouses, and vehicle circulation into one planned layout. Unlike traditional mandis, these facilities prioritize organized truck movement, covered loading bays, and clear zoning between storage and trading areas.
Landscaped roundabouts, wide access roads, and consistent building facades give these complexes a professional, institutional character. This design approach reflects growing investment in agricultural infrastructure across South Asia, where grain volumes demand purpose-built facilities rather than informal markets.
Key Components of a Wholesale Grain Trading Facility
A well-planned wholesale grain trading facility typically includes several interconnected zones. Each zone serves a specific function within the daily trading and logistics cycle.
Grain Storage Complex Design
The storage blocks form the backbone of any grain market. Long, repetitive warehouse structures with high ceilings allow efficient stacking and airflow control, which protects grain quality during storage.
Architects usually position these buildings in parallel rows, separated by service roads wide enough for trucks to maneuver. This layout also simplifies future expansion, since additional storage bays can be added without disrupting existing operations.
Grain Loading Facility Layout
A grain loading facility needs direct, unobstructed access between storage buildings and truck bays. Covered docks protect grain during loading, while separated lanes reduce congestion during peak trading hours.
Planners often include:
- Dedicated truck queuing areas near the main entrance
- Covered loading docks along warehouse frontages
- Separate lanes for incoming and outgoing vehicles
- Landscaped buffers between traffic zones and pedestrian paths
These details matter for both function and first impressions, since investors and tenants judge a project’s quality from its layout and presentation.
Why Architectural Rendering Services Matter for Grain Market Projects
Grain market complexes are large, multi-phase developments, often spread across several acres. Communicating this scale through 2D drawings alone is difficult, which is why architectural rendering services have become standard practice for developers pitching such projects.
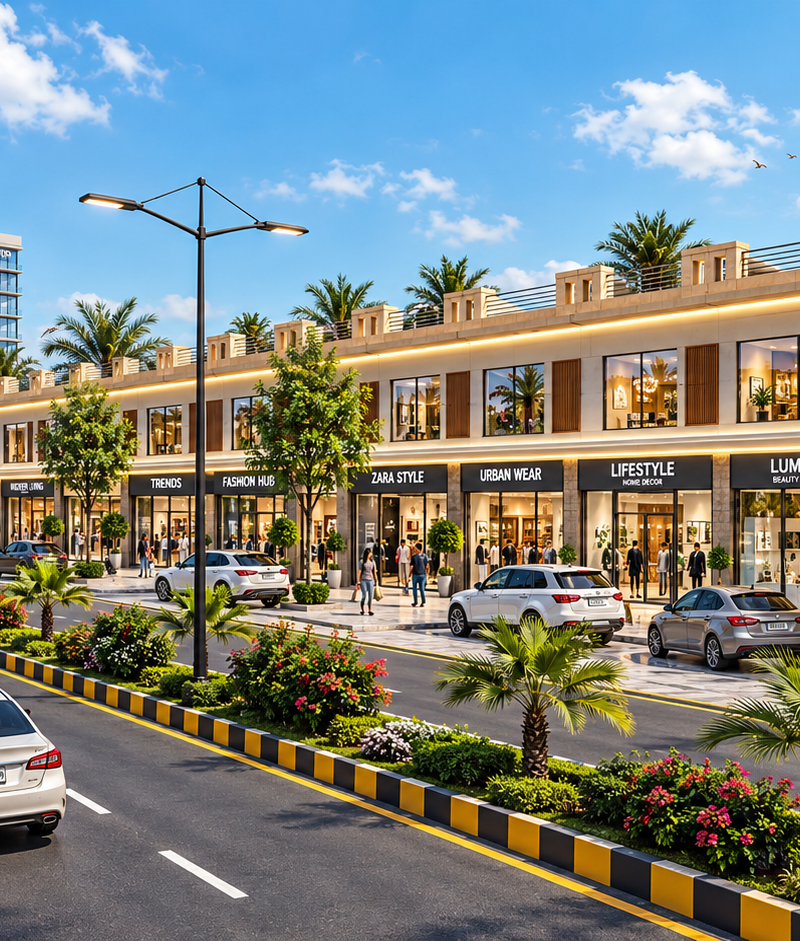
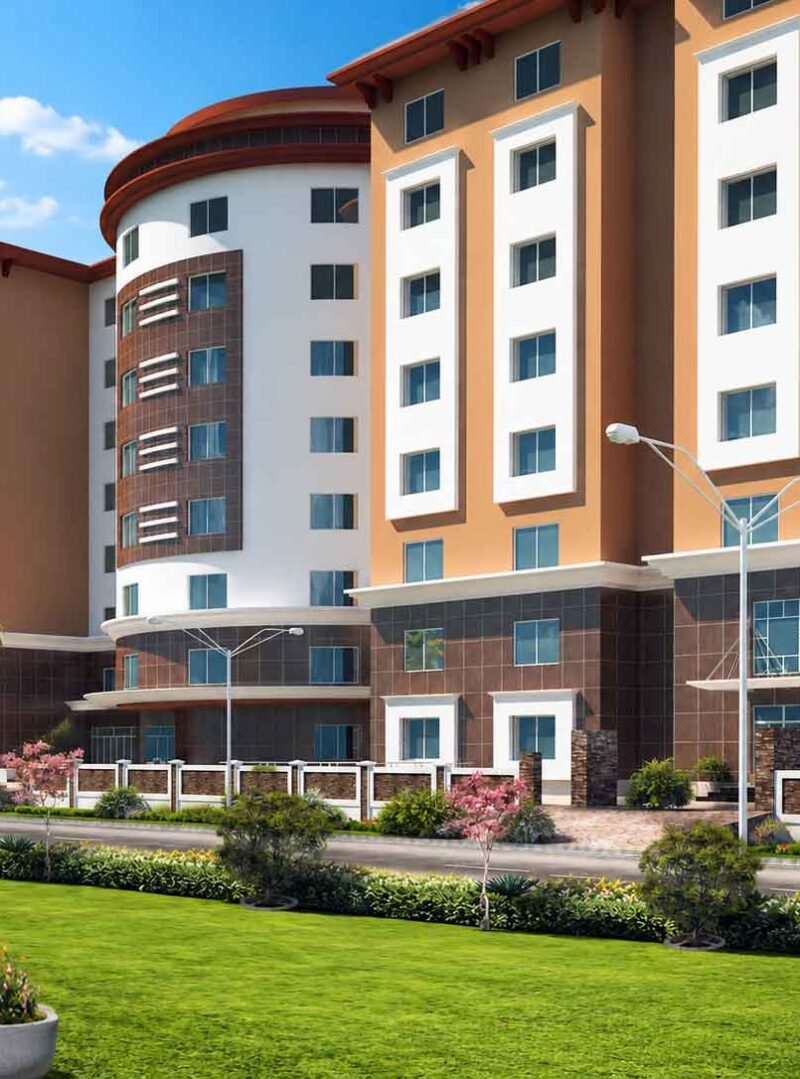
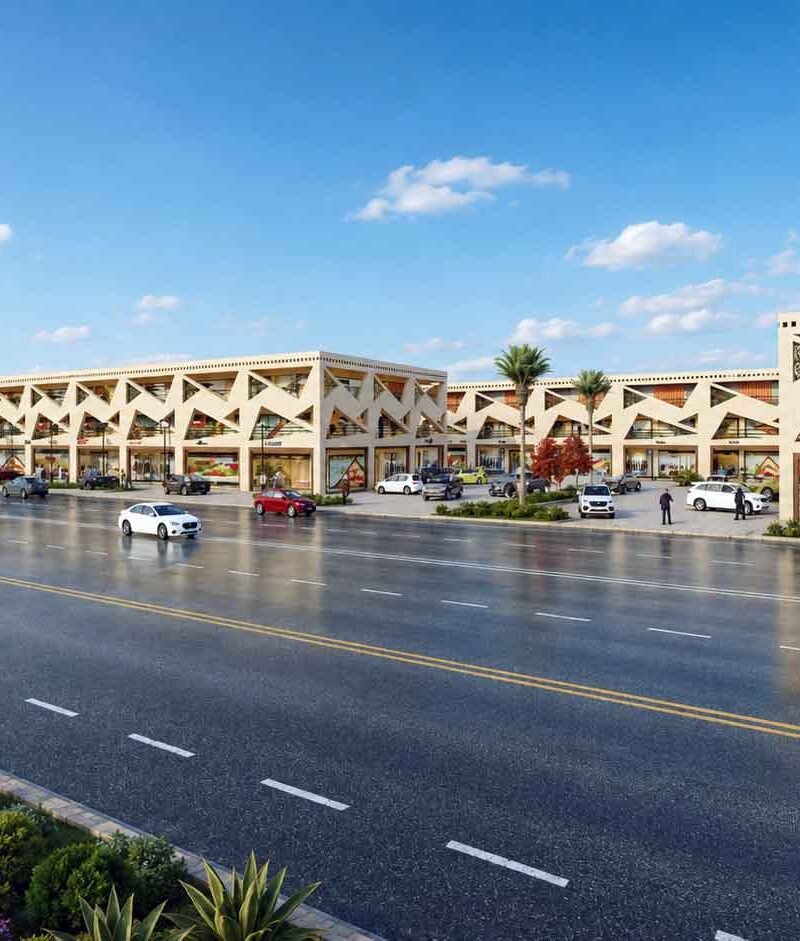
Photorealistic exterior renderings show how storage buildings, roundabouts, and landscaping will look once completed. Aerial master plan visuals help investors understand traffic flow, zoning, and future expansion phases at a glance.
3D architectural rendering also allows design teams to test facade materials, signage placement, and landscaping choices before construction starts. This reduces costly changes later and gives stakeholders confidence in the final product.
For marketing purposes, high-quality renderings help developers secure pre-leasing commitments from grain traders and logistics companies. A polished visual package often becomes the deciding factor in investor presentations.
Architectural Rendering Services in Pakistan: A Growing Need
Pakistan’s agricultural economy depends heavily on organized grain trading infrastructure, particularly in Punjab and Sindh. As developers move toward planned grain market complexes, demand for architectural rendering services in Pakistan has grown alongside this shift.
Local developers increasingly request detailed exterior renderings, aerial master plans, and walkthrough animations to present projects to government bodies, investors, and grain trader associations. This trend mirrors broader growth in Pakistan’s commercial and industrial real estate sector, where visualization has become a standard part of project approval and marketing.
Because grain market projects often involve public-private coordination, clear and accurate 3D architectural rendering helps all stakeholders align on design intent early in the process.
How Studio3 Supports Developers with 3D Architectural Rendering
Studio3 works with architects, builders, and developers to translate technical drawings into compelling visual presentations. For grain market and storage complex projects, this includes exterior renderings, aerial master plan visuals, and walkthrough animations that show circulation, landscaping, and building character in detail.
Studio3’s architectural rendering services cover every stage of a project, from early concept visuals used for investor pitches to final marketing renderings used for leasing campaigns. Working closely with design teams, Studio3 ensures each rendering accurately reflects material choices, lighting conditions, and site context.
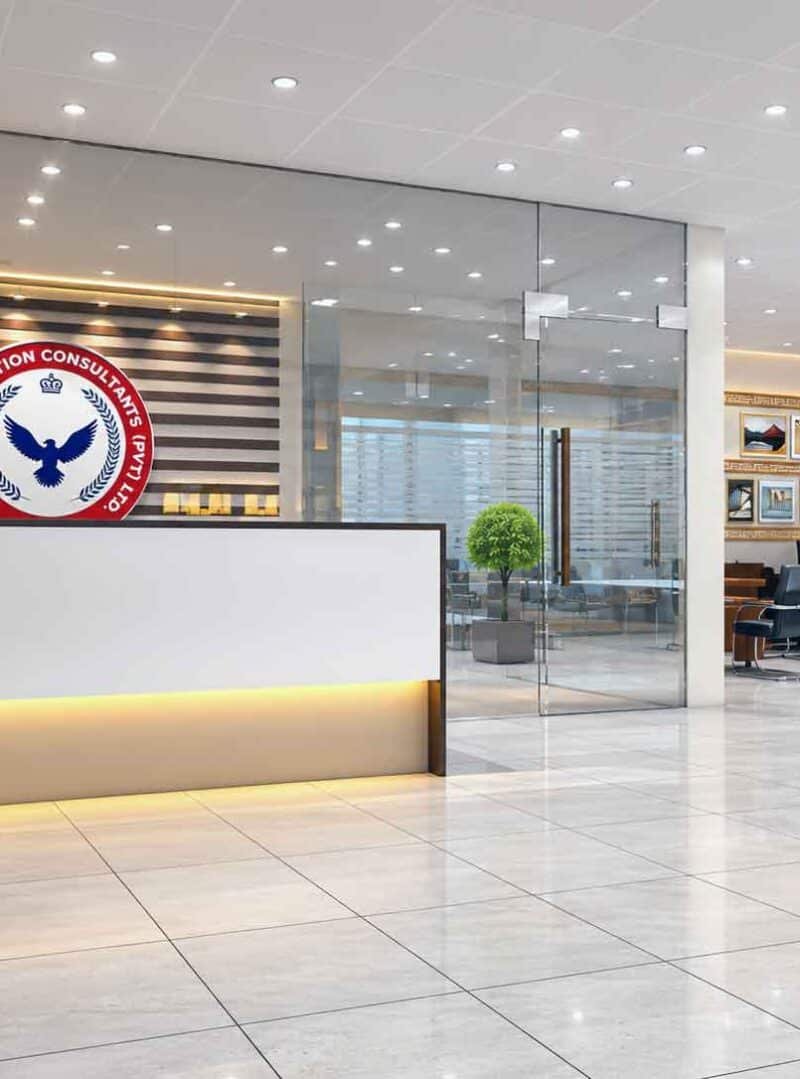
For interior spaces such as administrative offices or trading floors within the complex, Studio3 also provides interior rendering services that help stakeholders visualize finished spaces before construction begins.
Key Takeaways
Modern grain market and storage complexes require careful planning across storage, loading, and circulation zones. Clear layout decisions around warehouse rows, truck access, and landscaping directly affect operational efficiency.
Professional architectural rendering services play a central role in presenting these projects convincingly to investors, government stakeholders, and future tenants. As demand grows across Pakistan’s agricultural real estate sector, developers increasingly rely on 3D architectural rendering to secure approvals and pre-leasing commitments faster.
Work with Studio3 on Your Next Grain Market Project
Planning a grain market, storage complex, or wholesale trading facility? Studio3 offers professional architectural rendering services, including exterior renderings, aerial master plans, and walkthrough animations tailored to large-scale commercial projects. Contact Studio3 today to discuss how 3D architectural rendering can strengthen your next presentation or investor pitch.