PROJECT INFORMATION
Al-Jahat City: A Complete 3D Masterplan Rendering by Studio3
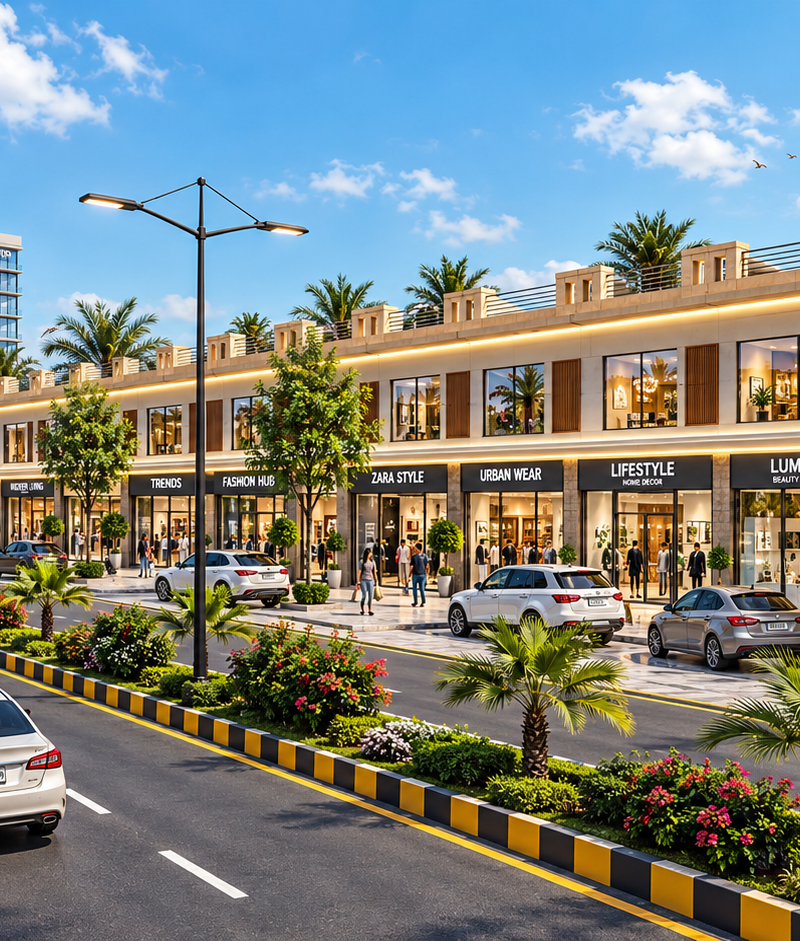
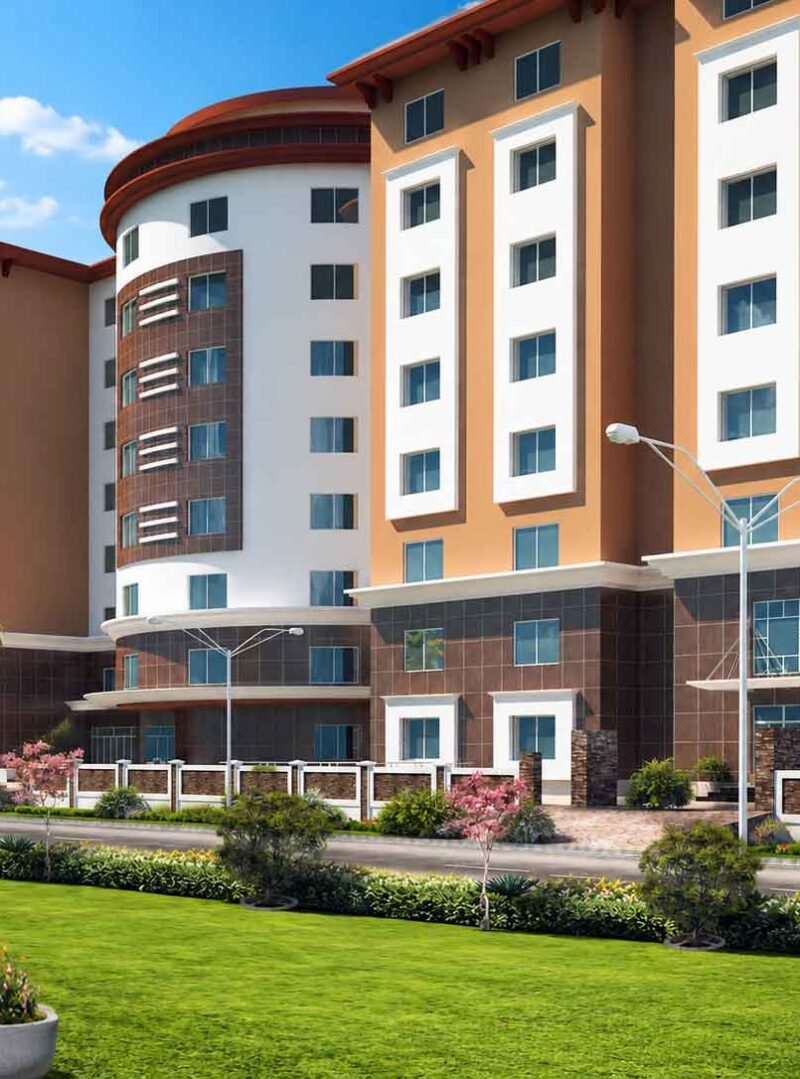
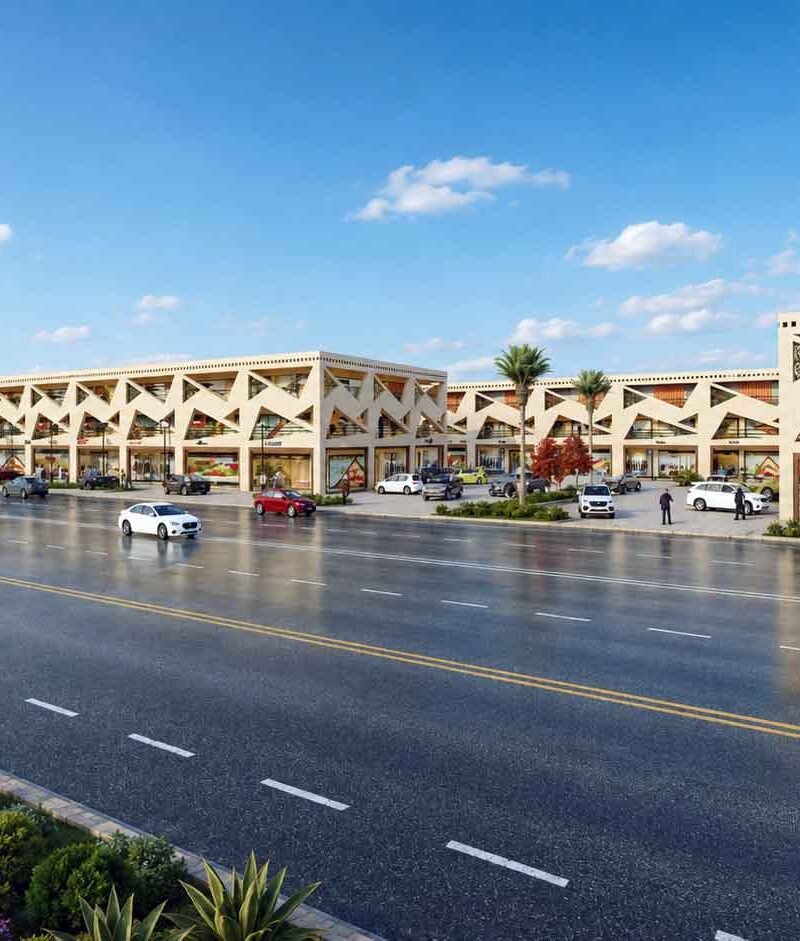
Every project starts with the big picture. The aerial masterplan rendering lays out the entire layout of Al-Jahat City — residential blocks, the main boulevard, green belts, and the entrance gate connecting the society to the main road. This bird’s-eye view gives investors and buyers an instant sense of scale, flow, and how the community is organized as a whole.
The Aerial Masterplan
Studio3 offers professional cafe 3D modeling and rendering services for architects, interior designers, and cafe owners across Pakistan and beyond. Our team turns simple sketches into photorealistic visuals that show every detail before construction begins. As a result, clients can approve designs faster and avoid costly changes later.
Our cafe interior 3D rendering highlights comfortable seating, warm lighting, and stylish décor. For example, wooden tables, pendant lights, and textured walls create a welcoming atmosphere. In addition, every material and color is tested digitally before it reaches the real space. Therefore, designers can experiment freely without extra cost or risk.
A Grand Entrance That Sets the Tone
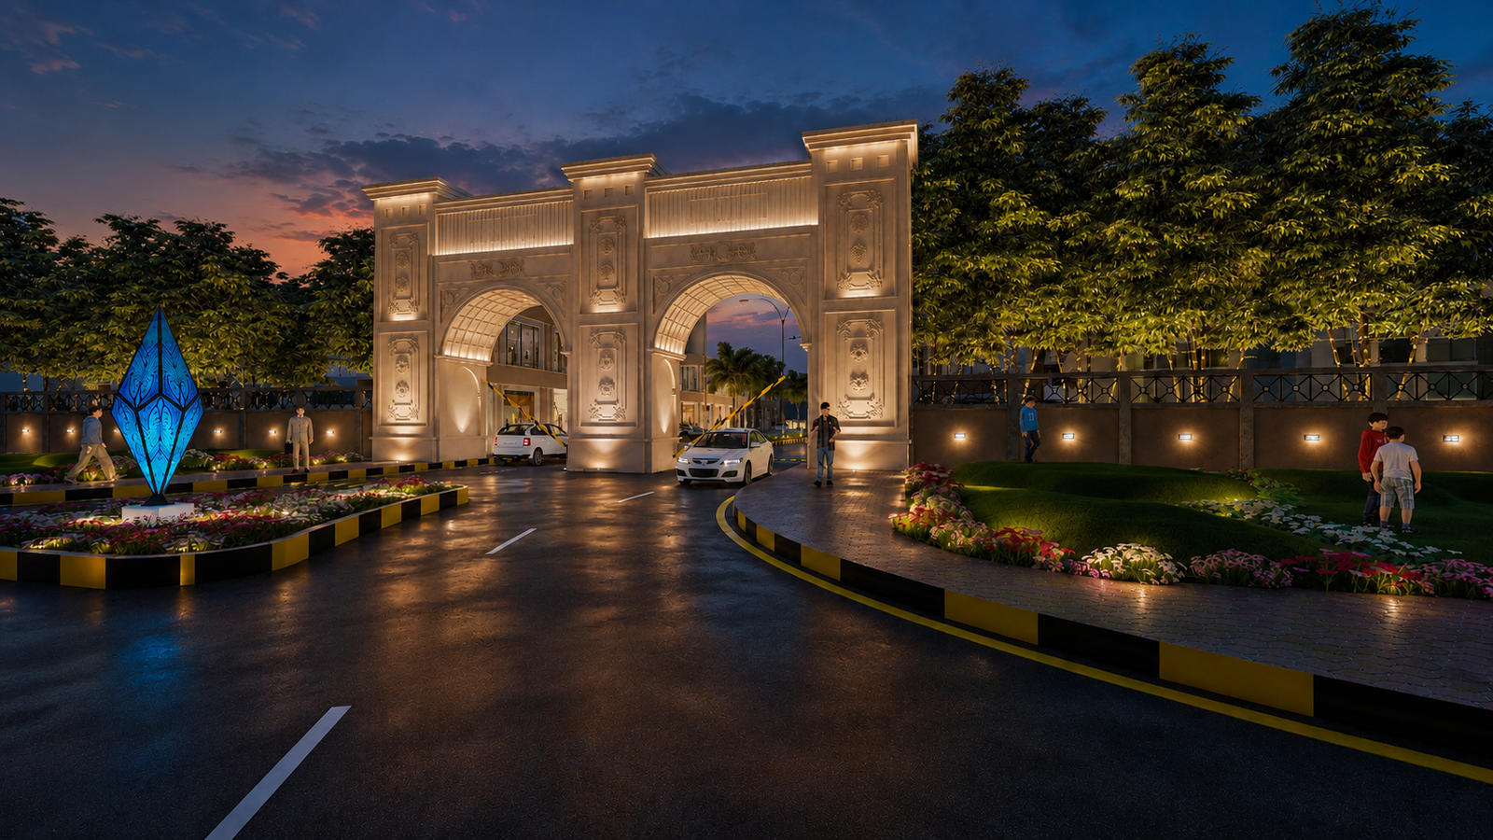
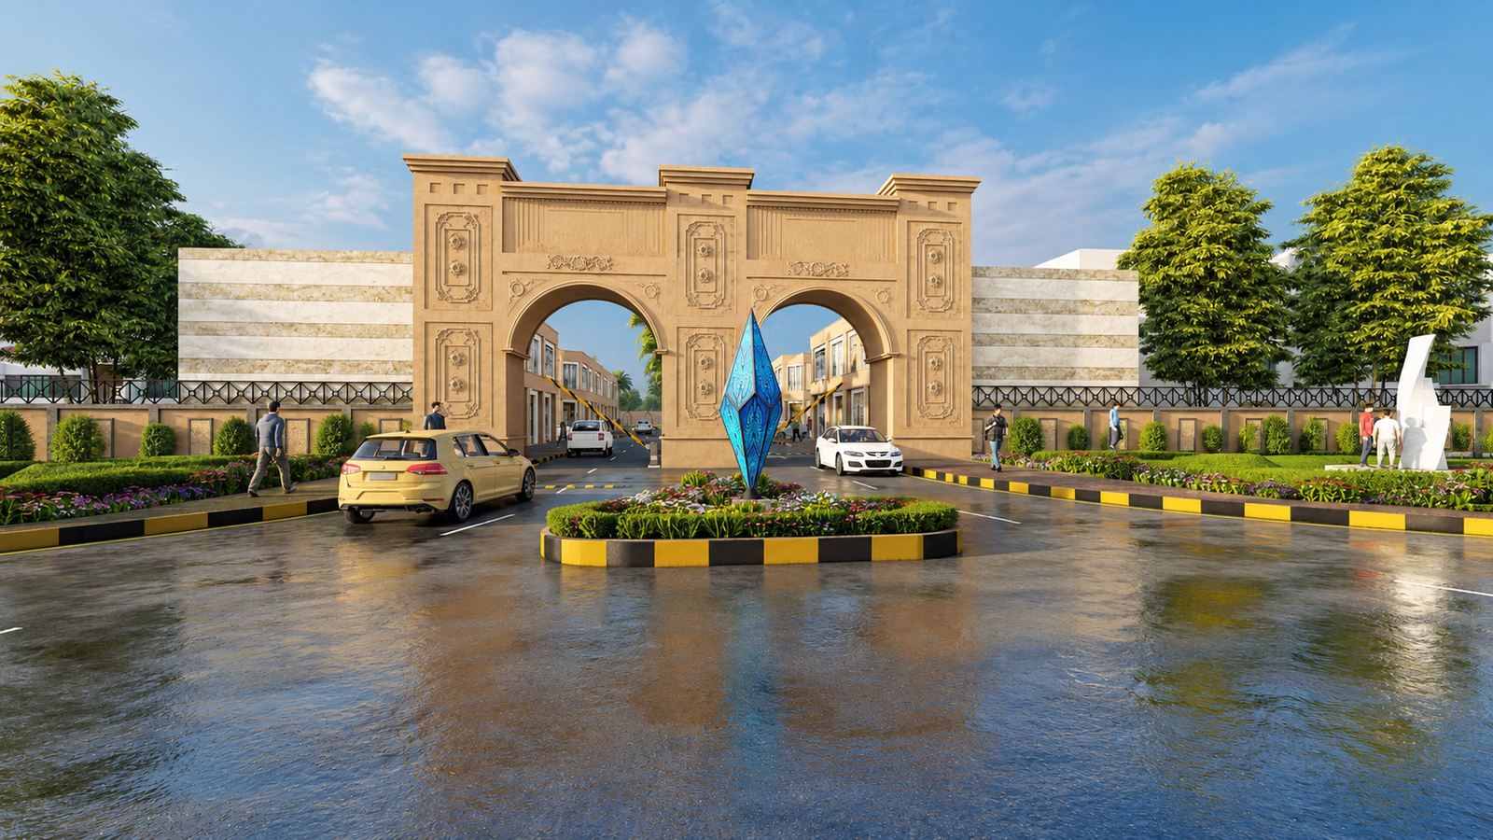
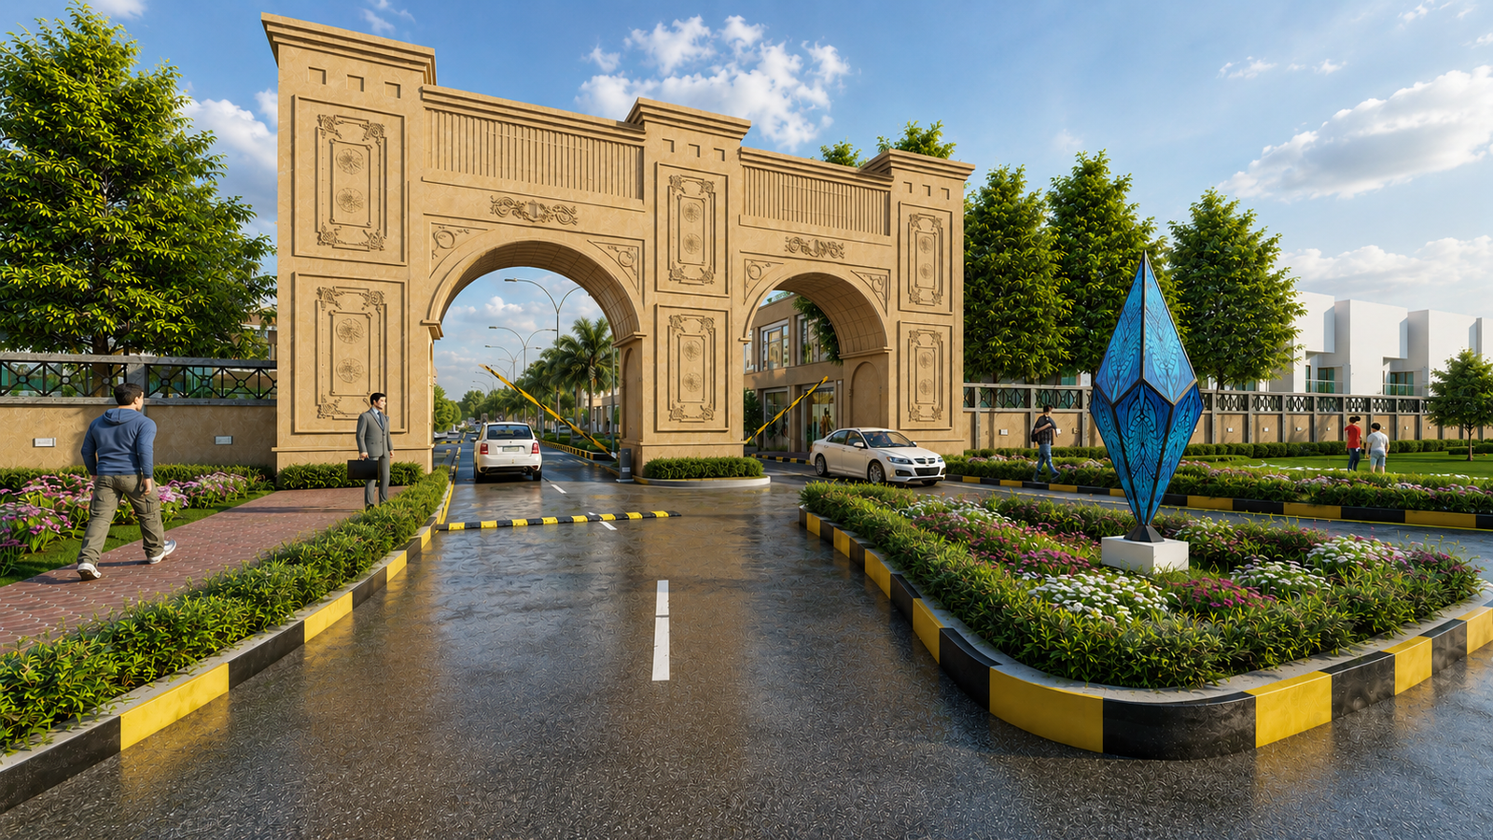
First impressions matter, and the entrance gate is where Al-Jahat City makes its statement. The twin-arch gateway, carved with classical detailing and topped with bold “AL-JAHAT CITY” signage, was rendered in multiple lighting conditions — bright daylight, warm evening glow, and even a cinematic wet-road reflection shot — to show exactly how the gate will look at different times of day.
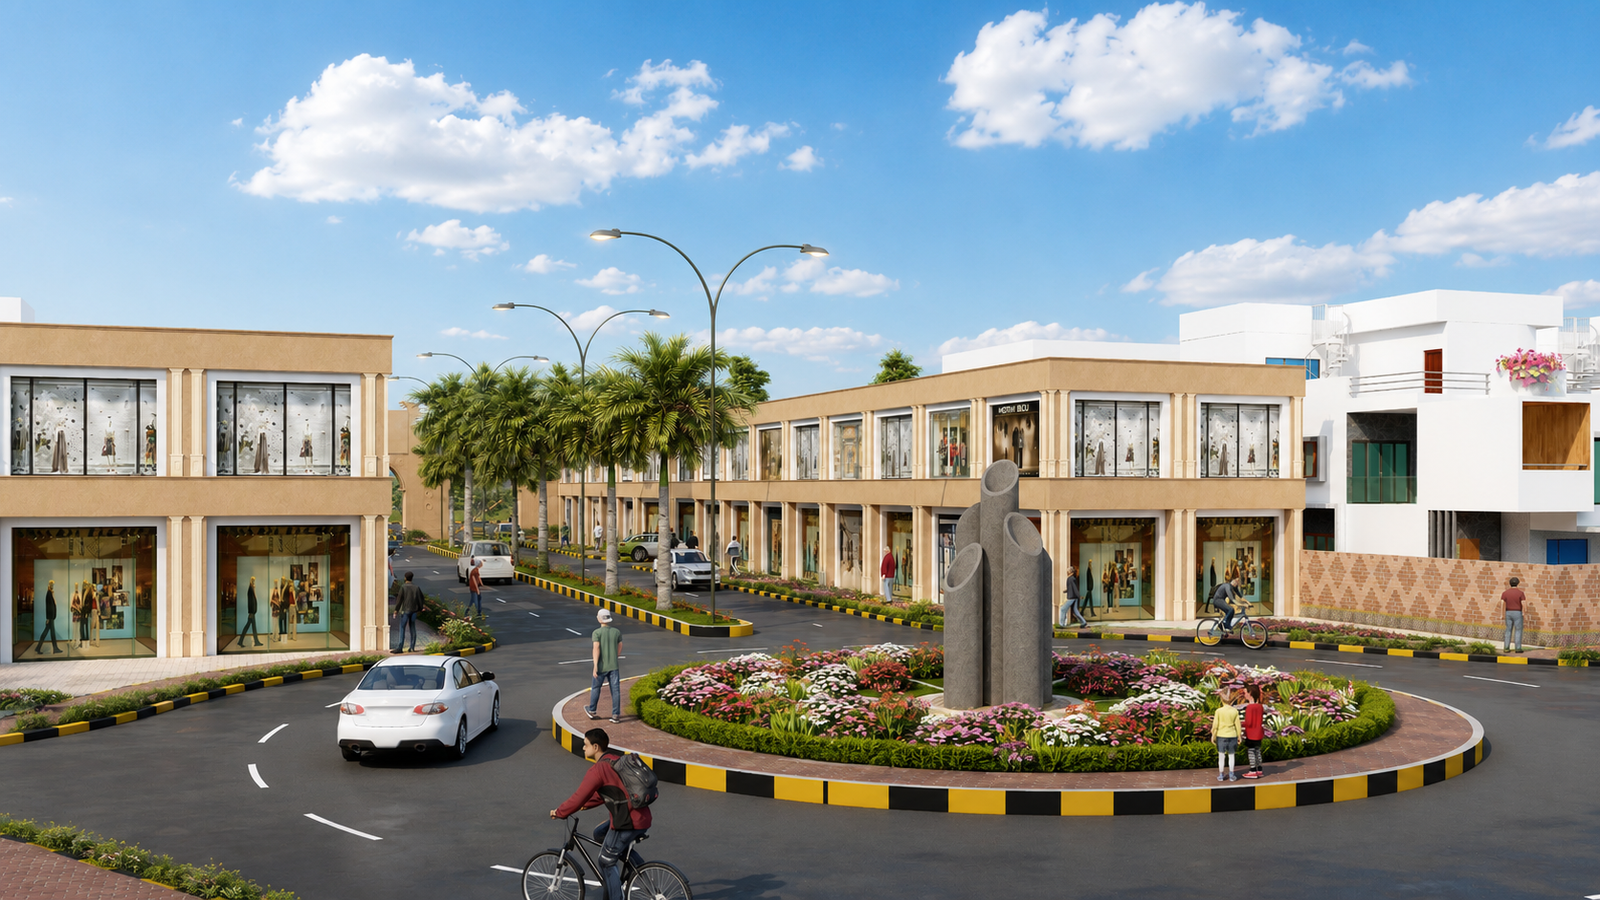
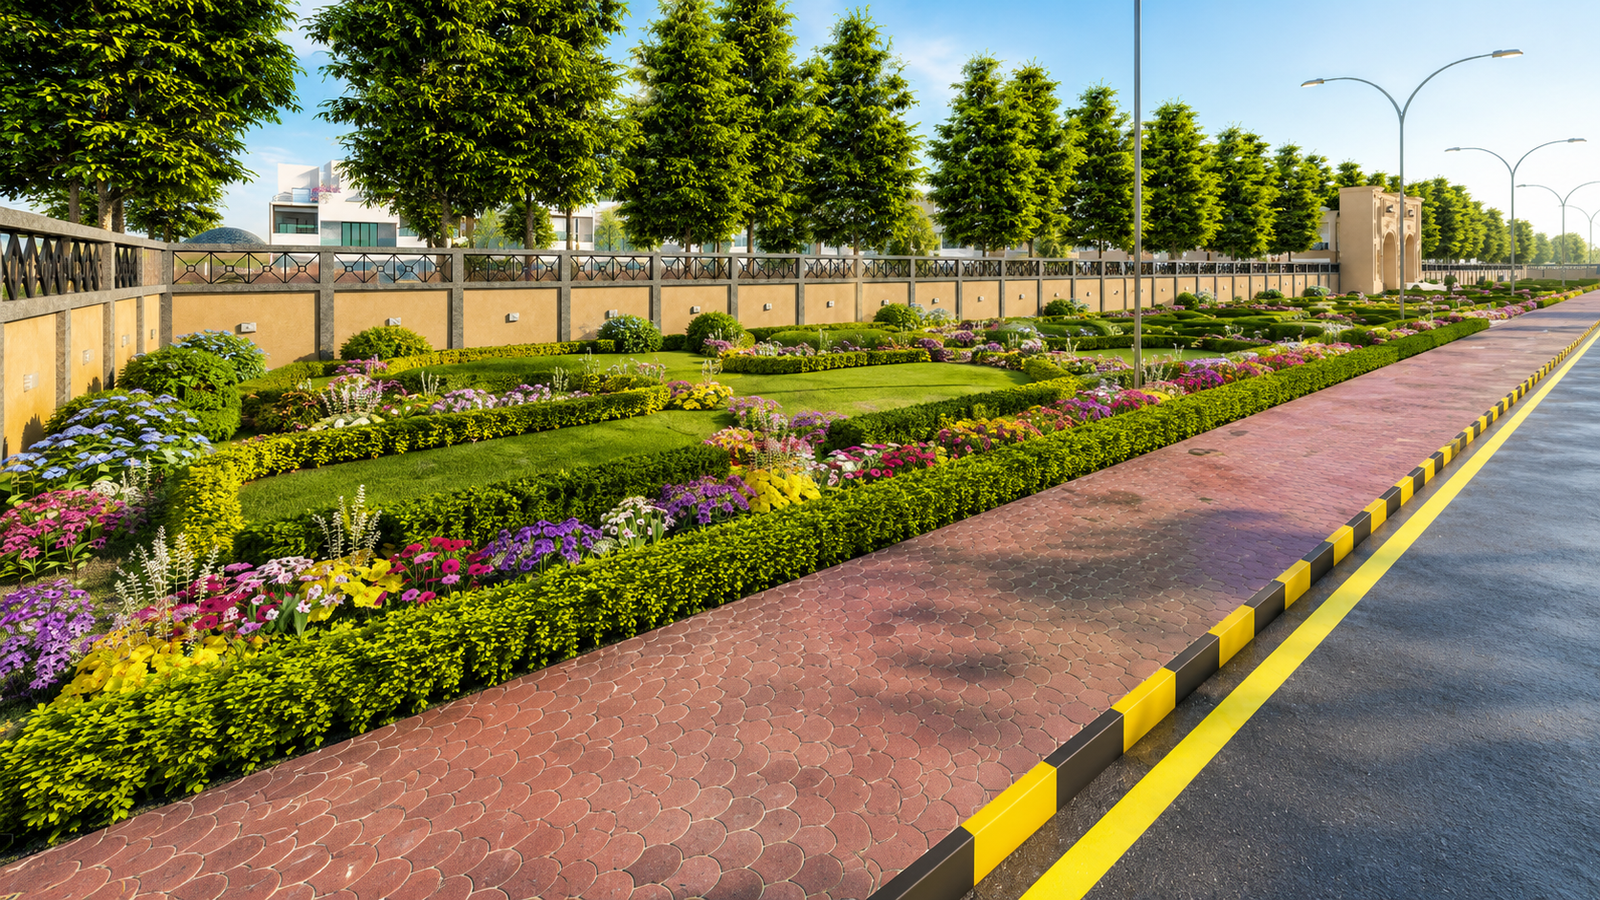
A striking blue crystal sculpture anchors the entrance roundabout, framed by manicured flower beds and tree-lined approach roads, giving the community a landmark that residents and visitors will immediately recognize.
Close-Up Architectural Detailing
Zooming into the archway itself, the rendering highlights the fine stonework, column proportions, and decorative carvings — details that are easy to miss in a wide shot but make all the difference in how premium the gate feels in person.
Community Spaces: Gazebos and Green Pockets
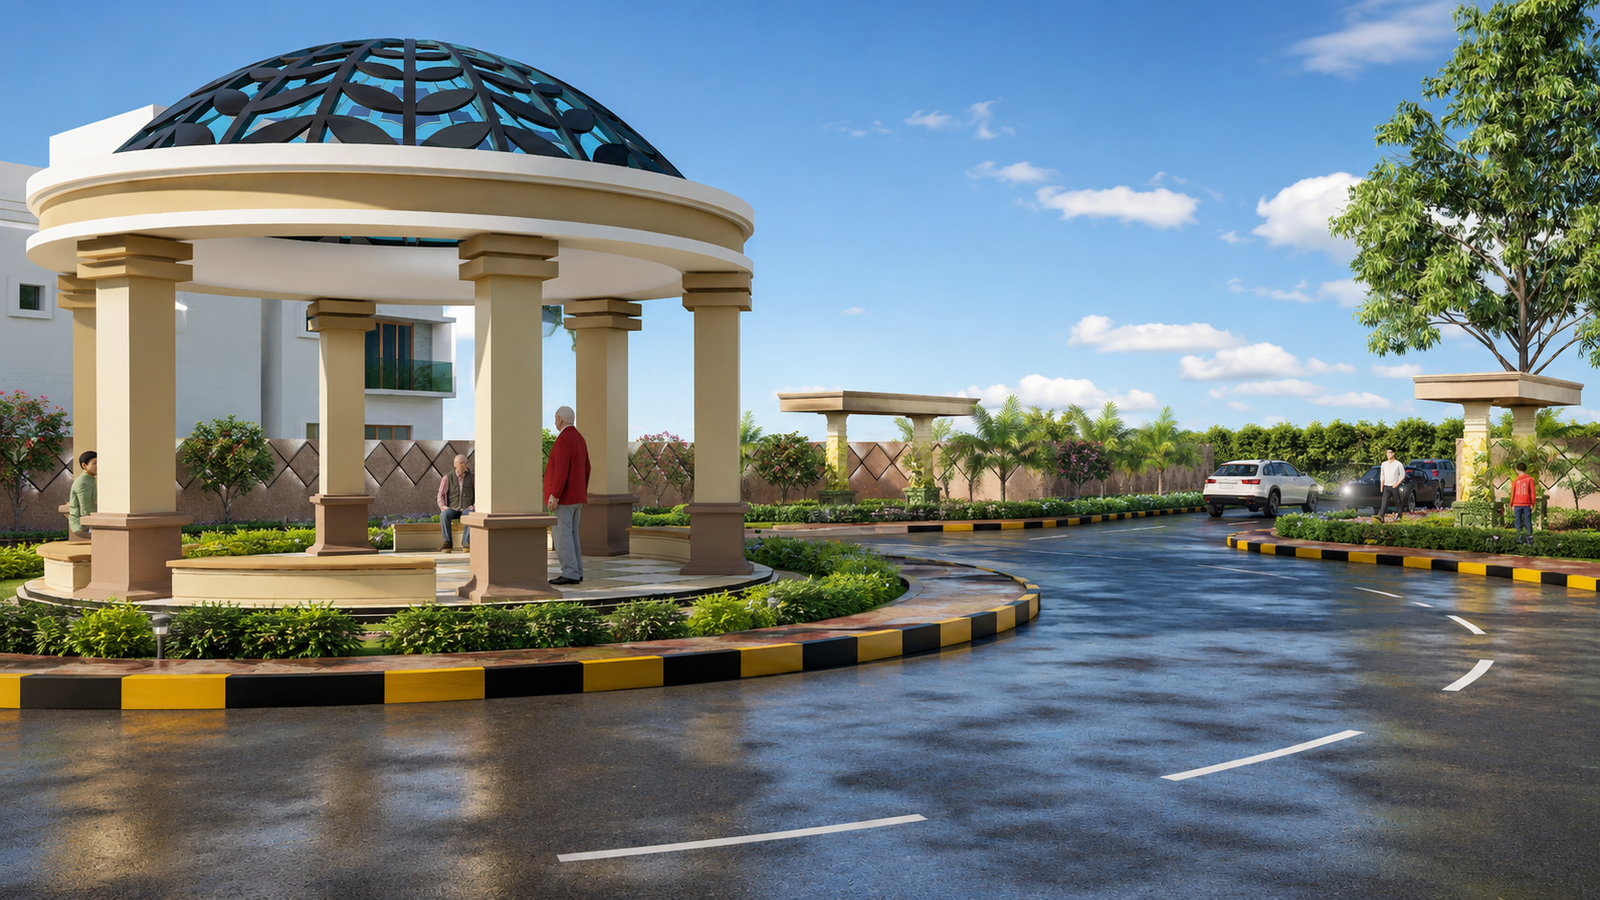
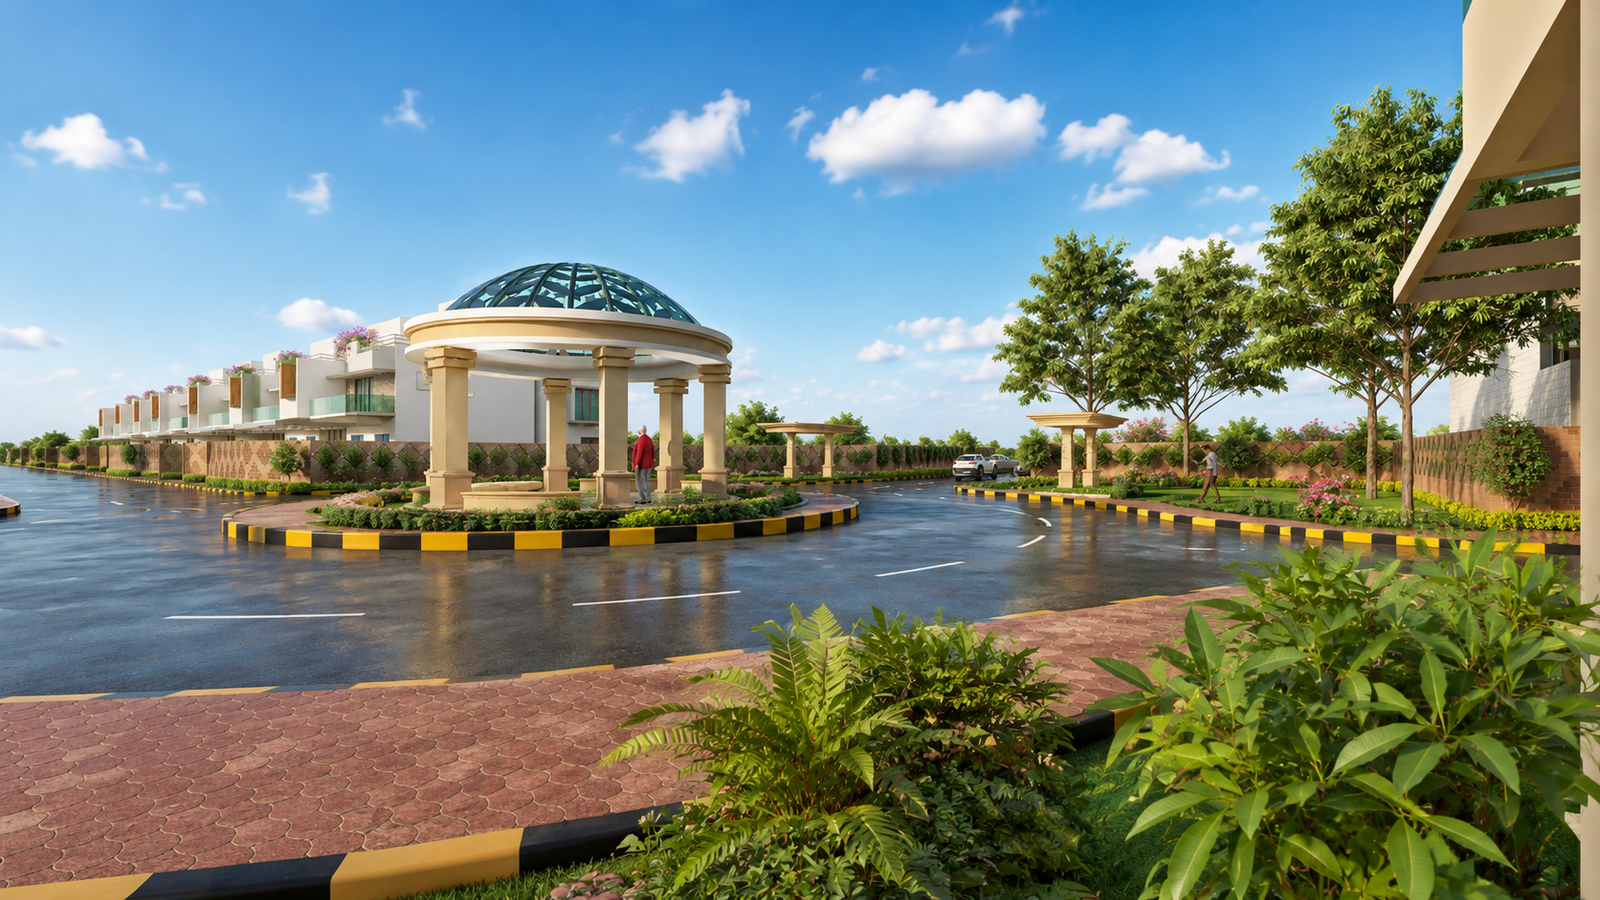
No community is complete without a place to sit and relax. The domed gazebo, with its glass roof and stone columns, was rendered as a shaded seating pavilion along the internal road — a small but important amenity that signals quality of life to prospective buyers.
About Studio3
Studio3 is a 3D architectural rendering and visualization company based in Multan, Pakistan, helping architects, developers, and real estate businesses turn concepts into photorealistic visuals — from single villas to complete housing society masterplans like Al-Jahat City.
Want a masterplan rendering for your own project? Get in touch with Studio3 to discuss your next development.