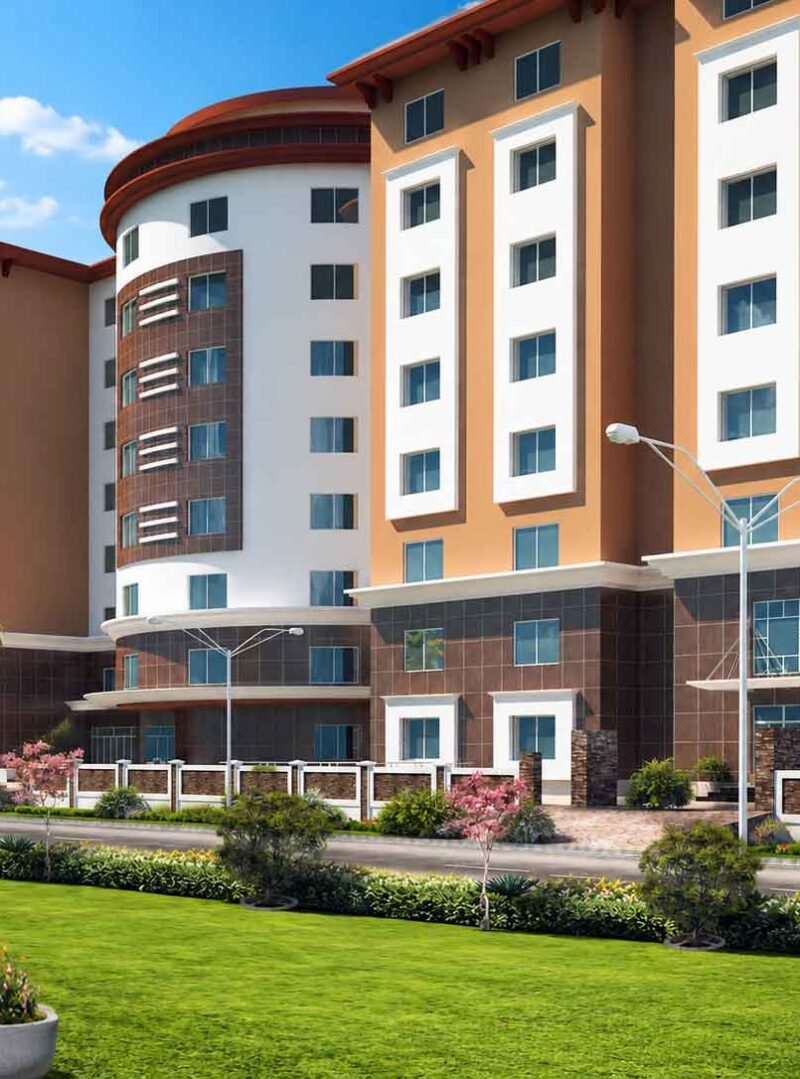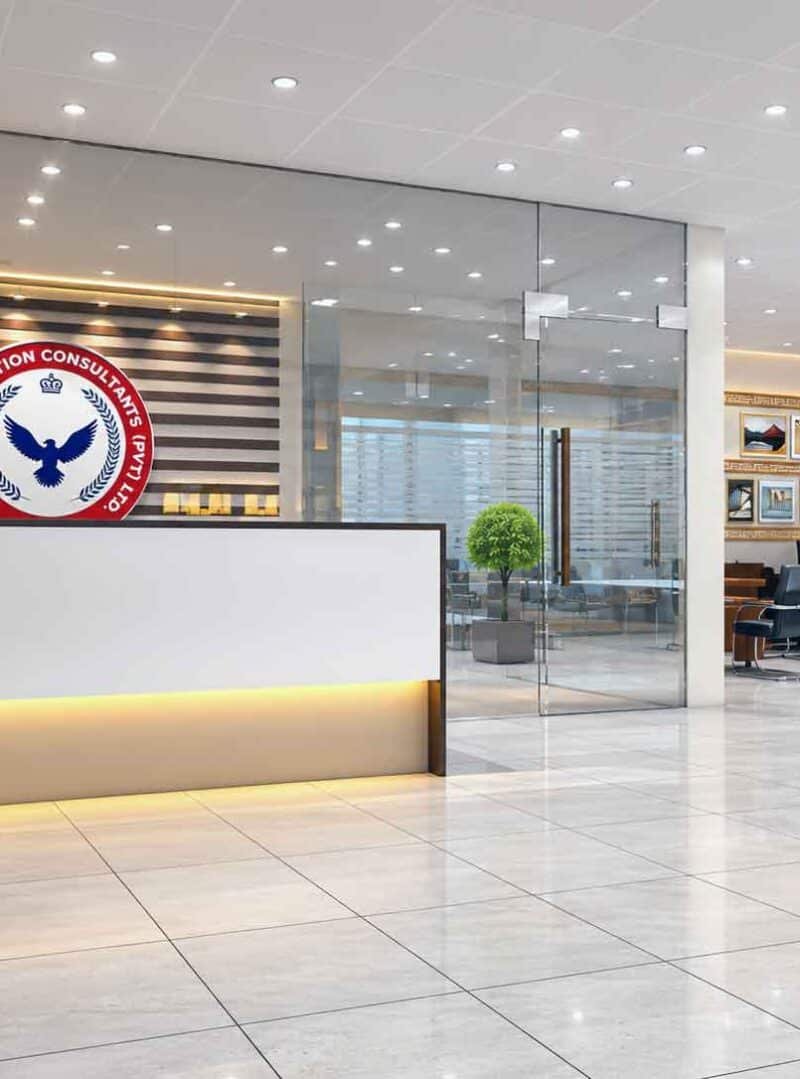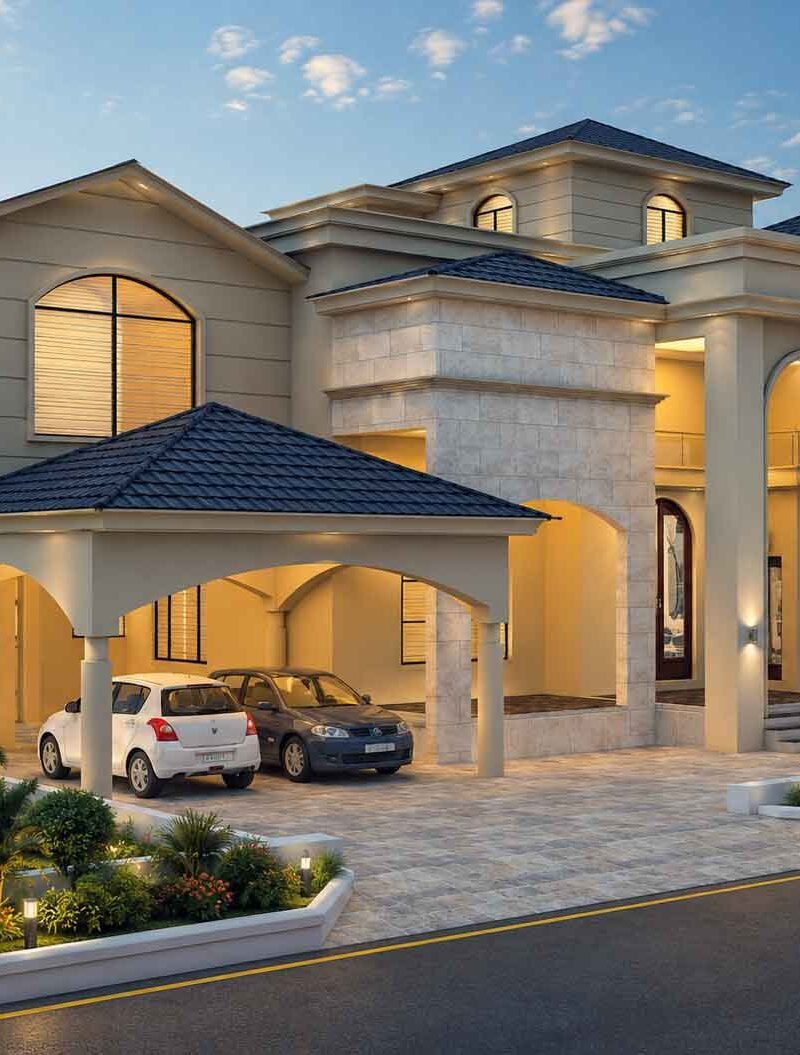
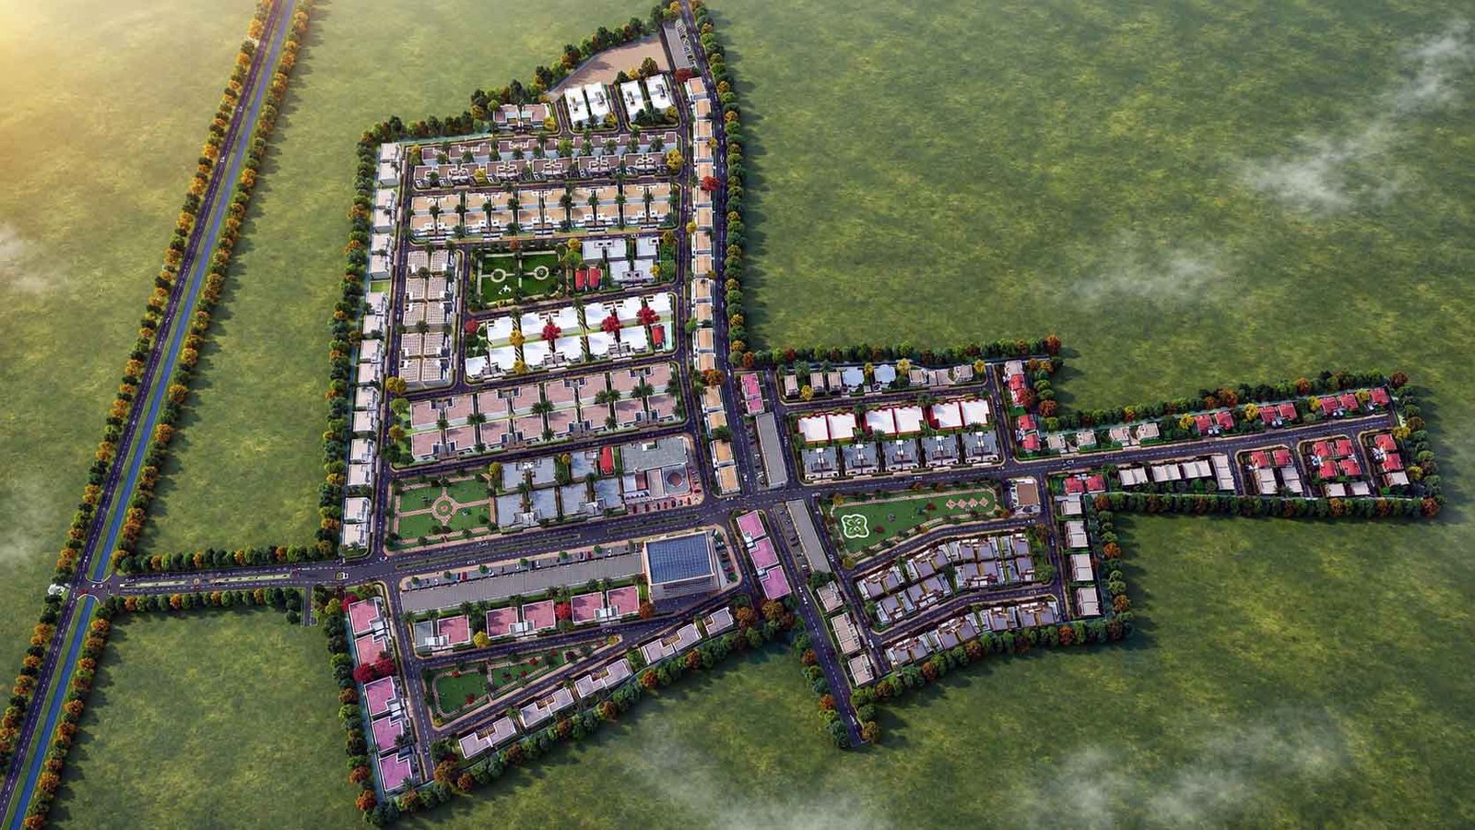
Elite Residency – A Modern Living & Commercial Community
Real estate developers today need more than blueprints to sell a vision. Elite Residency, a mixed-use residential and commercial community, demonstrates exactly why professional architectural rendering services matter before the first brick is laid. This project blends landscaped boulevards, retail outlets, family villas, and a central mosque into one cohesive master plan. In this post, we’ll break down how visualization shaped every phase of Elite Residency, from concept to marketing.
Why Architectural Rendering Services Matter for Mixed-Use Communities
A project like Elite Residency involves dozens of moving parts: residential blocks, commercial strips, parks, and religious spaces. Coordinating these elements on paper is difficult, which is why architectural rendering services have become essential for developers pitching large-scale communities.
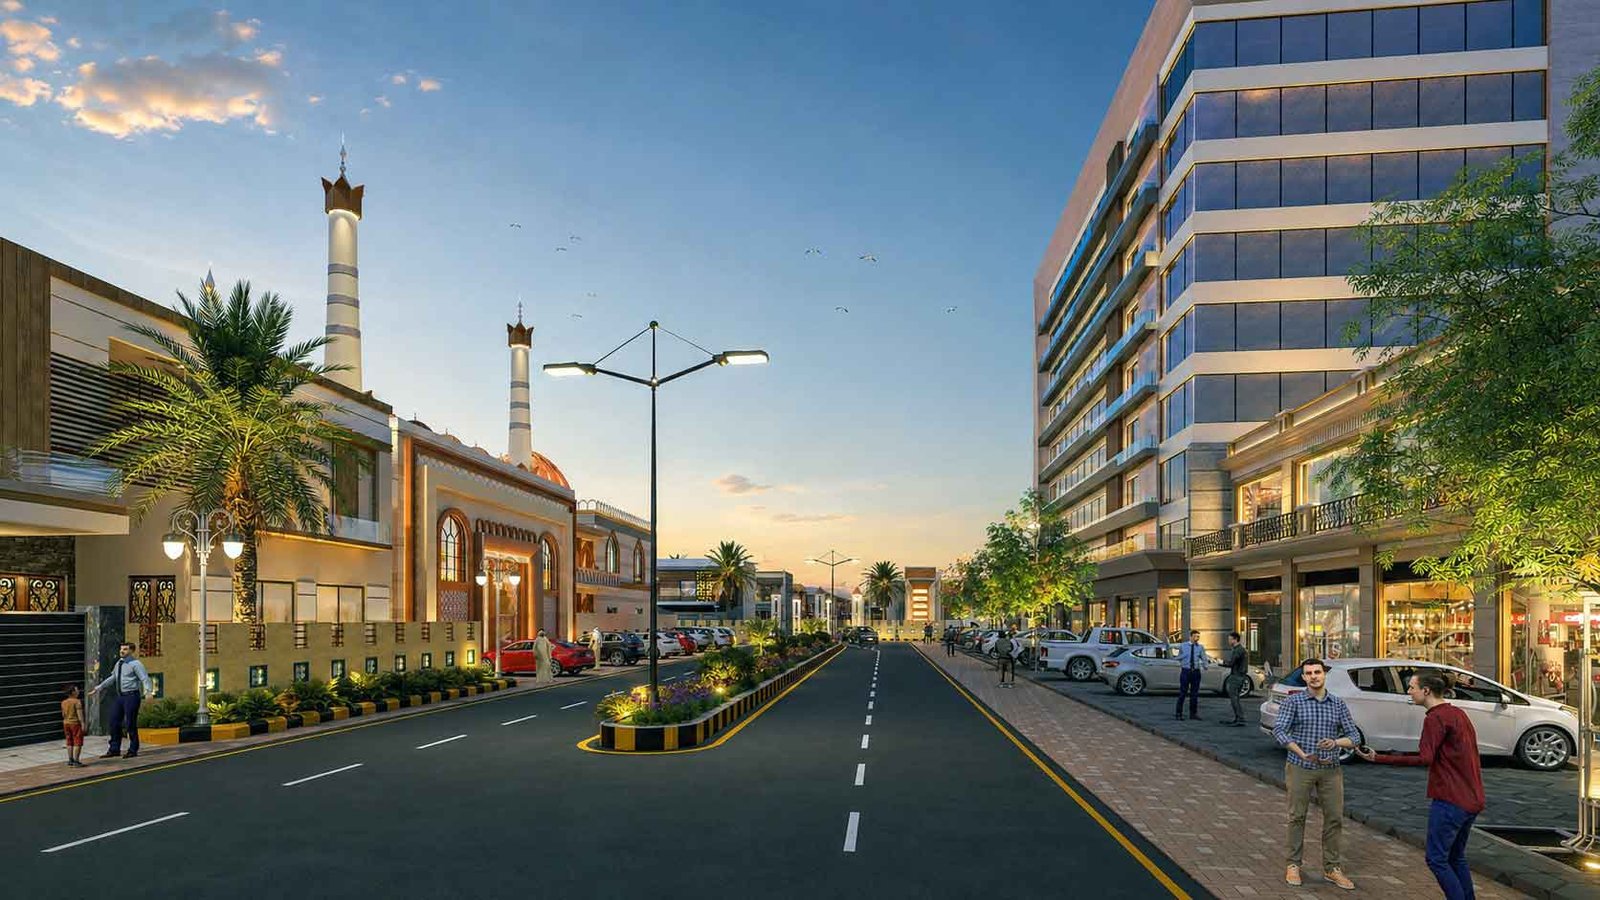
Through high-quality 3D architectural rendering, stakeholders can walk through a boulevard lined with palm trees, inspect shopfront signage, and understand traffic flow before construction begins. This clarity reduces costly design changes later and speeds up investor buy-in.
At Studio3, we’ve found that renders do more than sell a concept — they align architects, contractors, and marketing teams around a single, accurate vision of the finished product.
Master Plan Design Visualization: The Foundation of Elite Residency
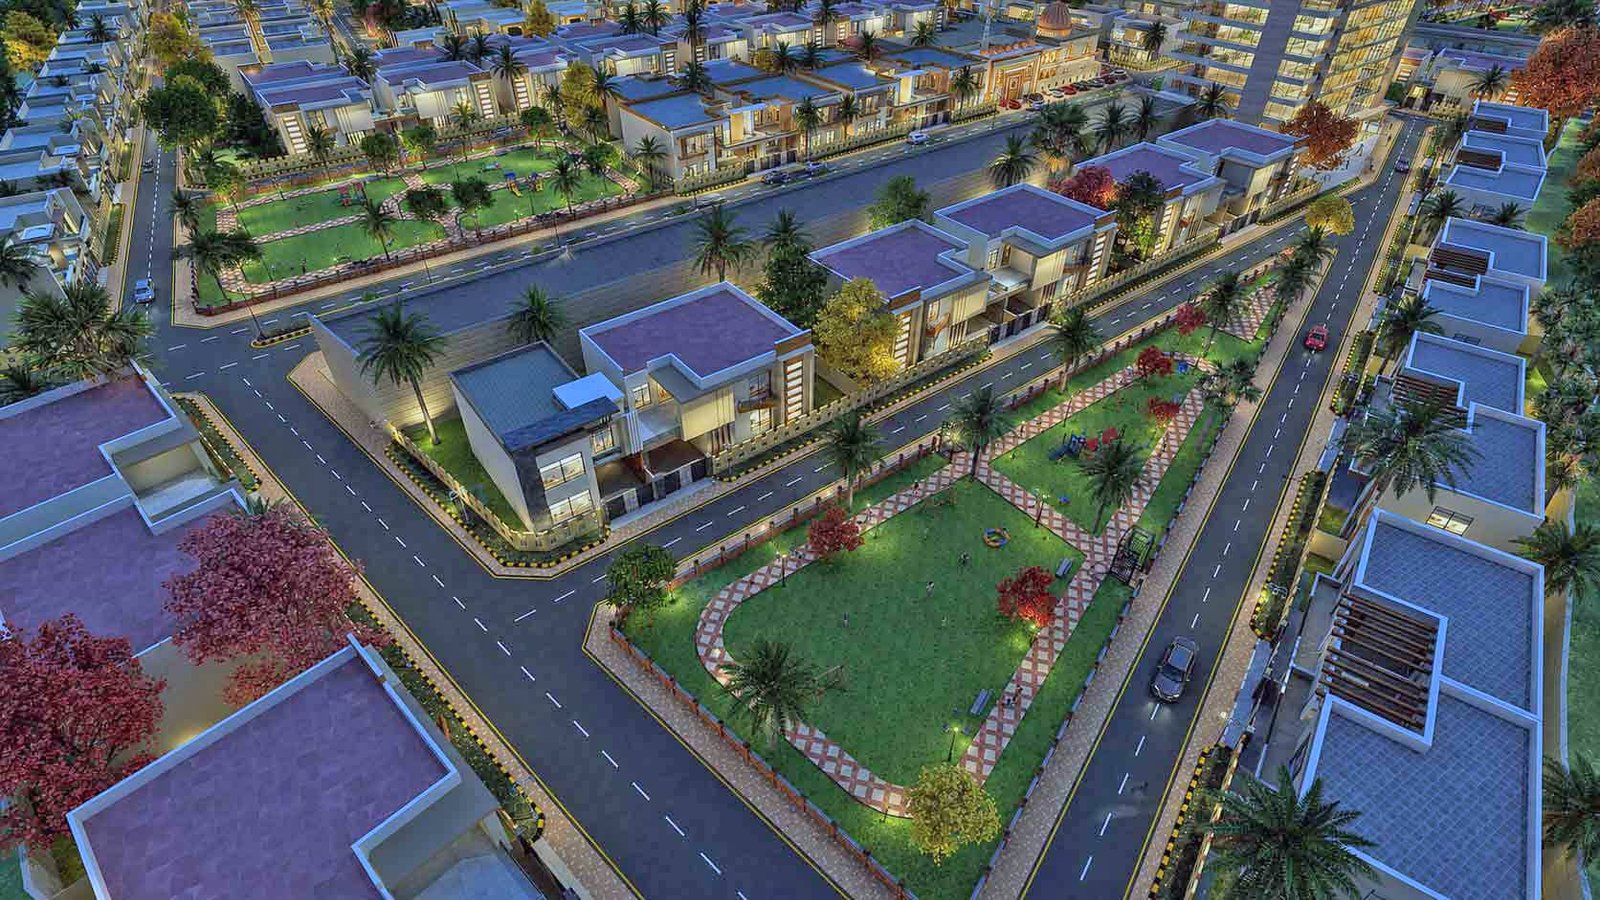
Every successful mixed-use development starts with a strong master plan. For Elite Residency, the aerial layout shows how residential clusters, a commercial plaza, green parks, and connecting roads were arranged for maximum livability.
Balancing Residential and Commercial Zones
The master plan separates quiet residential streets from the busier commercial boulevard, while still keeping amenities within walking distance. This balance is a common request from developers who want density without sacrificing comfort.
Green Spaces and Community Areas
Parks with children’s play areas appear throughout the layout, breaking up rows of villas and giving families dedicated outdoor space. Rendering these zones early helps developers demonstrate lifestyle value, not just square footage.
Master plan design visualization, in this sense, becomes a sales tool as much as a technical drawing. Buyers respond to seeing how a community will actually function day to day.
Residential & Commercial Community Design in Practice
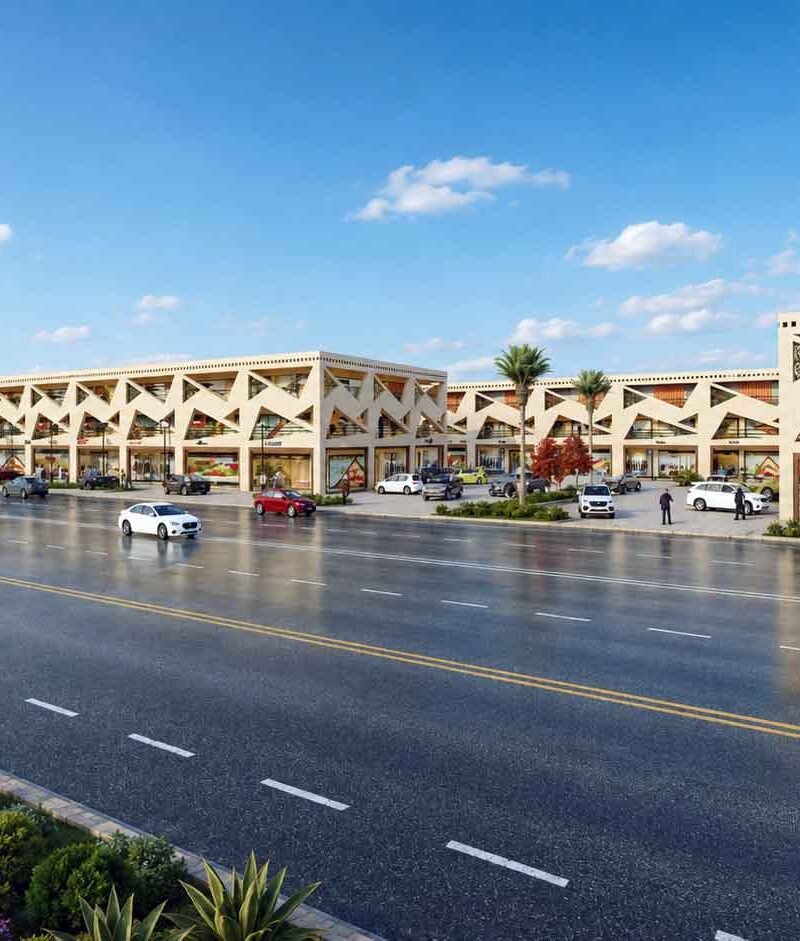
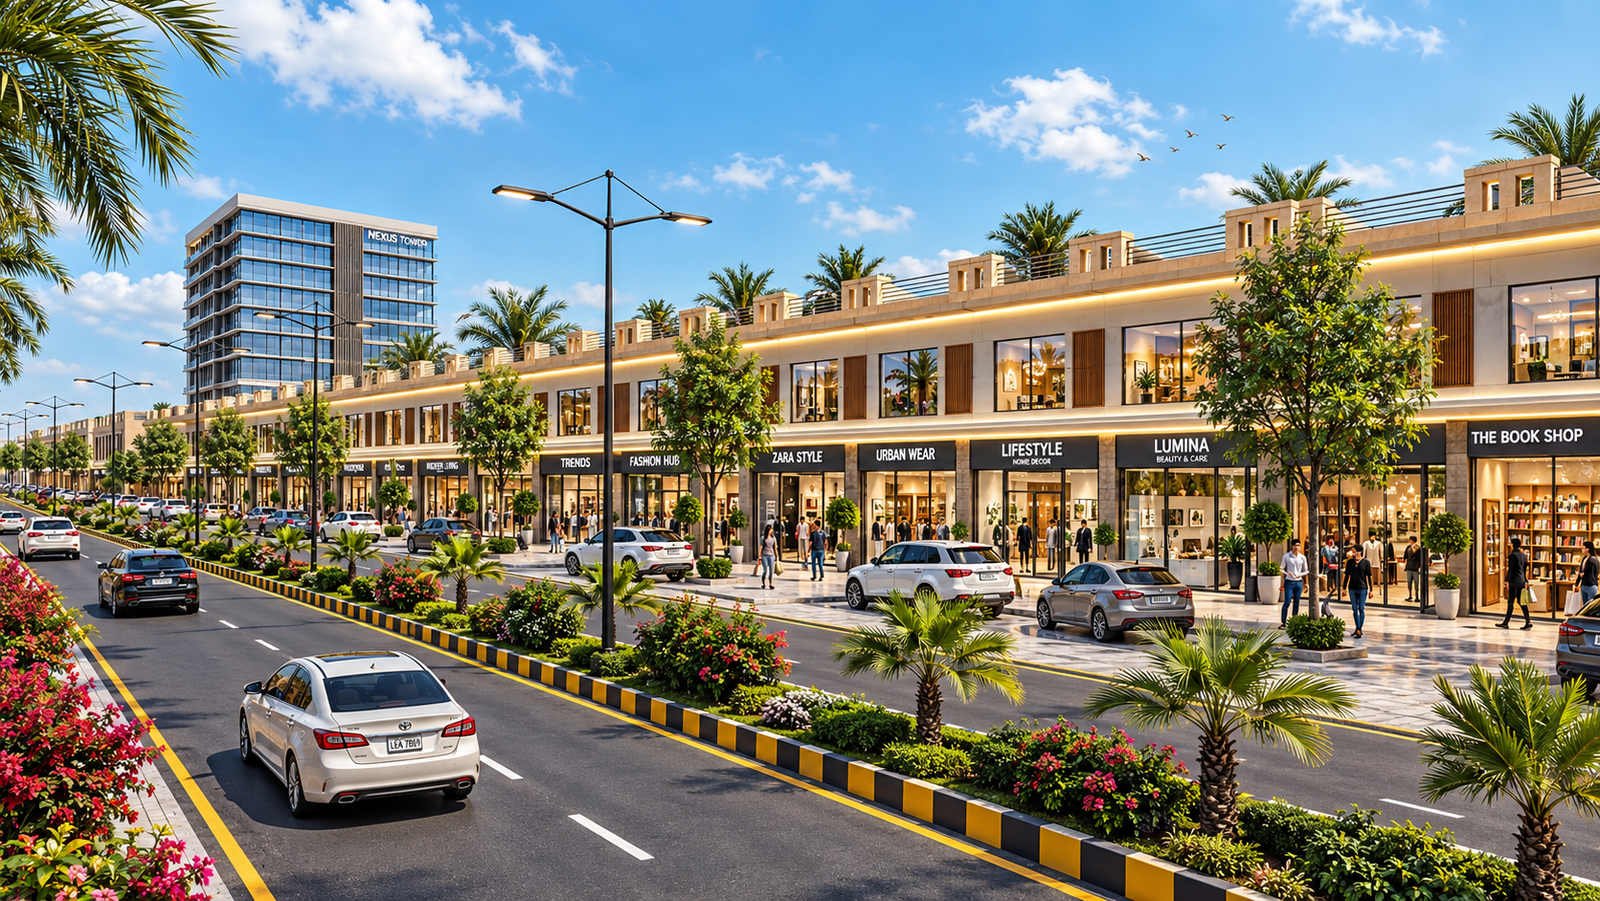
Elite Residency’s layout reflects a growing trend: buyers want residential and commercial community amenities within the same gated development. Retail outlets, home décor stores, and lifestyle brands sit along a landscaped boulevard just steps from villa clusters.
This approach benefits developers in several ways:
- Retail spaces generate additional revenue streams within the project footprint.
- Residents gain walkable access to daily conveniences.
- The commercial strip boosts overall property values across the community.
- Marketing materials can showcase a “complete lifestyle” rather than isolated housing units.
Rendering these commercial fronts with accurate branding, lighting, and landscaping gives leasing teams a powerful tool to pre-sell retail units before construction starts.
Architectural Rendering for Pakistan’s Growing Real Estate Sector
Pakistan’s real estate market has expanded rapidly, with developers competing to present the most compelling vision for upcoming communities. Architectural rendering for Pakistan-based projects like Elite Residency helps local developers meet international presentation standards while working within regional budgets.
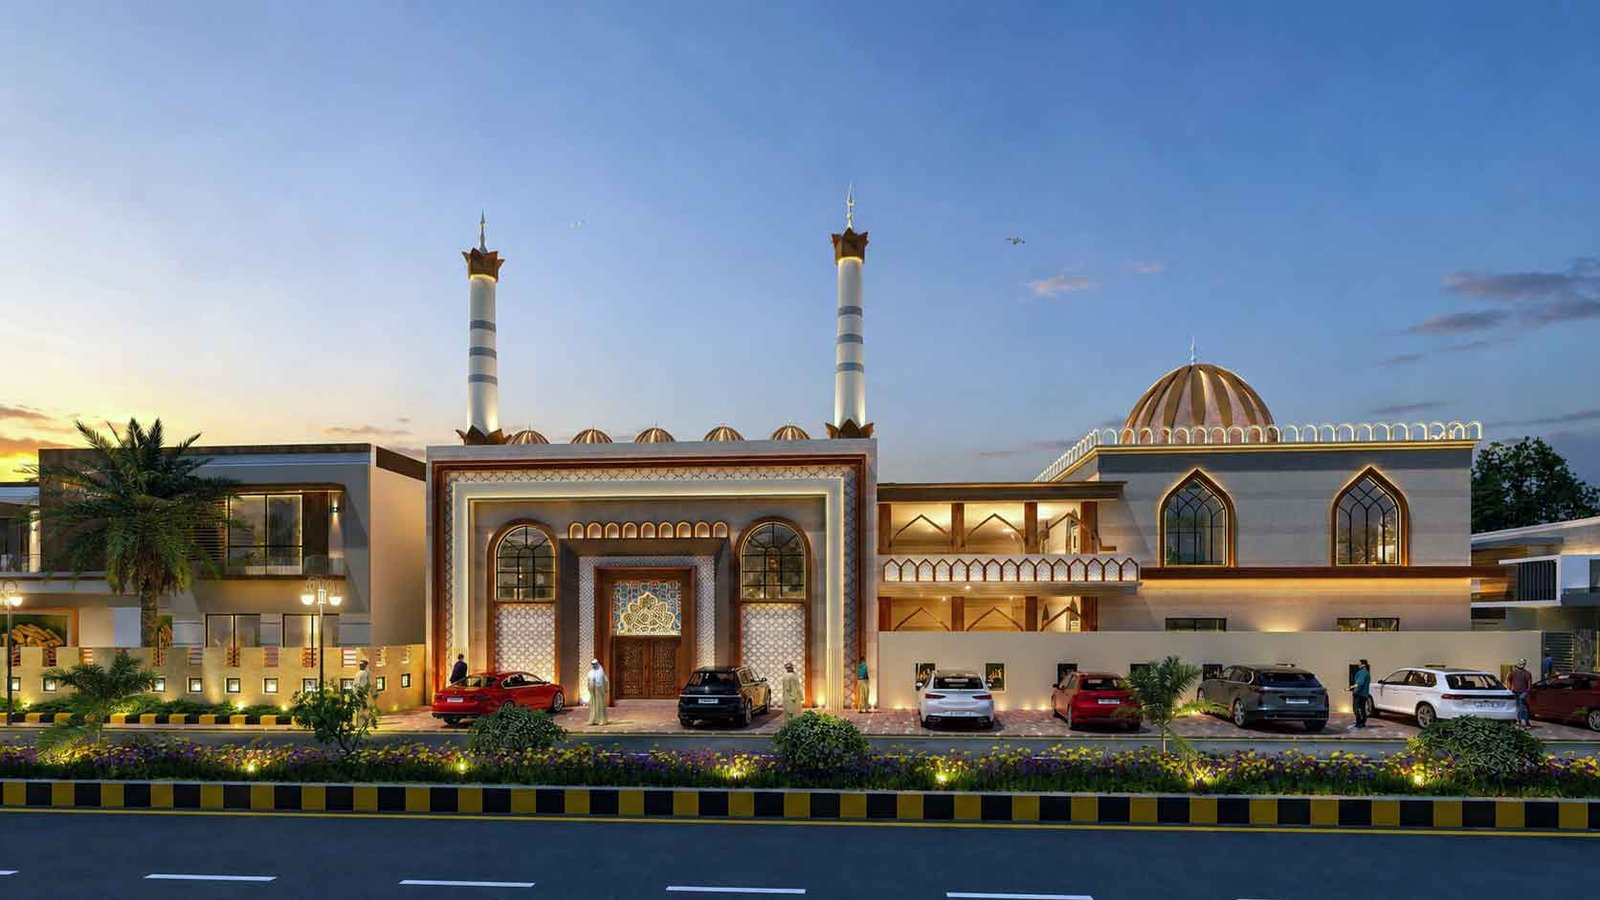
Studio3 has supported numerous developers across Pakistan with exterior and interior rendering services, translating local architectural preferences — such as the mosque design featured in Elite Residency — into polished, marketable visuals. Twin minarets, domed roofs, and ornate entrance gateways were rendered with careful attention to cultural and architectural detail, ensuring the final image resonated with the target community.
As a 3D rendering company in Pakistan, we understand that religious and community spaces require a different visual approach than commercial towers. Lighting, material texture, and evening ambiance all play a role in conveying reverence and craftsmanship.
Real Estate Development Marketing Through Visualization
Beyond internal planning, Elite Residency’s renders serve a direct marketing purpose. High-resolution images of the boulevard, aerial night views, and the mosque façade give sales teams assets for brochures, websites, and social media campaigns.
Real estate development marketing increasingly relies on photorealistic imagery rather than flat floor plans. Prospective buyers expect to see how a property will look at dusk, how streets will be landscaped, and how commercial signage will appear once built.
Building Buyer Confidence Before Groundbreaking
When buyers can preview a finished street scene, complete with parked cars, storefronts, and pedestrians, they gain confidence in the developer’s vision. This visual proof often shortens the sales cycle considerably.
Supporting Phased Launches
Large communities like Elite Residency are rarely built all at once. Rendering each phase separately — residential blocks first, then the commercial boulevard, then the mosque — allows developers to market ongoing progress without waiting for full completion.
Key Takeaways from the Elite Residency Project
Elite Residency illustrates how thoughtful visualization supports every stage of a mixed-use development, from initial planning to final sales. A strong master plan, clear residential-commercial zoning, and culturally accurate architectural details all came together through professional rendering work.
For developers planning similar communities, investing early in architectural rendering services pays off across design coordination, investor presentations, and marketing campaigns alike.