Luxury Fashion Boutique Interior Design: A Complete Retail Store Project
Retail spaces succeed or fail based on how they make customers feel the moment they walk in. This case study explores a complete Luxury Fashion Boutique Interior Design project, showing how thoughtful layout, lighting, and material choices come together in a premium retail environment. For architects and interior designers working on similar projects, this breakdown highlights what separates an ordinary store from a truly upscale shopping destination.
What Makes Luxury Retail Interior Design Different
High-end retail spaces demand more precision than standard commercial interiors. Every finish, from marble flooring to gold trim accents, needs to communicate quality without feeling excessive.
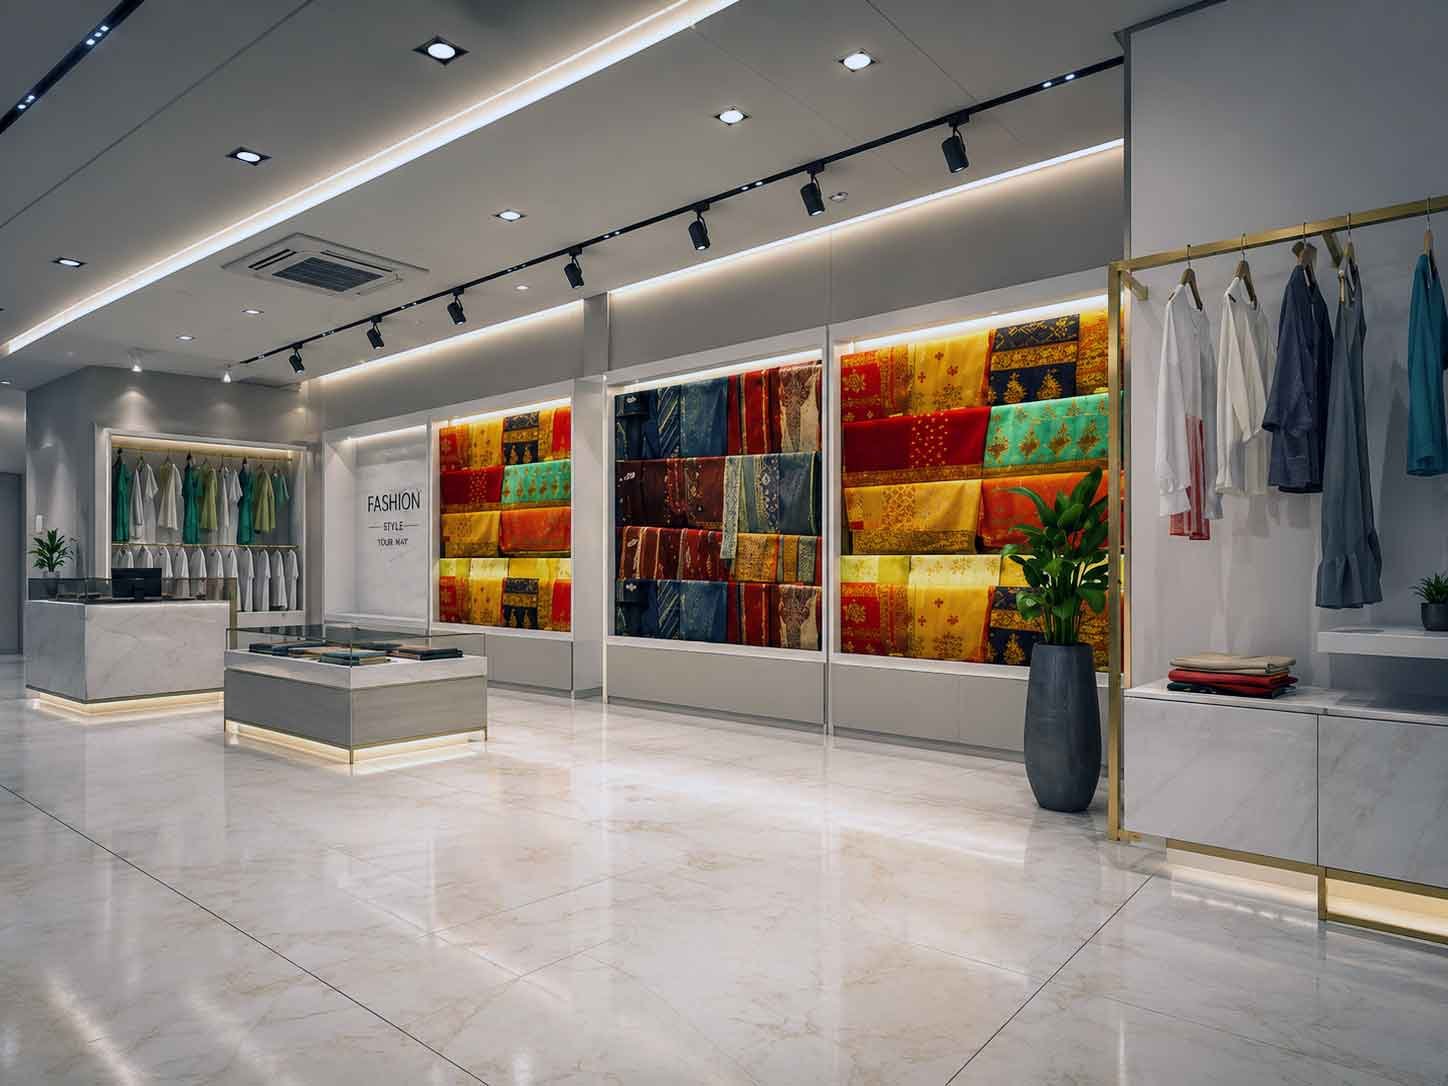
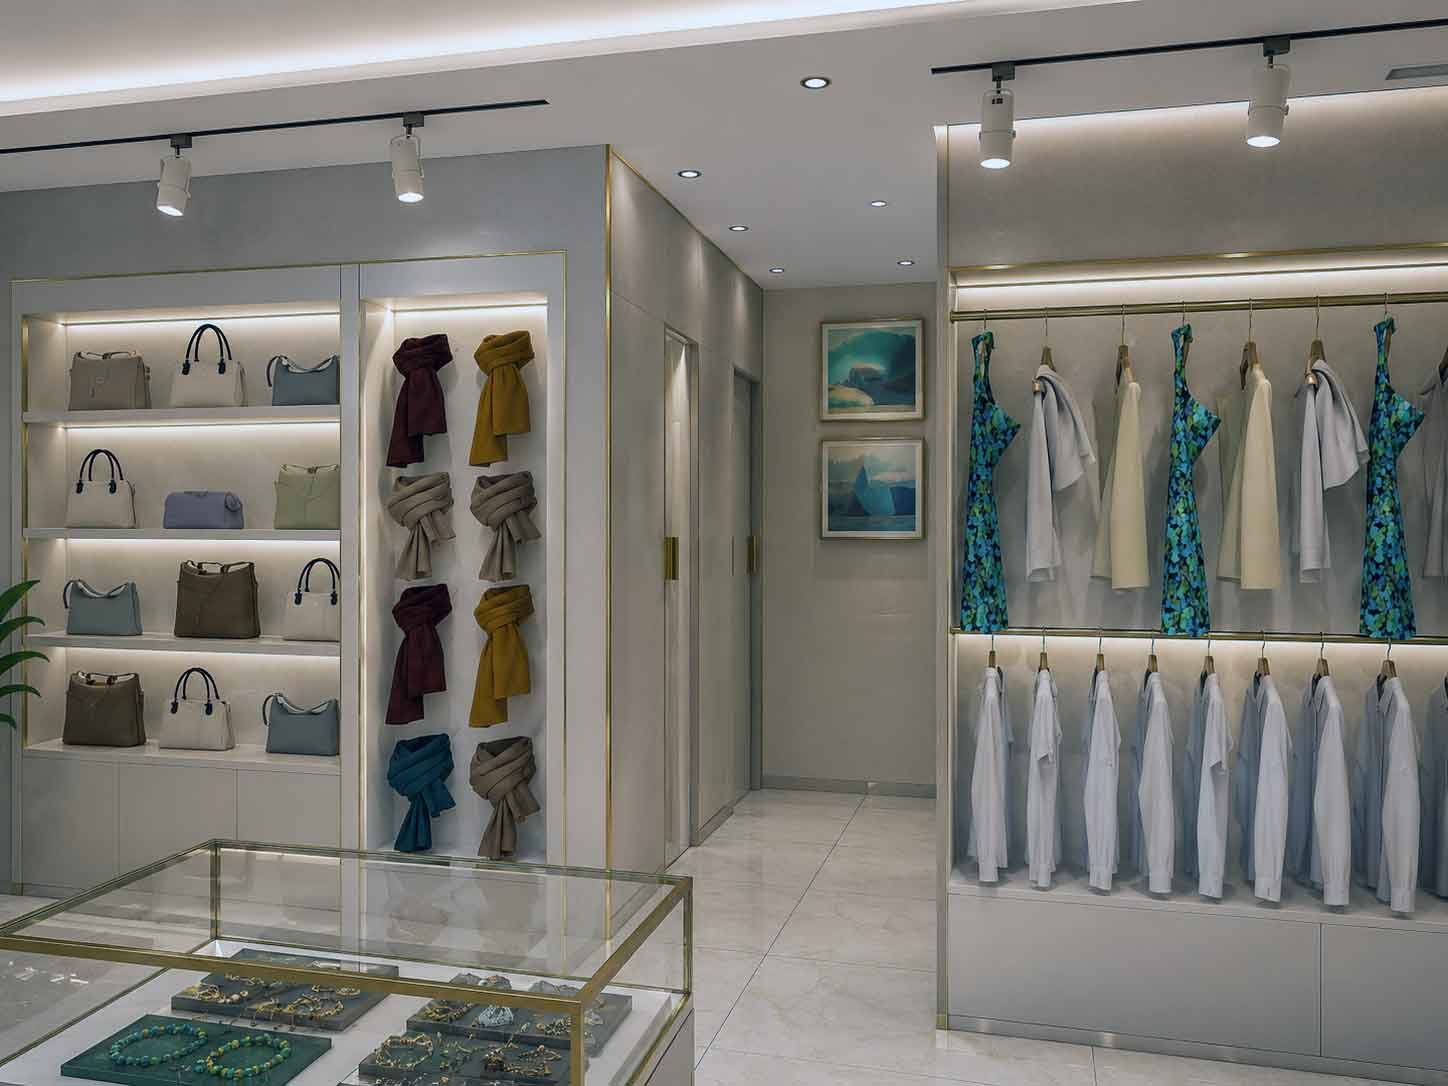
In this Fashion Boutique Interior Design project, the design team used a neutral color palette of white, grey, and warm gold to let the products take center stage. Polished marble flooring throughout the space reflects ambient lighting, adding brightness and a sense of openness to the entire layout.
This approach to Luxury Retail Interior Design proves that restraint, when done well, often communicates luxury more effectively than heavy ornamentation.
Designing the Customer Journey Through the Store
A well-planned Retail Store Interior Design guides customers naturally from entrance to checkout. In this project, the layout unfolds in clear zones, each serving a distinct purpose.
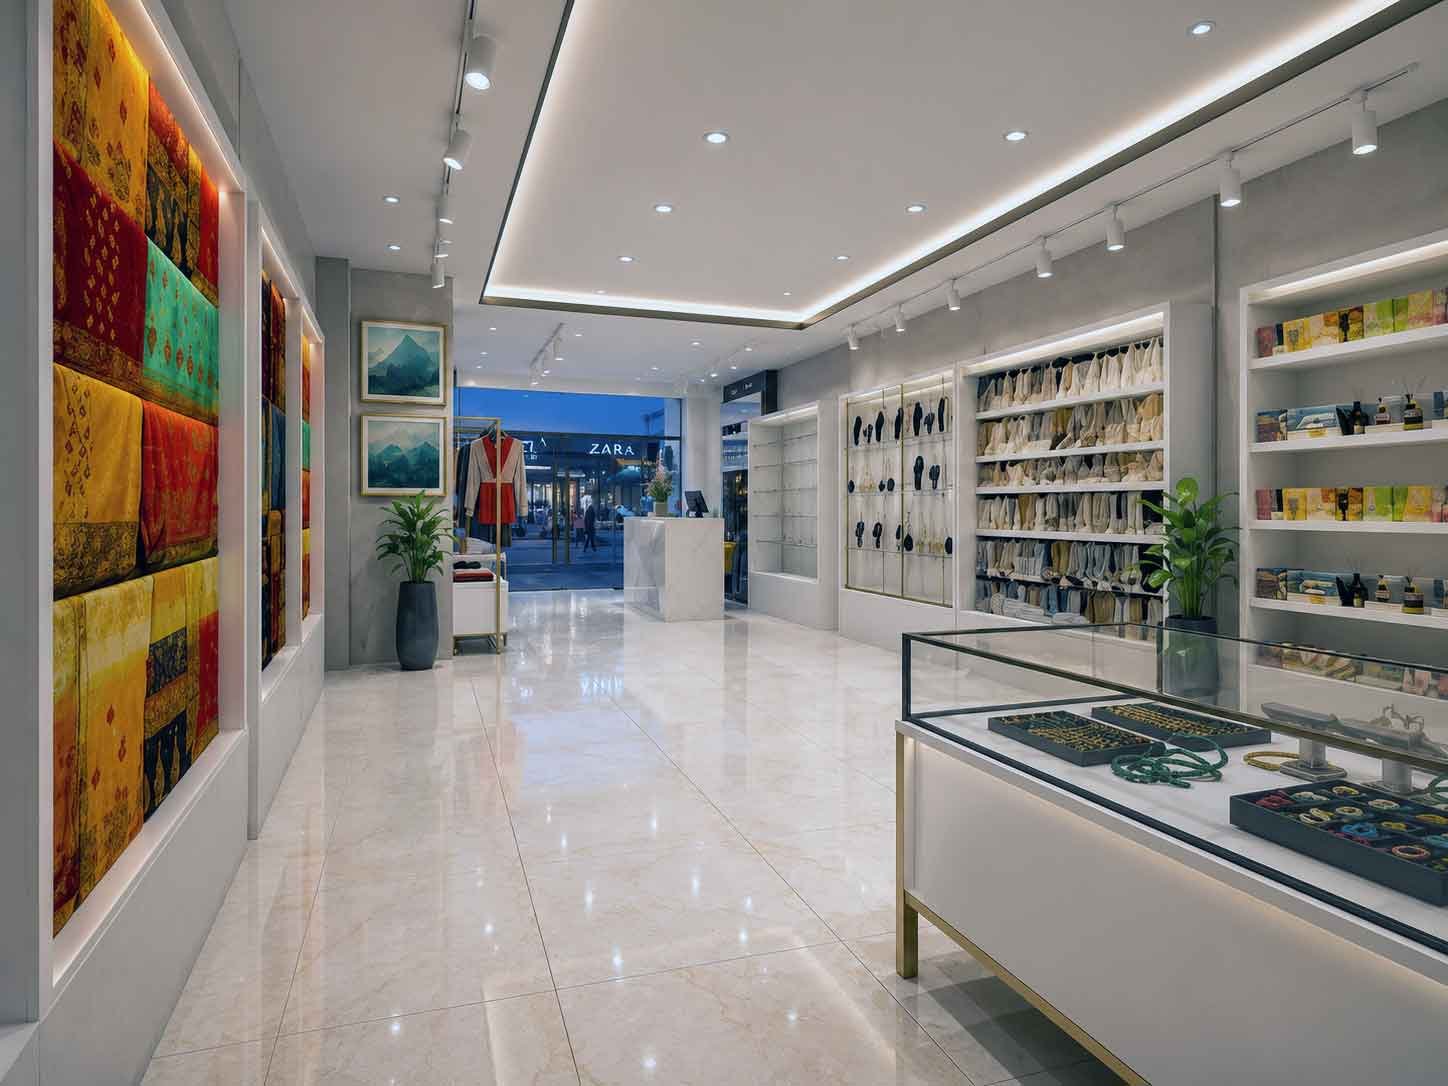
- An entrance display wall featuring vibrant textile artwork, immediately setting a cultural and visual tone
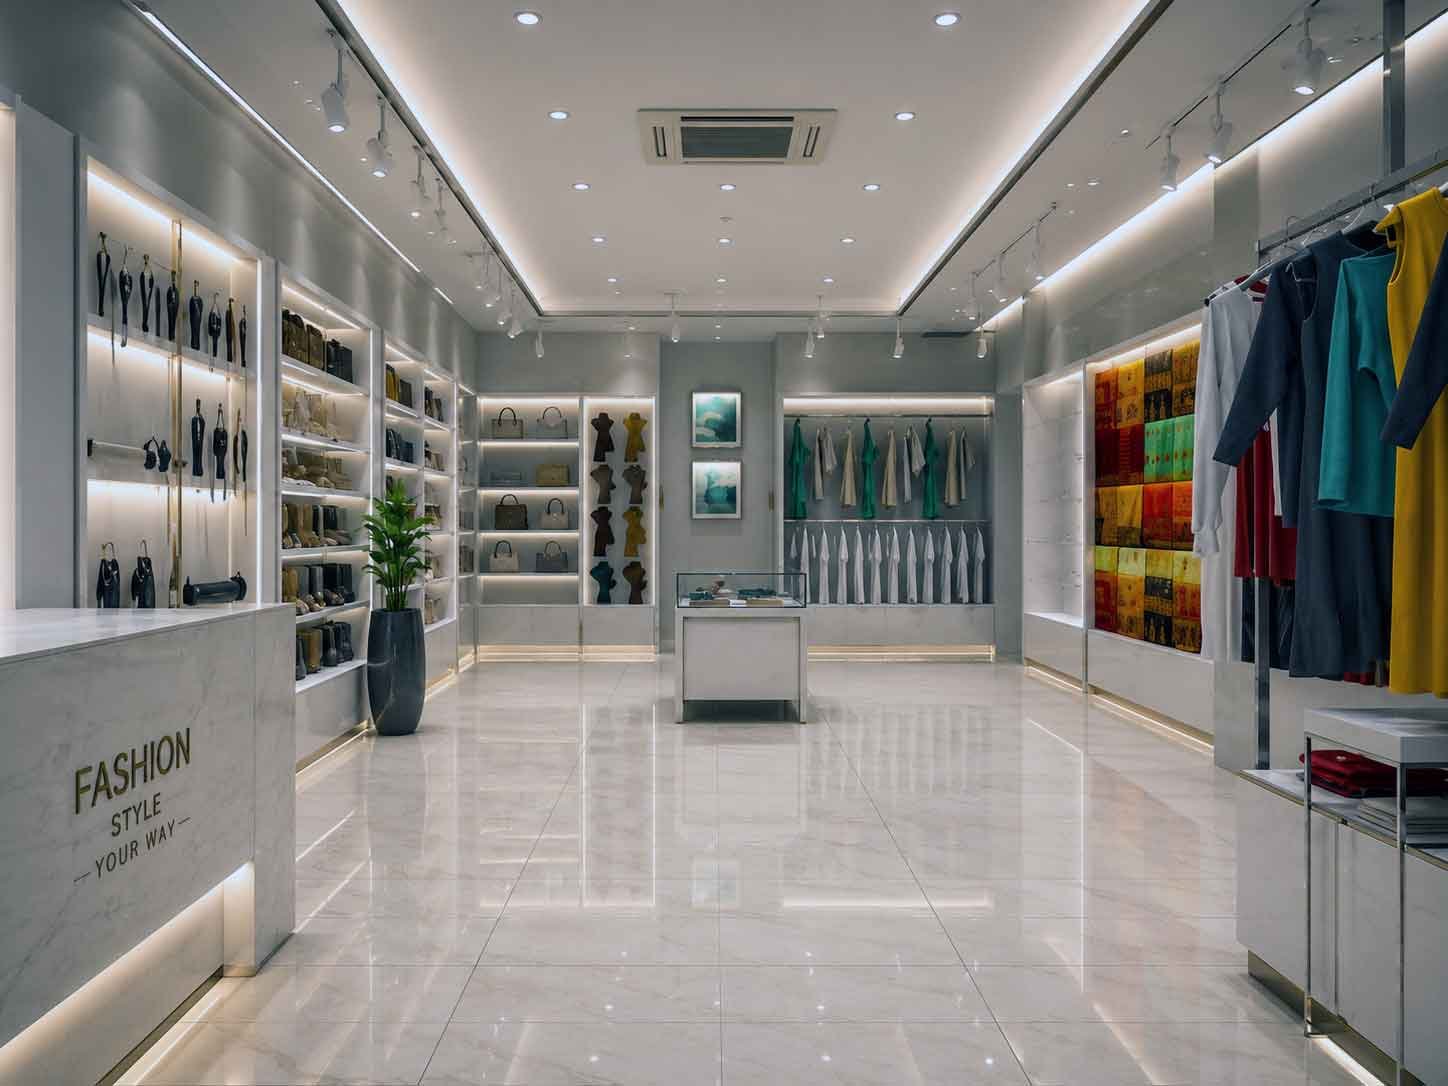
- A central reception counter with branded signage reading “Fashion Style Your Way”
- Dedicated shelving zones for handbags, footwear, and folded apparel
- A jewelry and accessories display counter positioned near the checkout area
- Open hanging racks for seasonal clothing collections
This zoning strategy keeps the store organized while still allowing customers to browse freely, which is essential for any Clothing Store Interior Design Project aiming for both function and visual appeal.
Lighting & Material Choices That Elevate the Space
Lighting plays a defining role in luxury retail. Track lighting fixtures, combined with recessed ceiling lights and warm cove lighting along display walls, were used throughout this project to highlight merchandise without overwhelming the space.
Textile Wall Displays as Focal Points
Large-format textile artwork panels line several walls, showcasing traditional fabric patterns in rich reds, golds, and teals. These backlit displays act as both decor and merchandising tools, drawing attention toward premium product zones.
Marble Flooring & Gold Accents
Marble flooring runs continuously across the store, unifying the different zones visually. Gold-trimmed clothing racks and glass display cases add a refined, boutique-style finish that reinforces the brand’s premium positioning.
Reception & Checkout Area Design
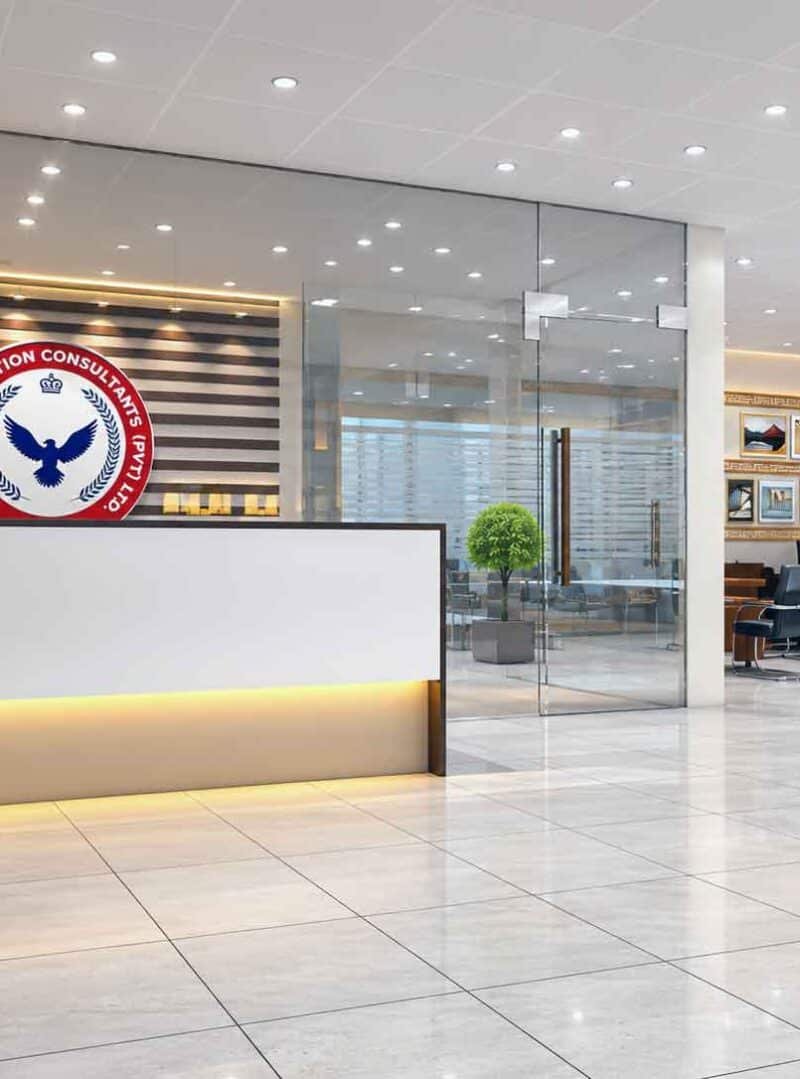
The reception counter does more than process transactions. In this project, it was designed as a branding centerpiece, with illuminated signage and a clean marble base that mirrors the flooring material.
Positioning the counter near the entrance allows staff to greet customers immediately, while nearby product displays encourage impulse browsing before checkout. This kind of layout planning is a core part of any successful Retail Store Interior Design strategy.
How Studio3 Supports Retail & Boutique Design Projects
At Studio3, architectural rendering services help architects and interior designers visualize retail spaces like this one before construction begins. Instead of relying on flat sketches, Studio3 delivers photorealistic 3D architectural rendering that captures exact material finishes, lighting behavior, and spatial flow.
For a Fashion Boutique Interior Design project, this visualization process is particularly valuable. Clients can review shelving layouts, test wall art placement, and confirm lighting design long before a single fixture is installed. Studio3’s team collaborates closely with designers to refine these details at the rendering stage, reducing costly revisions during actual construction.
For boutique and retail developers working across Pakistan, including established retail hubs like Lahore and Karachi, this rendering-first approach has become standard practice for presenting investor-ready store concepts with confidence.
Key Takeaways for Retail Store Interior Projects
A successful luxury boutique depends on more than attractive products on a shelf. It requires:
- A cohesive Luxury Retail Interior Design that reflects brand positioning
- Clear customer flow through well-planned Retail Store Interior Design zoning
- Lighting and material choices that highlight merchandise without overwhelming it
- Professional 3D architectural rendering to validate every design decision early
Each of these elements works together, and visualizing them through architectural rendering services before construction saves both time and budget.
Ready to Visualize Your Next Retail Project?
If you’re an architect, builder, or interior designer working on a Clothing Store Interior Design Project, professional visualization can make all the difference in client presentations. Studio3 offers architectural rendering services, including interior rendering, exterior rendering, and walkthrough animation, to help you present polished, realistic retail concepts. Contact Studio3 today to bring your next boutique or retail design project to life before construction even begins.