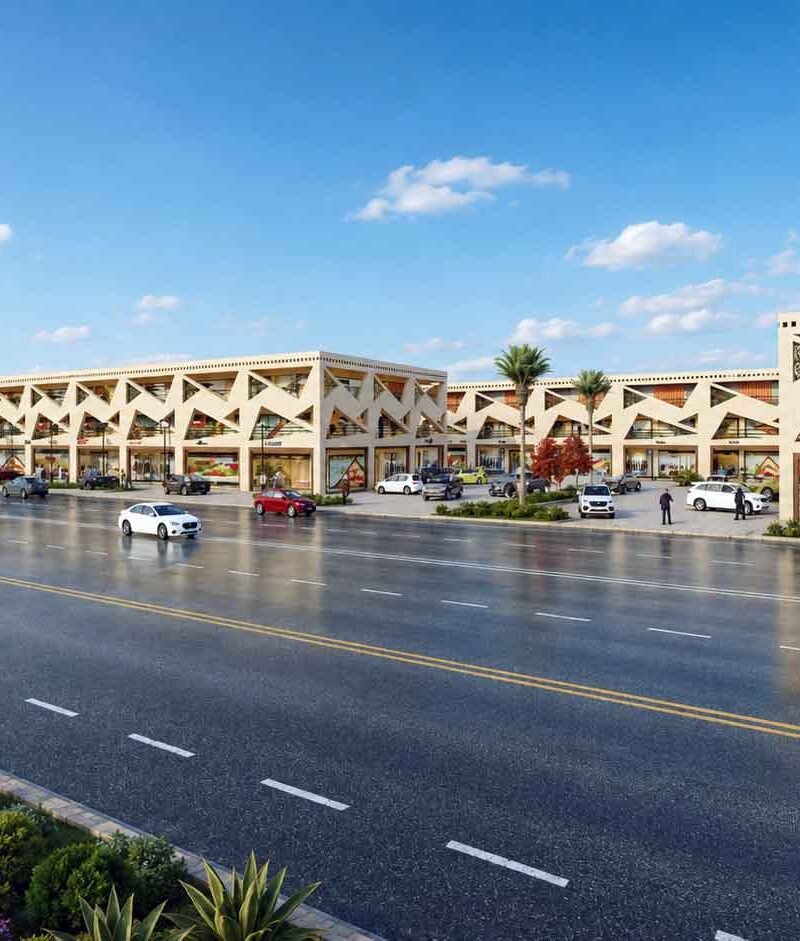
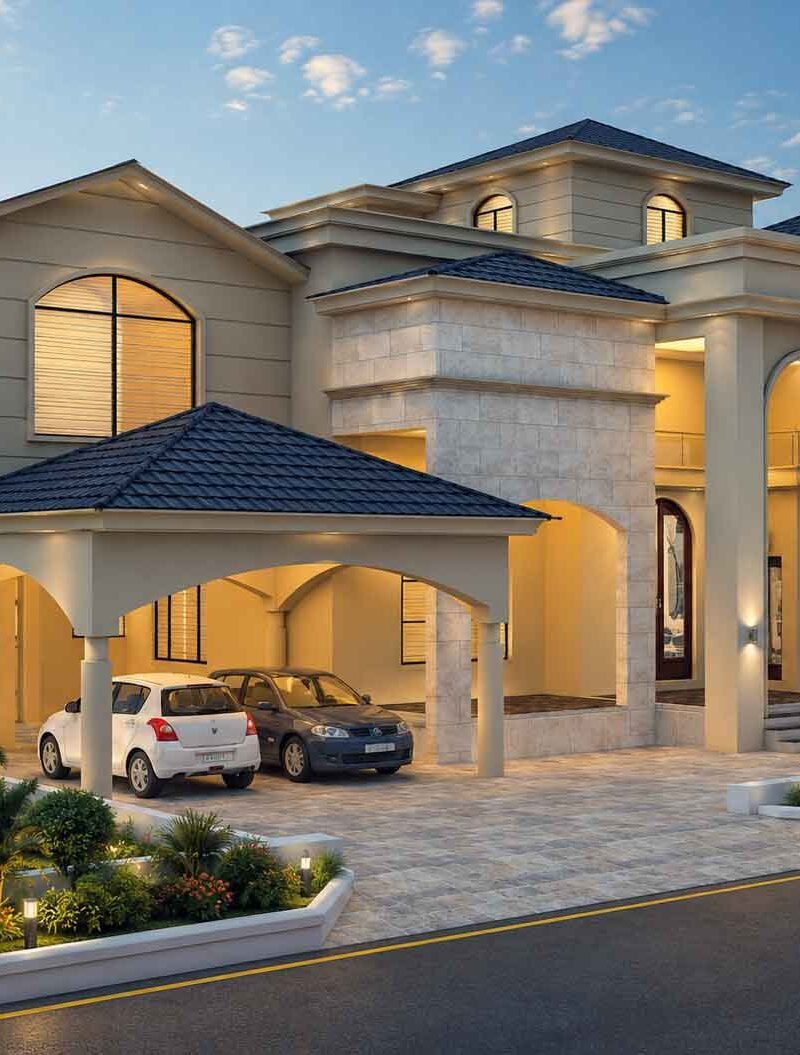
Rooftop spaces are no longer an afterthought in residential and commercial projects. Homeowners and developers now treat terraces as functional extensions of living space, complete with lounge seating, dining zones, and landscaped corners. This shift has pushed architects and builders to present rooftop concepts visually before construction begins, and that is exactly where professional Architectural Rendering Services make the difference between a vague idea and a confident sale.
In this post, we break down what makes a modern rooftop terrace design work, how pergolas and lounge layouts shape usability, and why 3D visualization has become essential for presenting these spaces to clients across Pakistan and beyond.
Why Rooftop Terrace Design Matters for Modern Homes
A well-planned terrace adds real value to a property. It creates an outdoor room that can host family evenings, small gatherings, or quiet mornings with coffee. For developers, a strong rooftop terrace design ideas package often becomes a key selling point in marketing brochures and client presentations.
Buyers increasingly expect these spaces to feel intentional rather than leftover. Consequently, architects now plan terraces with the same care given to interior rooms, factoring in circulation, privacy, and shade.
Core Elements of a Functional Rooftop Layout
A successful terrace balances four elements: shade structures, seating zones, dining areas, and greenery. Each element needs its own footprint without crowding the others.
Pergola as the Anchor Structure
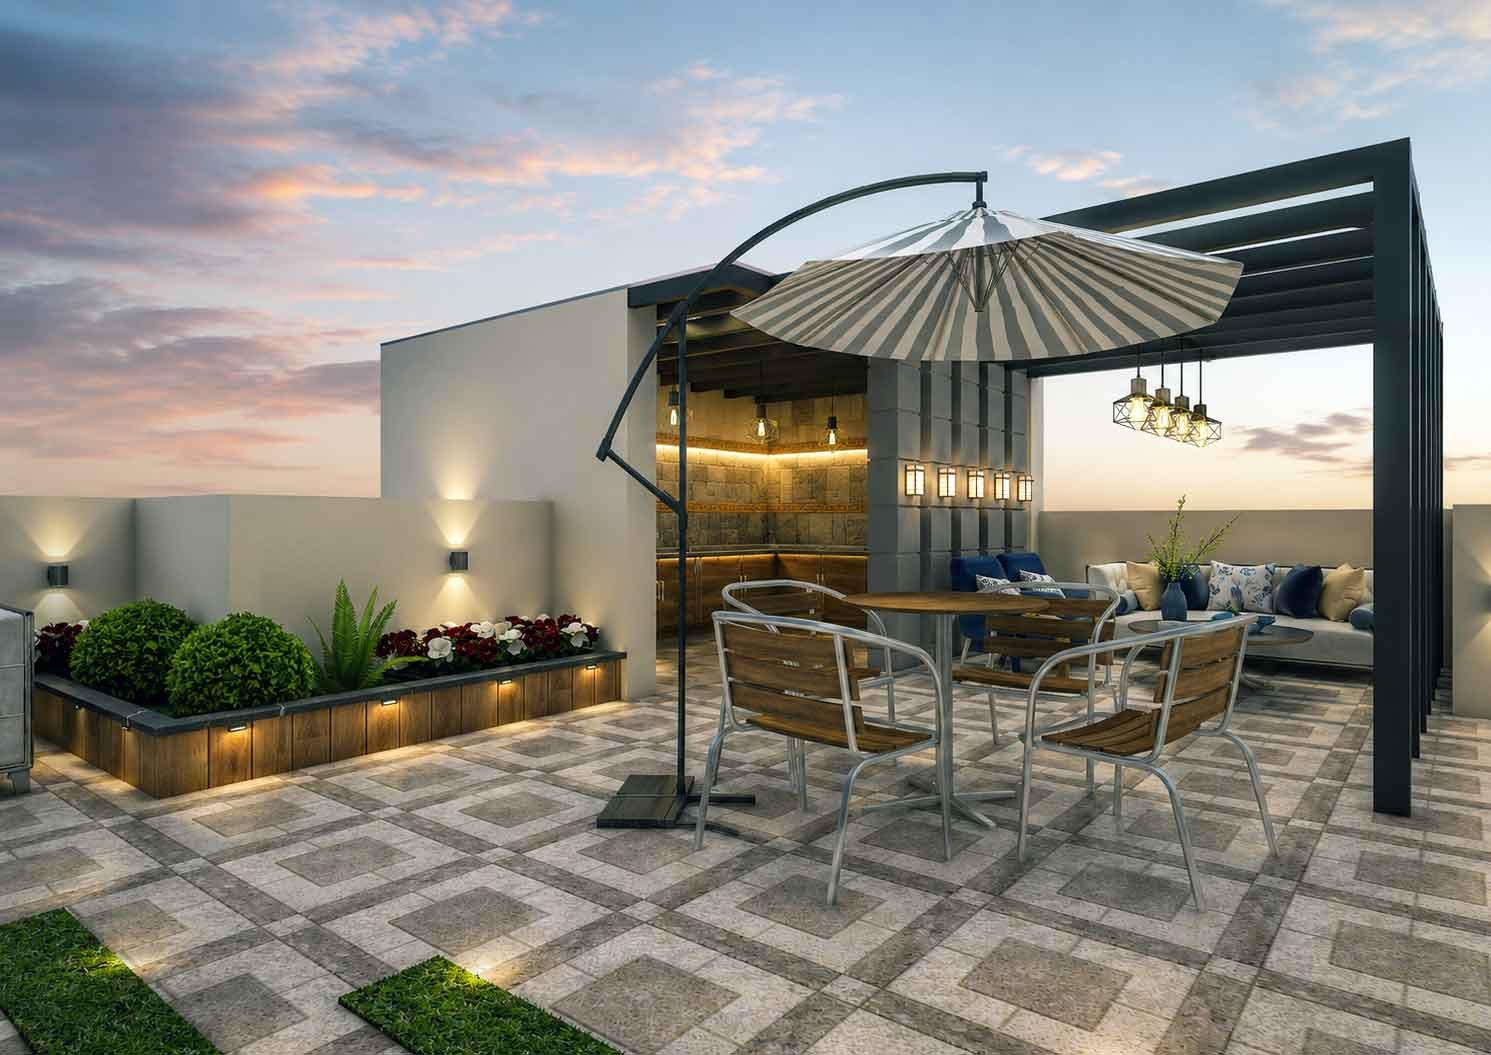
The pergola typically defines the terrace’s visual identity. A slatted metal or wood-frame pergola creates partial shade while allowing airflow, which suits warmer climates well. Pendant lighting hung beneath the structure adds evening ambiance without requiring heavy fixtures.
For projects offering outdoor pergola design Pakistan clients can relate to, teams often combine matte-black steel frames with minimalist detailing. This pairs well with contemporary facades and keeps maintenance simple.
Lounge and Dining Zones
Separating lounge seating from the dining table prevents the terrace from feeling cramped. A common approach places:
- A sofa and accent chairs near a planter wall for privacy
- A round or rectangular dining table under the pergola or a cantilever umbrella
- A small coffee table setup for casual seating away from the main traffic path
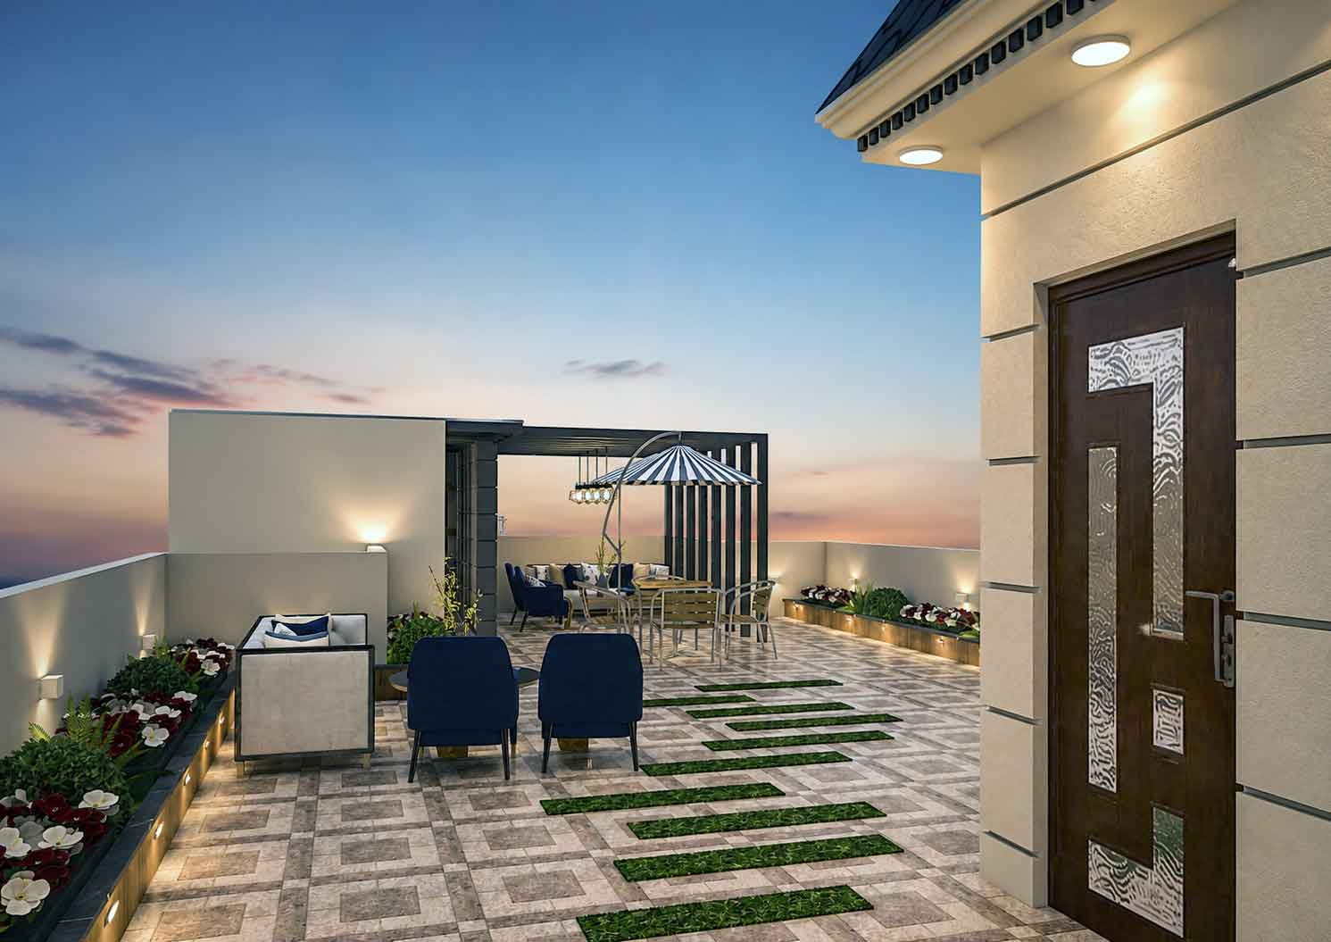
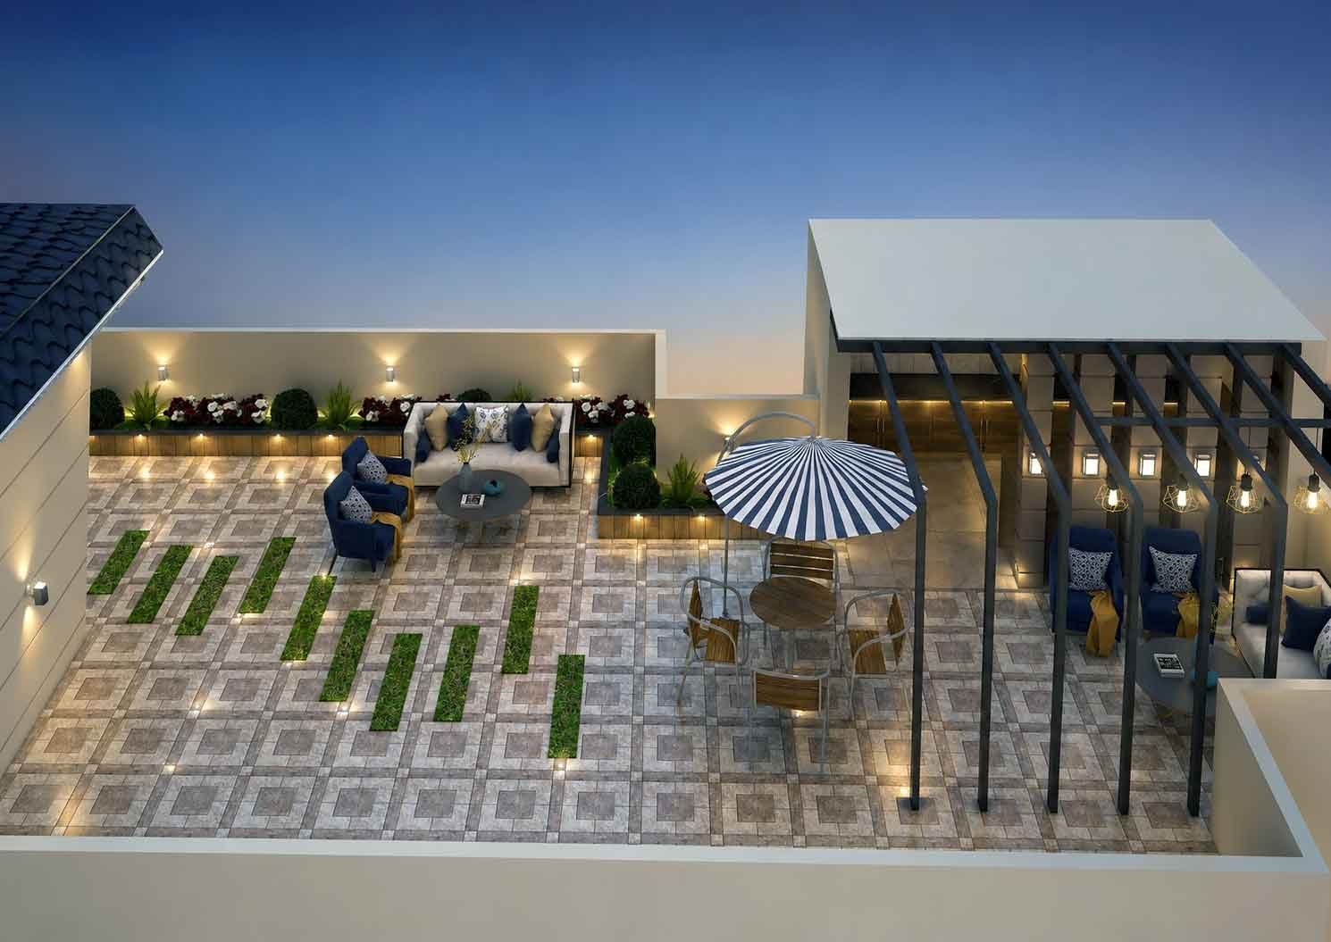
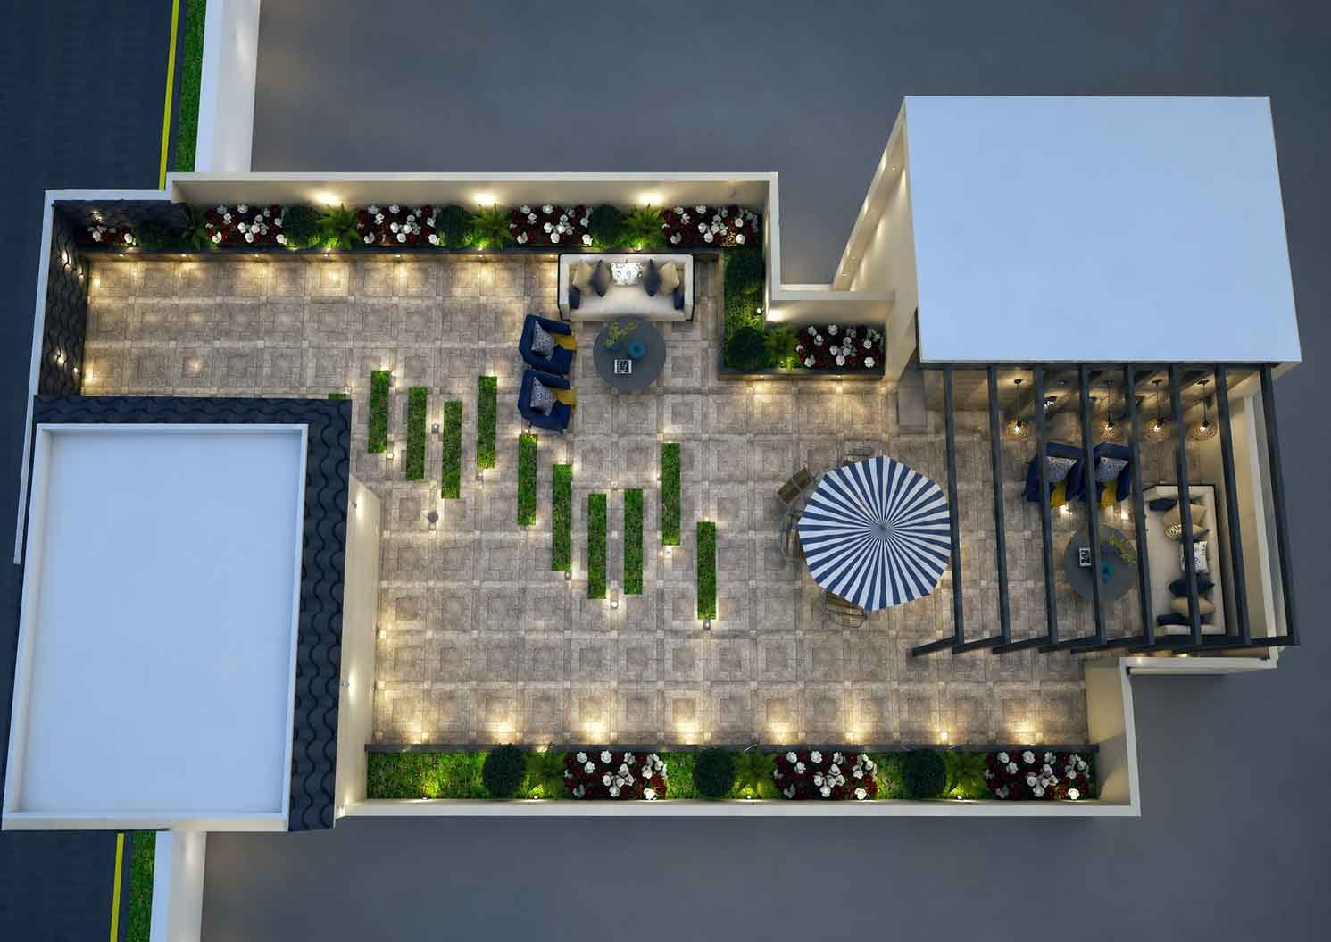
This kind of rooftop lounge and dining setup works particularly well on narrow or L-shaped roofs, where zoning prevents the space from feeling like a single empty slab.
Landscaping and Lighting Details
Greenery softens the hardscape and gives the terrace a finished look. Raised planter boxes along the perimeter walls work well because they don’t consume floor space needed for furniture.
Terrace landscaping and lighting design also relies heavily on layered lighting: wall-mounted sconces for ambient glow, step lights for safety, and accent lighting under planters. Together, these layers turn a flat rooftop into a space that reads well both day and night.
Designing for Pakistan’s Climate and Housing Trends
Rooftop terraces in Pakistan face specific challenges — intense summer heat, dust, and monsoon rain. Design choices need to account for these conditions rather than copying layouts from cooler climates.
Builders across cities like Lahore, Karachi, and Islamabad are increasingly requesting terrace concepts that include:
- Weather-resistant flooring, such as textured outdoor tiles
- Retractable or fixed shade structures that reduce direct sun exposure
- Drainage-conscious planter placement to avoid water pooling
- Durable outdoor furniture that withstands dust and humidity
Because these projects often involve multiple design revisions, developers rely on 3D architectural rendering to test layouts before committing to construction. This avoids costly on-site changes later.
Presenting Rooftop Concepts Through Rendering
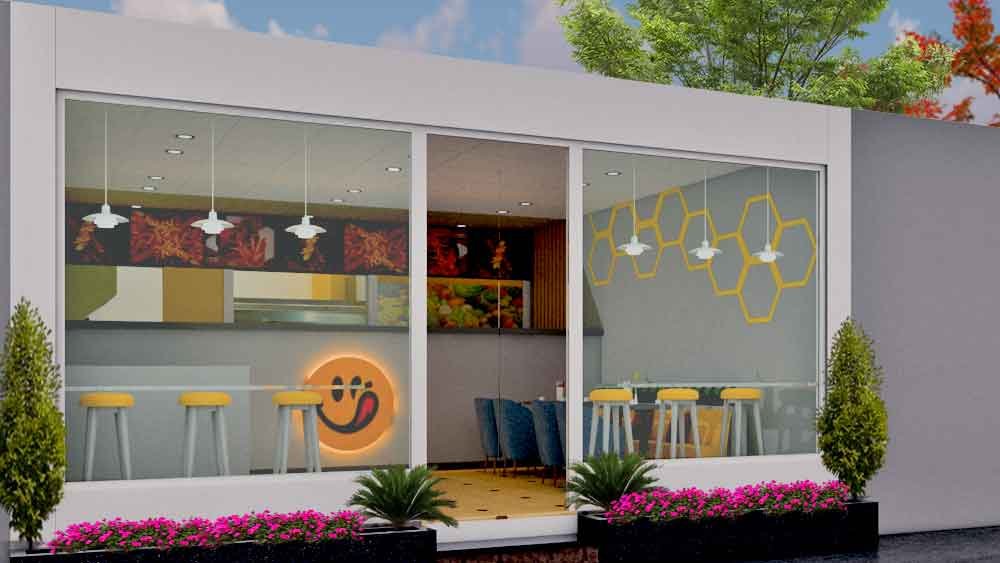
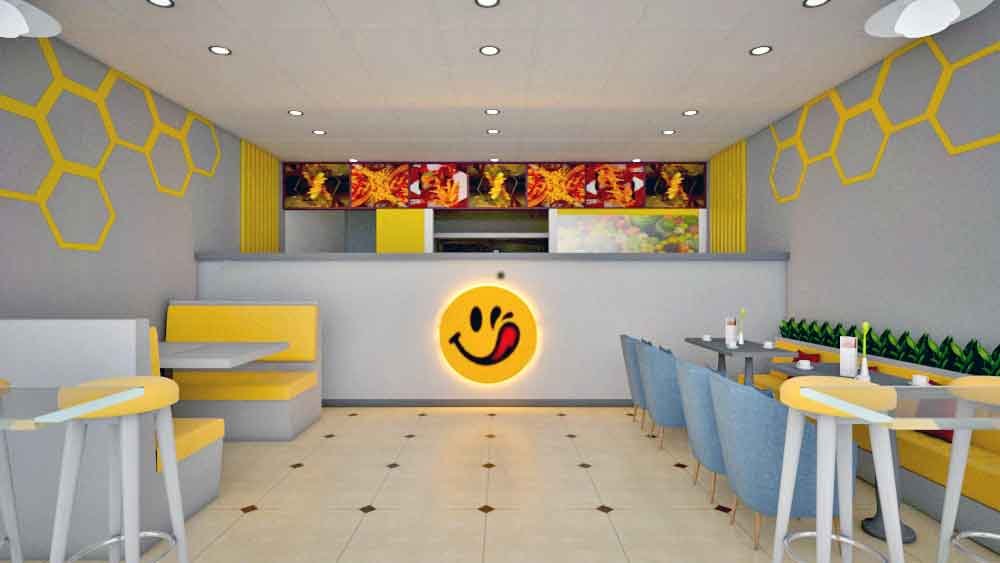
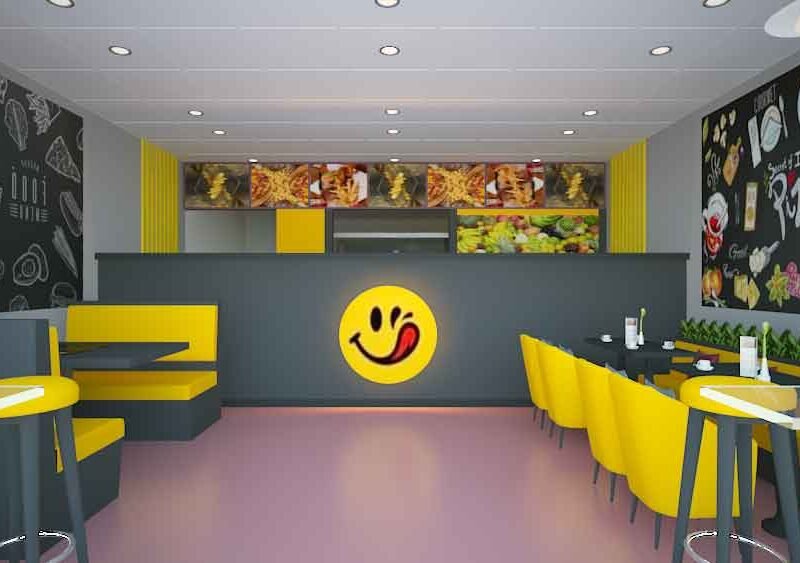
A floor plan alone rarely convinces a client to invest in a rooftop upgrade. Photorealistic renders, however, show exactly how the pergola shadow falls, how the lounge feels at dusk, and how the dining area connects to the rest of the terrace.
Studio3 works with architects and developers to translate rooftop concepts into rendered visuals that support both design decisions and marketing needs. This includes:
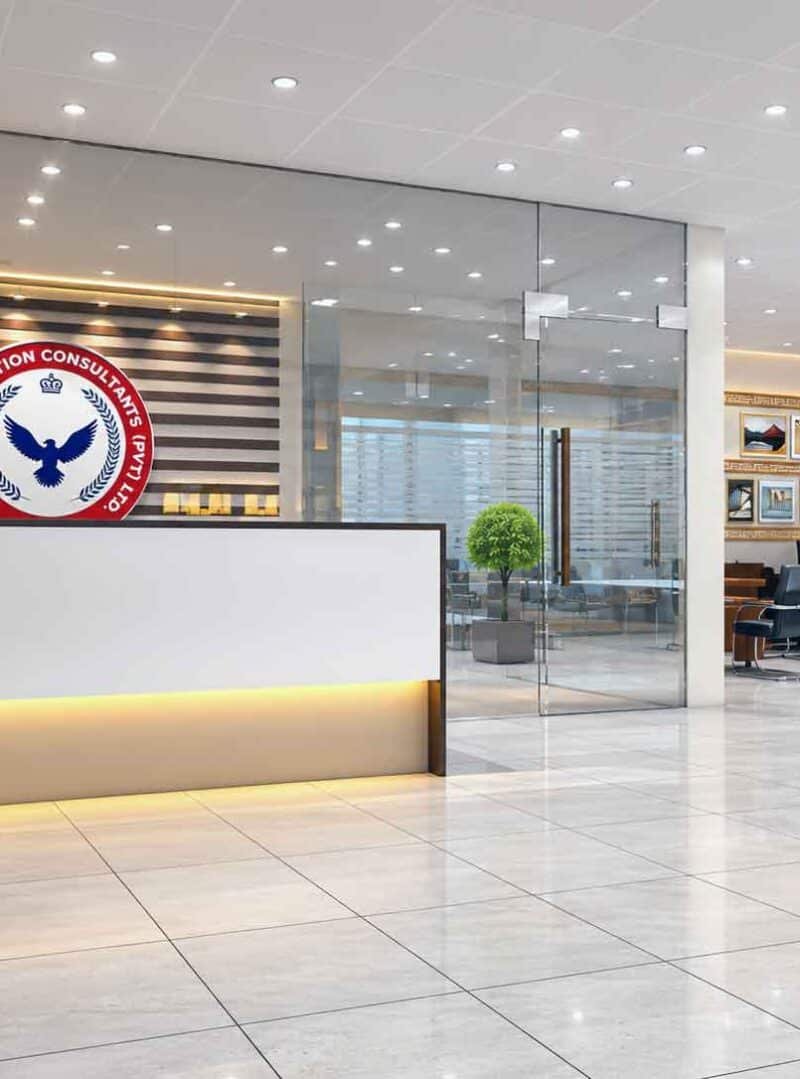
- Exterior & Interior Rendering Services Pakistan teams use for full-property presentations
- Standalone rooftop and terrace renders for social media or brochure use
- Top-view and aerial layout renders that clarify furniture zoning
- Day and dusk lighting variations to showcase mood and functionality
Because rooftop spaces involve intricate lighting, material texture, and landscaping detail, working with an experienced 3D Rendering Company Pakistan developers trust ensures these details translate accurately from concept to final render.
Common Mistakes to Avoid in Rooftop Terrace Planning
Even well-intentioned designs can fall short without careful planning. Some recurring issues include:
- Overcrowding the terrace with too many furniture pieces
- Ignoring wind exposure when selecting pergola height
- Placing dining areas without shade coverage
- Underestimating the visual weight of large umbrellas or canopies
Avoiding these mistakes early, ideally during the rendering stage, saves both budget and construction time.
Key Takeaways
Modern rooftop terraces succeed when shade structures, seating, dining, and landscaping work together rather than competing for space. Climate-specific choices matter significantly for projects across Pakistan, where heat and dust influence material selection. Most importantly, Architectural Rendering Services allow architects and developers to test these decisions visually before construction begins, reducing risk and improving client buy-in.
If you’re planning a rooftop terrace project and need photorealistic visuals to present your design with confidence, Studio3 can help bring your concept to life through detailed 3D architectural rendering. Reach out to discuss your next rooftop or exterior visualization project.
FAQs Section:
Q1: Why do architects use 3D rendering for rooftop terrace designs?
3D rendering helps architects show clients exactly how a pergola, lounge, and dining setup will look before construction starts. It reduces costly design changes and improves client approval speed.
Q2: What makes rooftop terrace design different in Pakistan compared to other regions?
Pakistan’s climate requires heat-resistant flooring, adequate shade structures, and proper drainage planning. Renders help visualize how these elements perform under local sun and monsoon conditions.
Q3: How does Studio3 support rooftop and terrace visualization projects?
Studio3 provides photorealistic 3D rendering for terraces, including lounge, dining, and landscaping layouts. This includes day, dusk, and aerial views tailored to each project’s needs.
Q4: What furniture setup works best for small rooftop terraces?
Smaller terraces benefit from zoning — a compact lounge corner, a small dining table under a pergola or umbrella, and minimal planters. This prevents the space from feeling cluttered.
Q5: How long does a rooftop terrace render typically take?
Turnaround depends on complexity, but standard terrace renders usually take a few days once the layout and material references are finalized. Revisions are handled based on client feedback.