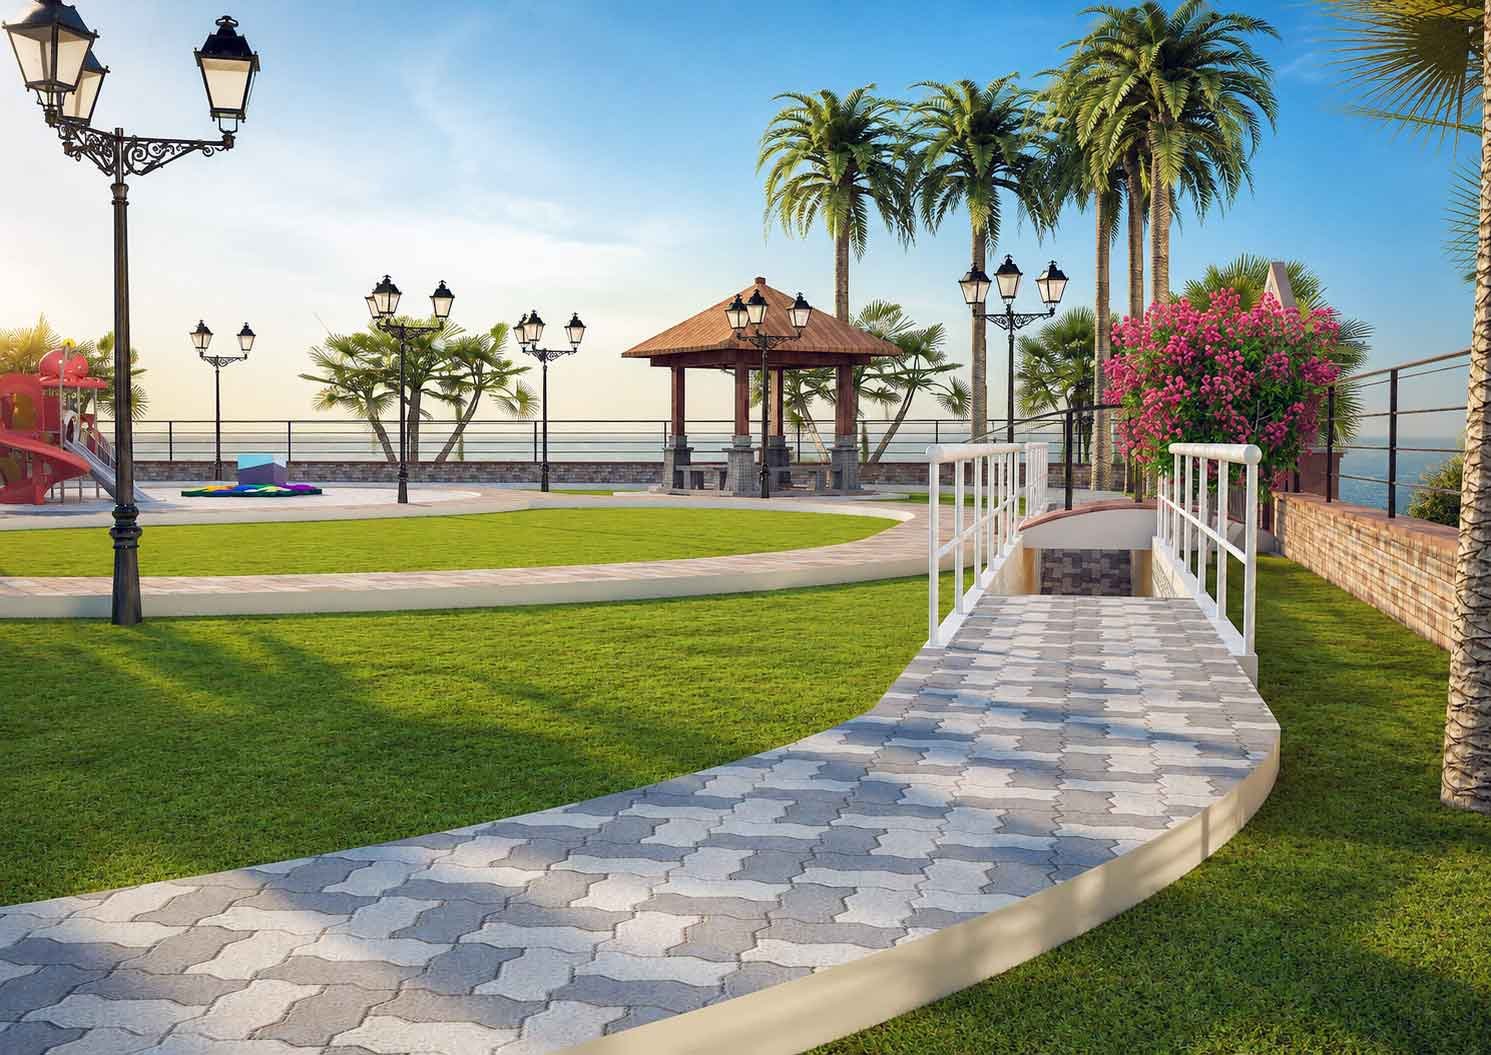
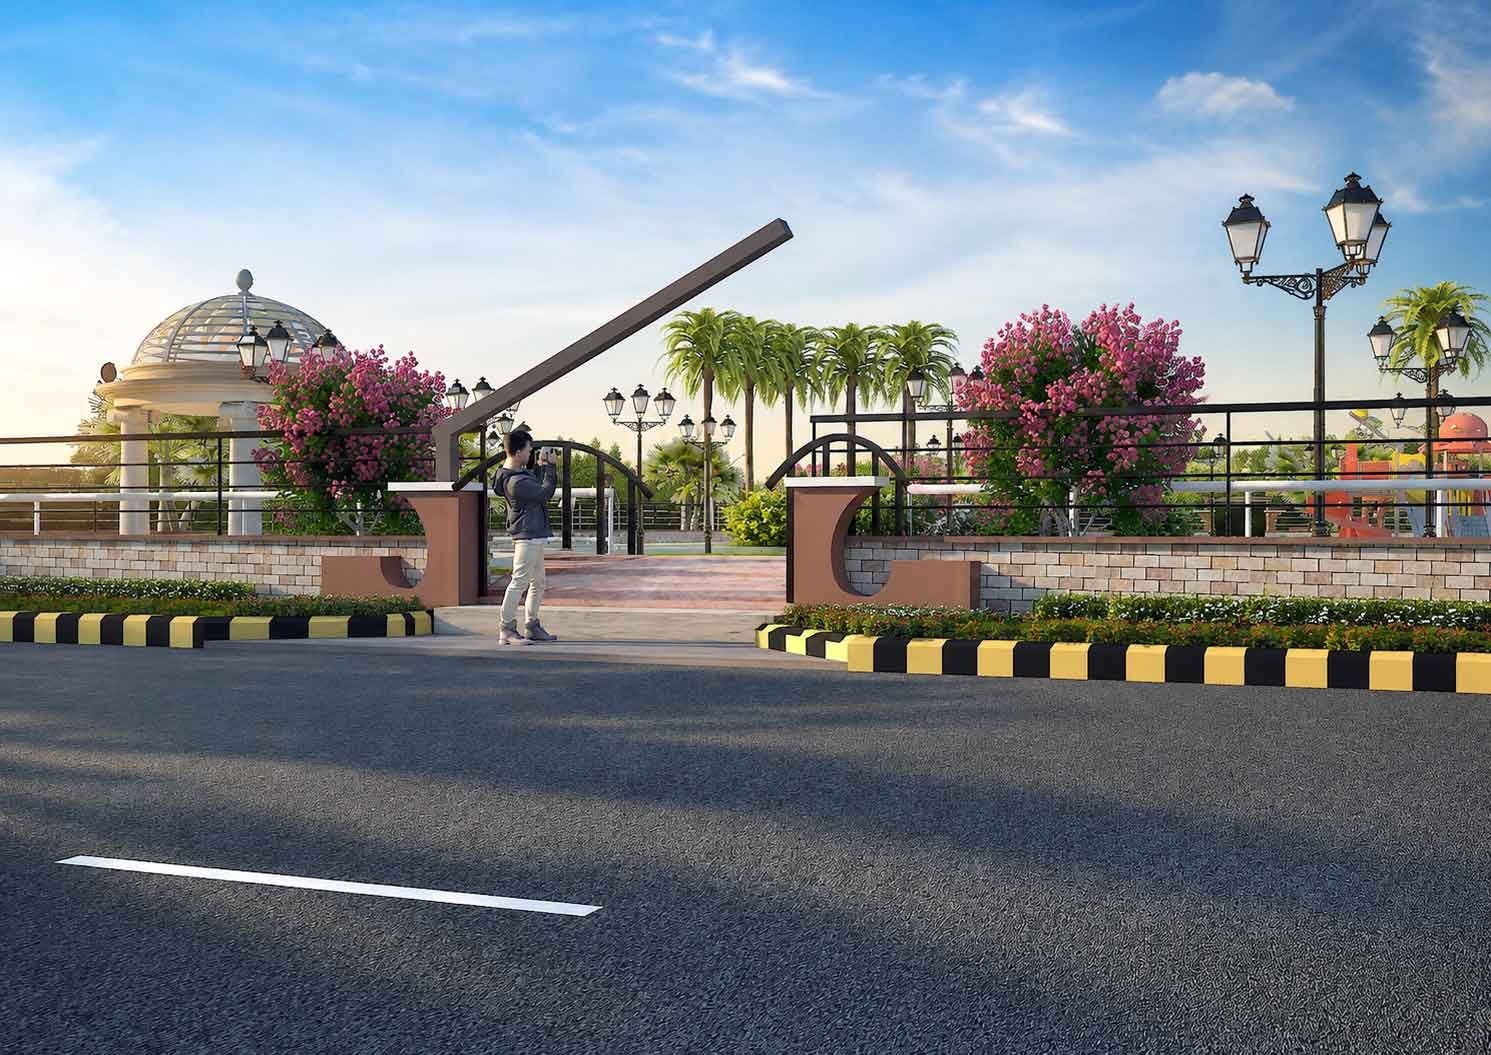
Landscaped Community Park Design – Day & Night 3D Visualization
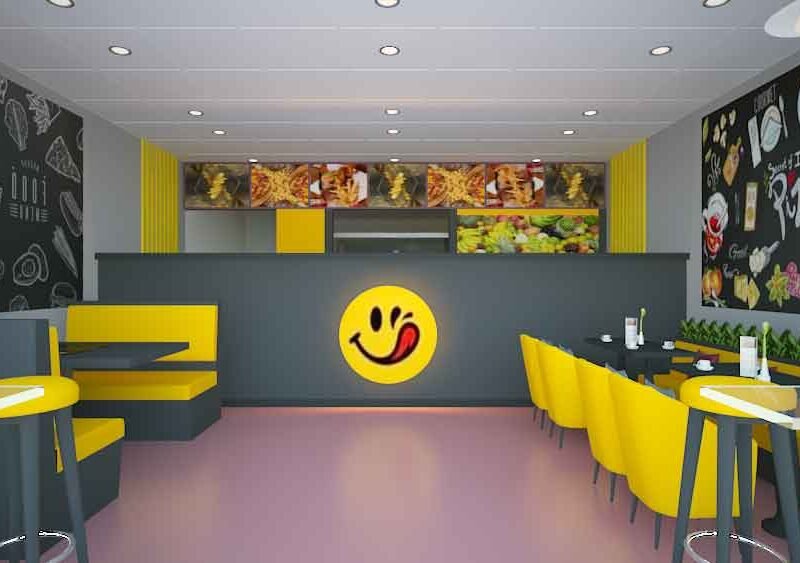
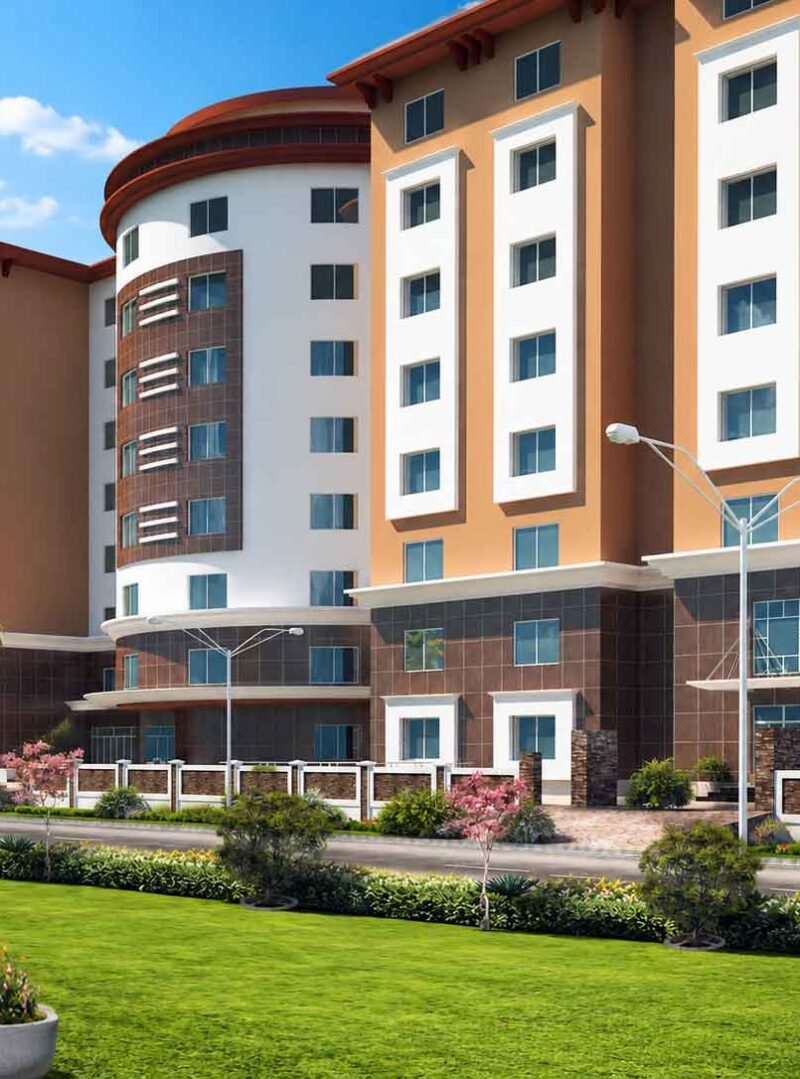
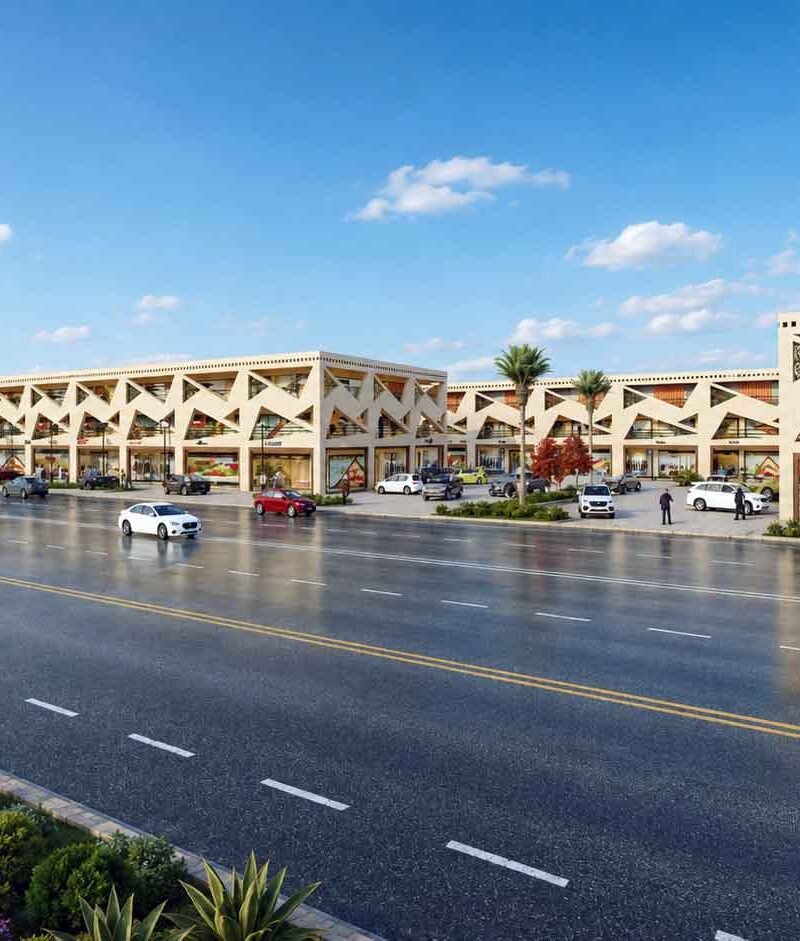
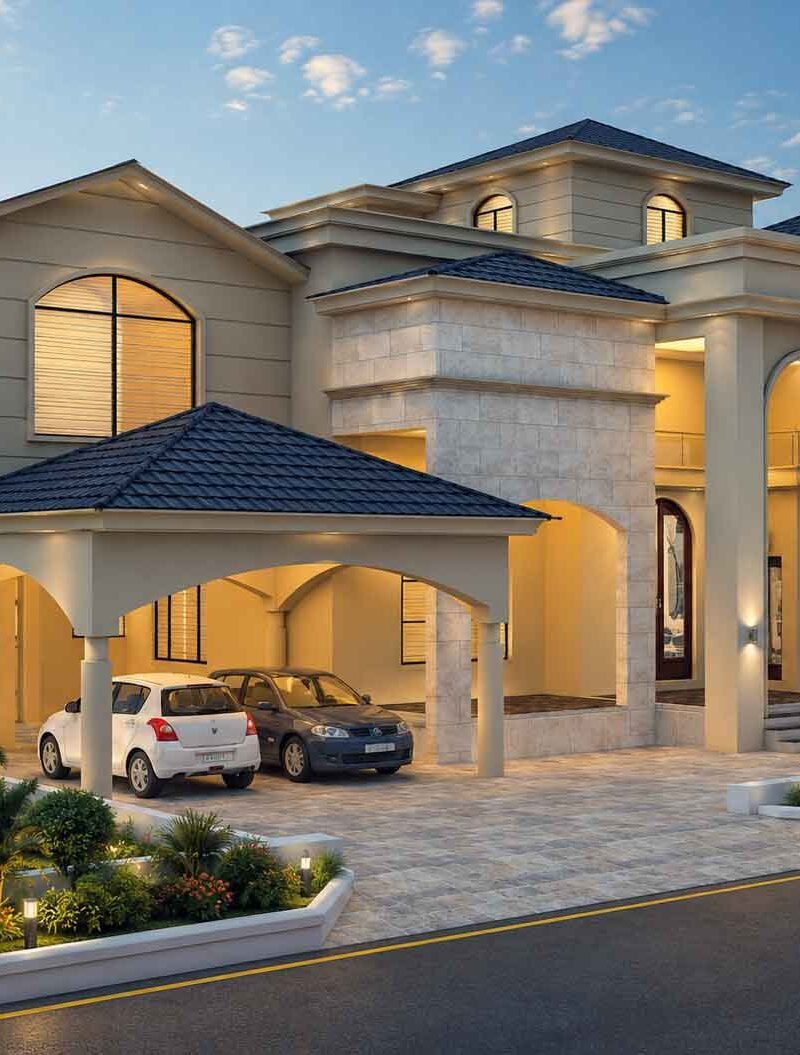
Community parks are no longer an afterthought in residential and urban planning. Developers, architects, and municipal planners now treat green spaces as a core selling point, and buyers expect to see exactly what they’re getting before a single tree is planted. This is where professional Architectural Rendering Services make the difference, turning a landscape concept into a photorealistic preview that clients can walk through, question, and approve with confidence.
Why Park Architecture Needs 3D Visualization
A landscape plan on paper rarely communicates scale, flow, or atmosphere. Clients struggle to picture how pathways curve, where gazebos sit, or how lighting will feel at night. 3D visualization solves this gap by presenting the design as a lifelike environment rather than a flat drawing.
For park architecture specifically, visualization also helps teams test decisions early. Planners can review sightlines, shade coverage, pedestrian flow, and furniture placement before construction begins. This reduces costly redesigns and keeps landscape design decisions grounded in how the space will actually be used.
Day and Night Renders: Two Different Stories
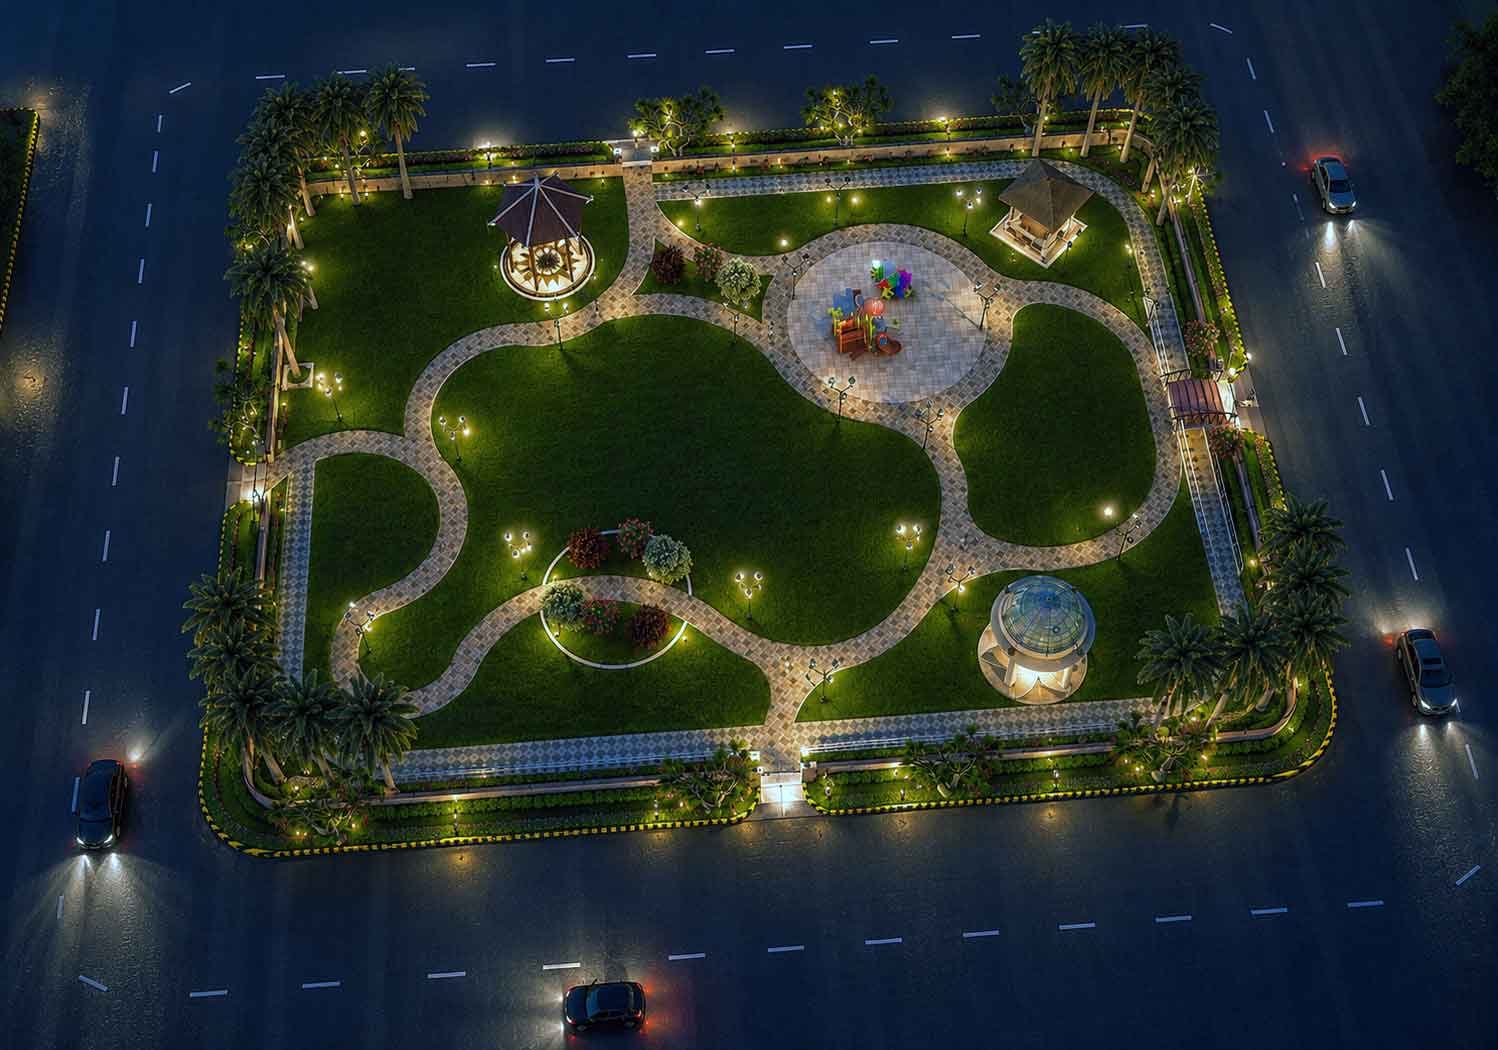
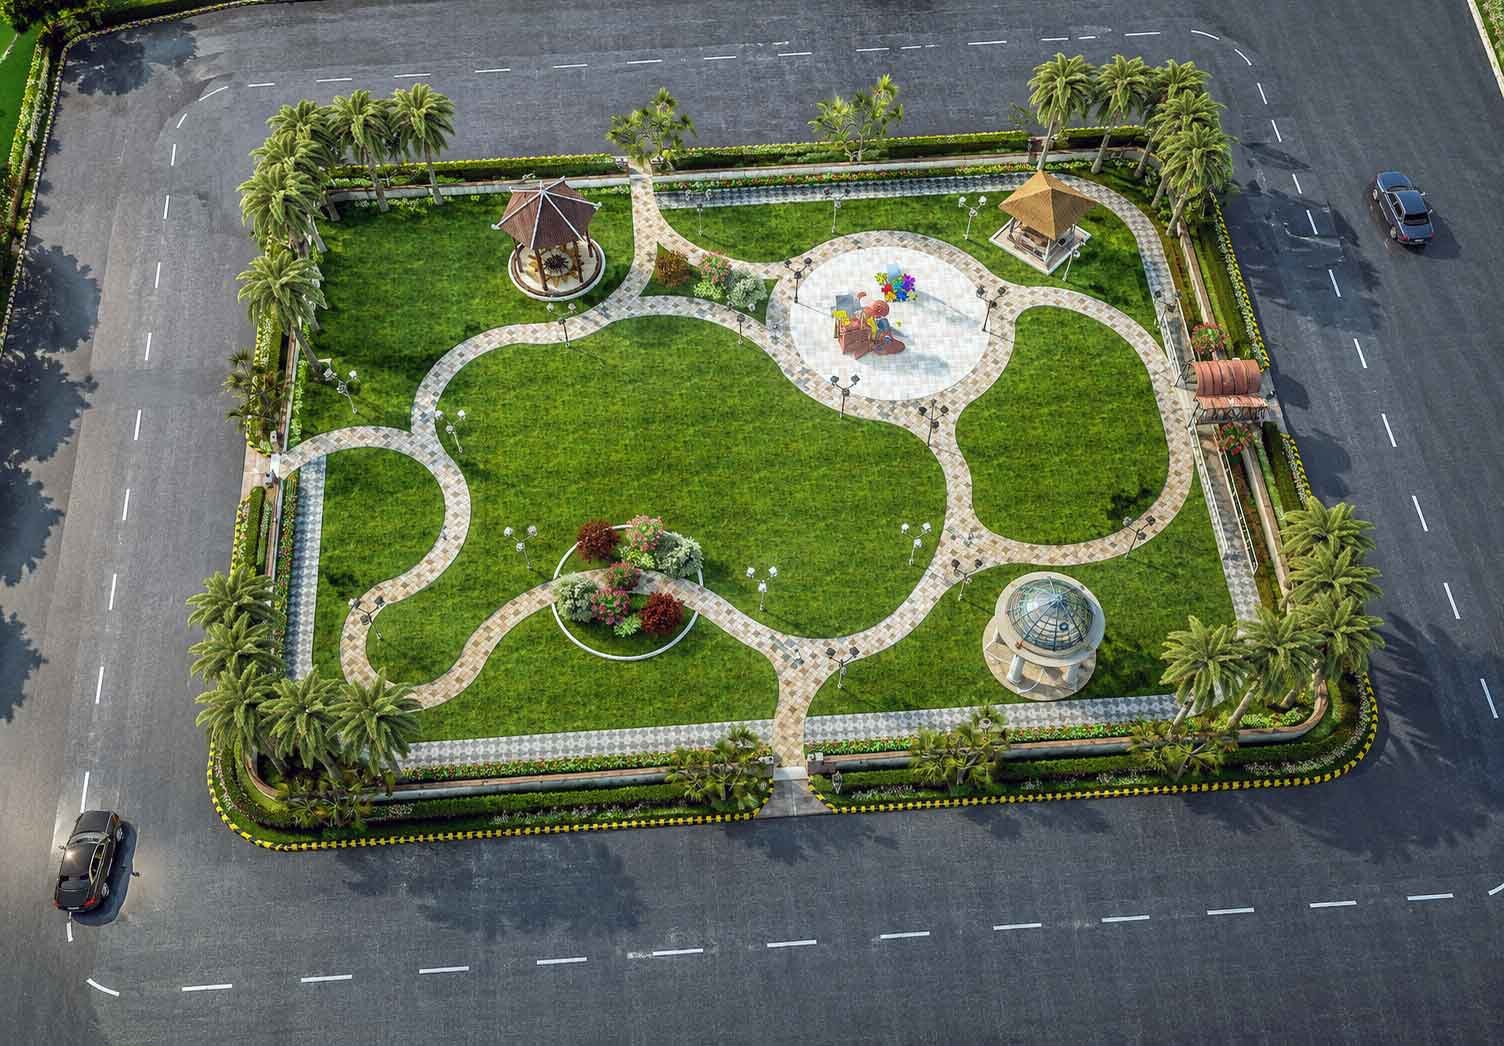
One of the most valuable outputs in modern architectural rendering services is the day-and-night comparison. A single landscape layout can tell two completely different stories depending on the time it’s shown.
Daytime Renders Highlight Layout and Greenery
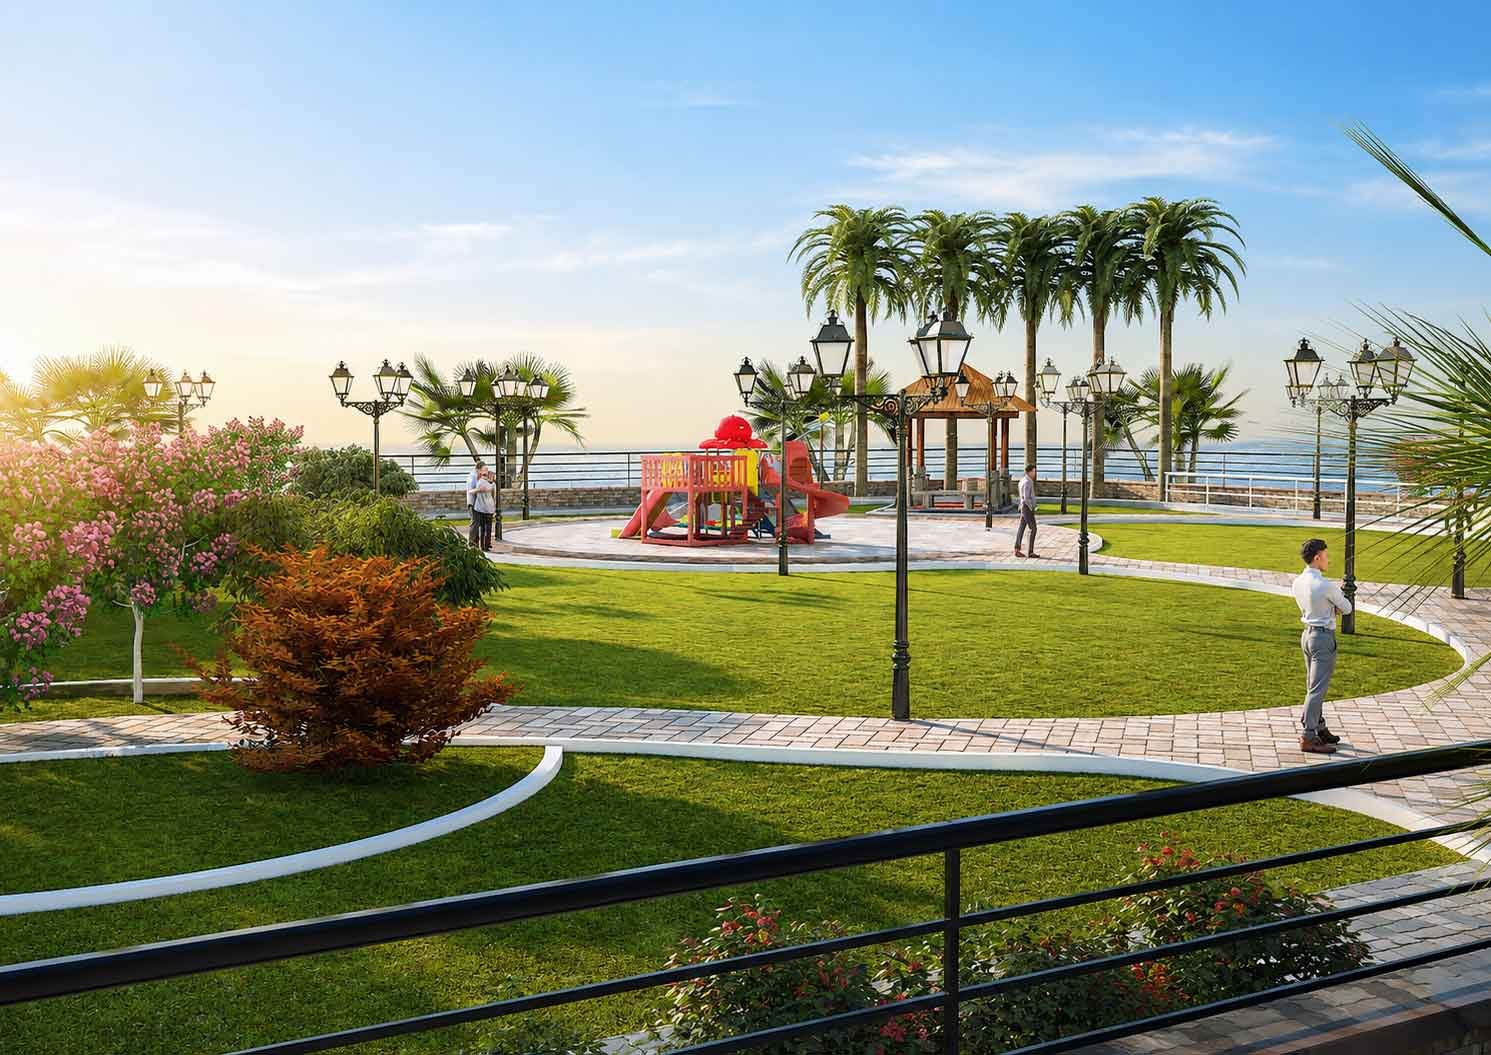
Daylight visualizations focus on spatial planning. They show lawn coverage, pathway geometry, planting density, and how hardscape elements like paved circles or seating plazas connect to one another. Clients can clearly see proportions and material choices.
Night Renders Highlight Ambience and Safety
Night renders serve a different purpose. They demonstrate how lighting design guides movement after dark, which areas feel secure, and how accent lighting on gazebos or domes creates a welcoming mood. For gated communities, this is often a deciding factor for buyers.
Together, these two renders give stakeholders a complete picture rather than a single frozen moment. Studio3 regularly delivers both versions from one base model, so clients get maximum value from a single 3D asset.
Core Elements of Modern Park Design
Most contemporary community parks share a set of design elements that translate well into visualization. Understanding these helps architects brief their rendering partner more effectively.
- Curved pathways that break up open lawns and guide foot traffic naturally
- Gazebos and shaded structures placed as visual anchors and rest points
- Children’s play zones with colorful equipment on a dedicated paved surface
- Water or reflective features, including fountains and domed glass structures
- Palm and ornamental trees lining boundaries for privacy and shade
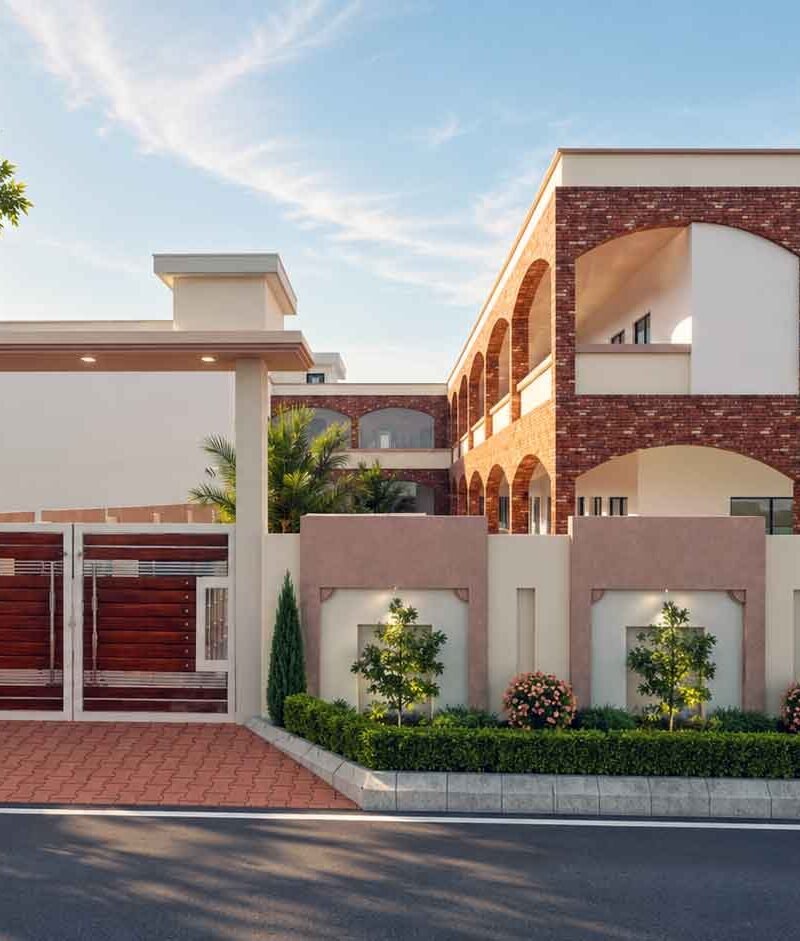
- Entrance gates with security elements, such as boom barriers and landscaped pillars
Each of these components benefits from accurate texturing and lighting, which is why relying on experienced 3D architectural rendering studios matters more than using generic stock visuals.
Landscape Design in Pakistan: Local Context Matters
Landscape design in Pakistan comes with its own set of considerations that international templates often miss. High daytime temperatures, dust, and intense sunlight mean planners lean heavily on shaded gazebos, dense tree canopies, and heat-resistant grass varieties.
Gated community layouts across cities like Lahore, Karachi, and Islamabad also tend to include boundary walls, controlled entry points, and security barriers within the park design itself. An architectural rendering Pakistan-based team, such as Studio3, understands these regional details and reflects them accurately in every render, from plant selection to boundary treatment.
This local expertise is a major reason developers across Pakistan turn to a dedicated 3D rendering company Pakistan clients already trust, rather than outsourcing to studios unfamiliar with regional building codes and climate constraints.
How Urban Planning Benefits from Visualized Parks
Urban planning decisions rarely rest on landscape architects alone. Municipal bodies, investors, and community associations all need to sign off before construction starts. Visualization speeds up this approval chain considerably.
When stakeholders can see a realistic render instead of a technical drawing, feedback becomes specific and actionable. A committee member might say “move the play area closer to the entrance” rather than struggling to interpret a 2D plan. This shortens revision cycles and keeps urban planning projects on schedule.
Aerial views, in particular, help planning boards evaluate how a park fits within surrounding roads, traffic flow, and neighboring plots. This bird’s-eye perspective is difficult to convey through sketches but comes naturally through 3D architectural rendering.
Choosing the Right Rendering Partner
Not every rendering studio can handle the complexity of landscape projects. Vegetation, water reflections, and time-of-day lighting all require specialized skill beyond standard building exteriors. When evaluating architectural rendering services, developers should look for:
- A portfolio that includes landscape and park-specific projects
- Experience producing both day and night versions from one model
- Understanding of regional climate and material preferences
- Fast turnaround without compromising realism
- Clear communication throughout the revision process
Studio3 has built its reputation on exactly this combination, offering exterior and interior rendering services alongside dedicated landscape and park visualization for clients across Pakistan and internationally.
Key Takeaways
Landscaped community parks deserve the same visualization quality as any building exterior. Day and night renders together give a complete, honest preview of how a space will look and feel at different times. Local expertise, especially for projects tied to landscape design in Pakistan, ensures the final render reflects real climate and community needs, not generic assumptions.
Architects, developers, and planners who invest in strong 3D visualization consistently see faster approvals, fewer construction changes, and stronger buyer confidence.
If you’re planning a park, residential green space, or any landscape architecture project, Studio3 can turn your concept into a photorealistic day-and-night visualization that sells the vision before construction even starts. Reach out to Studio3 today to discuss your next architectural rendering project.