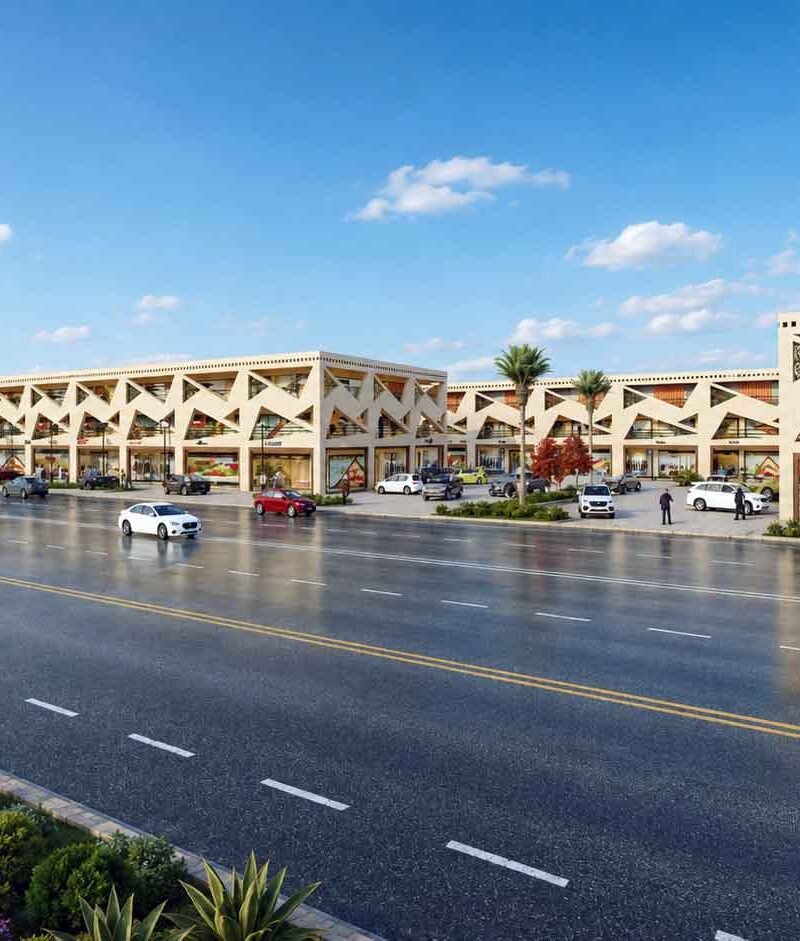
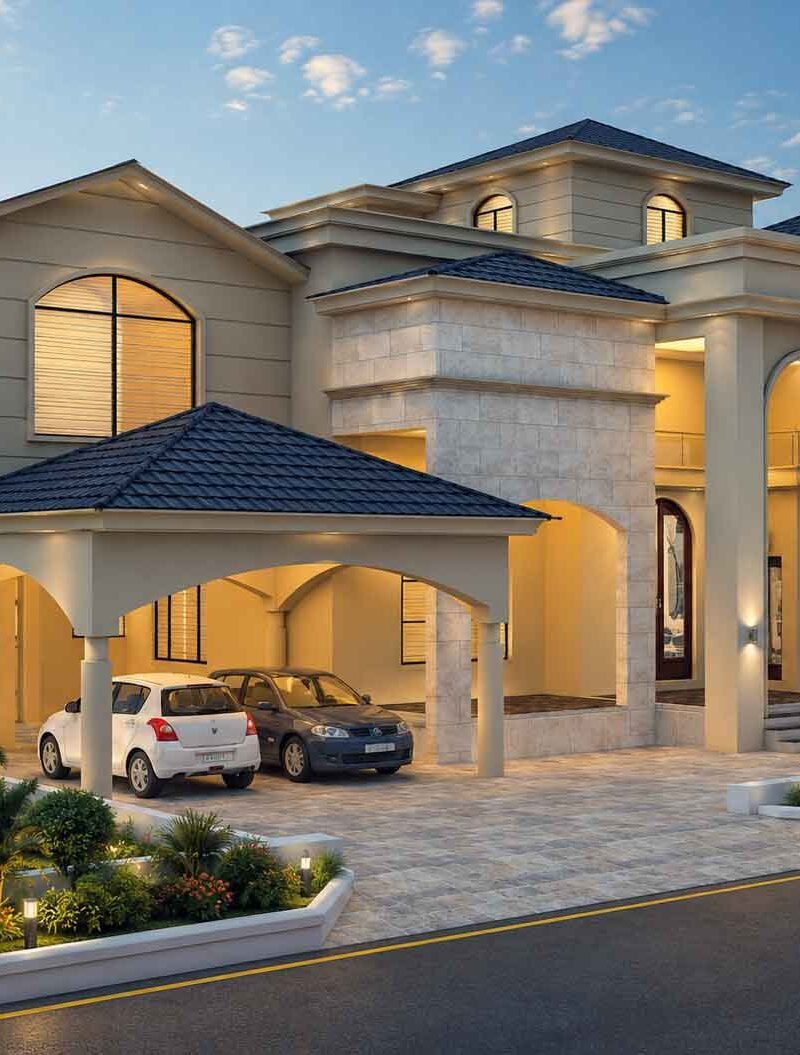
A well-designed central park can define an entire housing society’s identity before residents even move in. This case study explores a complete Housing Society Central Park Design project, showing how fountains, waterfalls, and landscaped gardens come together to create a signature community space. For developers and architects planning gated communities, this breakdown highlights what turns a simple green space into a landmark amenity.
Why Central Park Design Matters for Housing Societies
A central park is often the first amenity buyers notice when evaluating a housing society. It signals quality, lifestyle, and long-term value for the entire development.
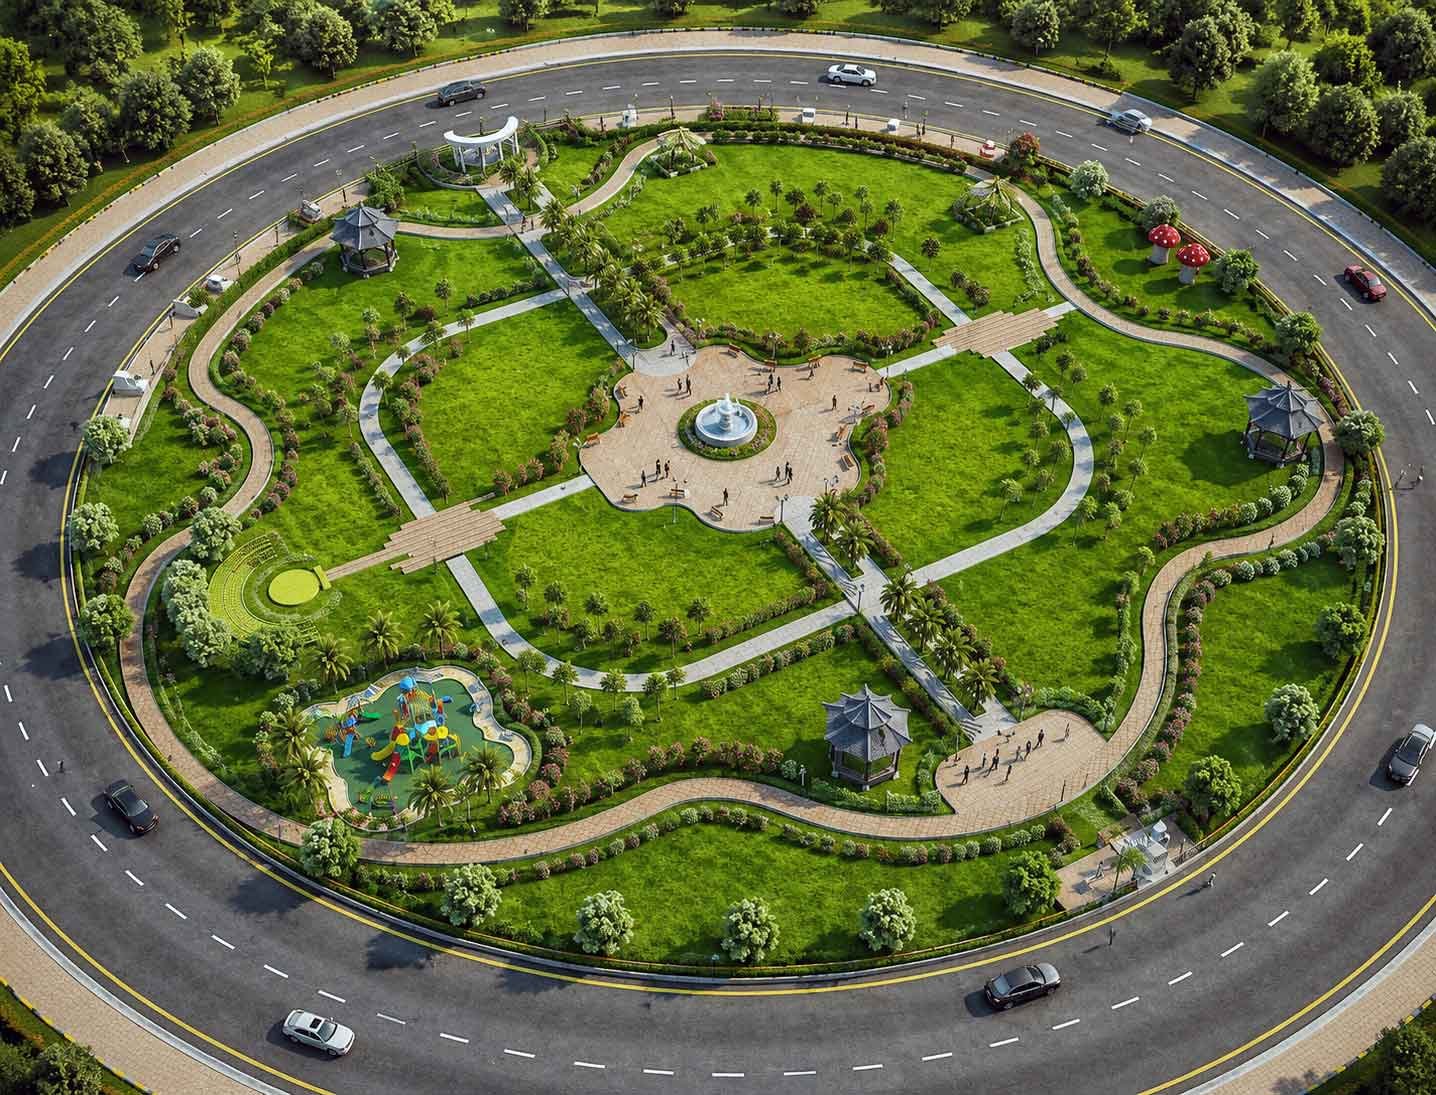
In this Housing Society Central Park Design project, the goal was to create a space that feels resort-like while remaining practical for daily community use. That meant balancing open lawns, water features, and shaded seating areas within a single cohesive layout.
For developers in Pakistan, where competition among gated communities continues to grow, a strong central park design has become a genuine selling point rather than an afterthought.
Fountains & Waterfalls as the Park’s Centerpiece
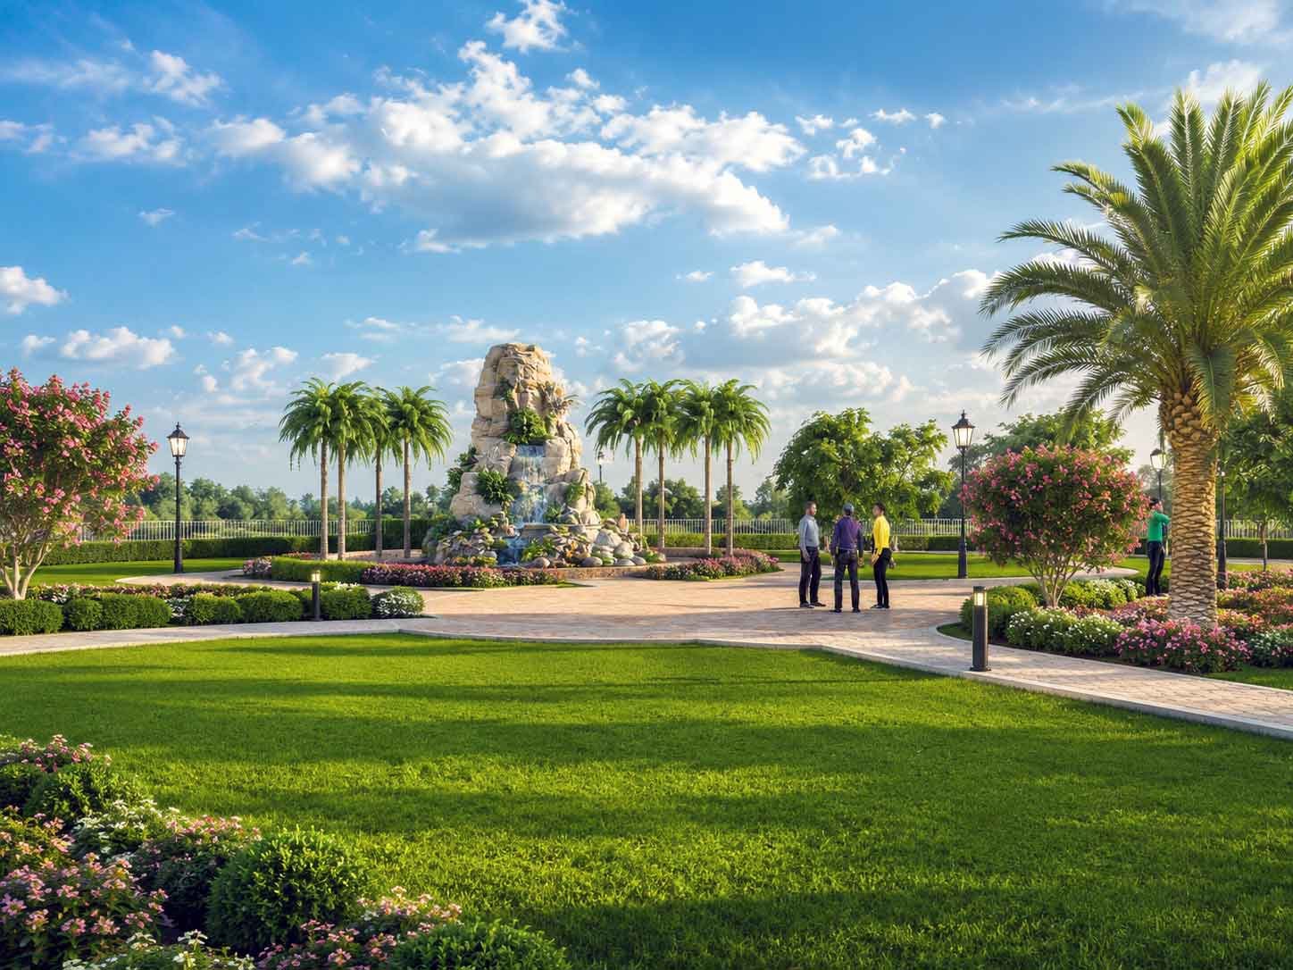
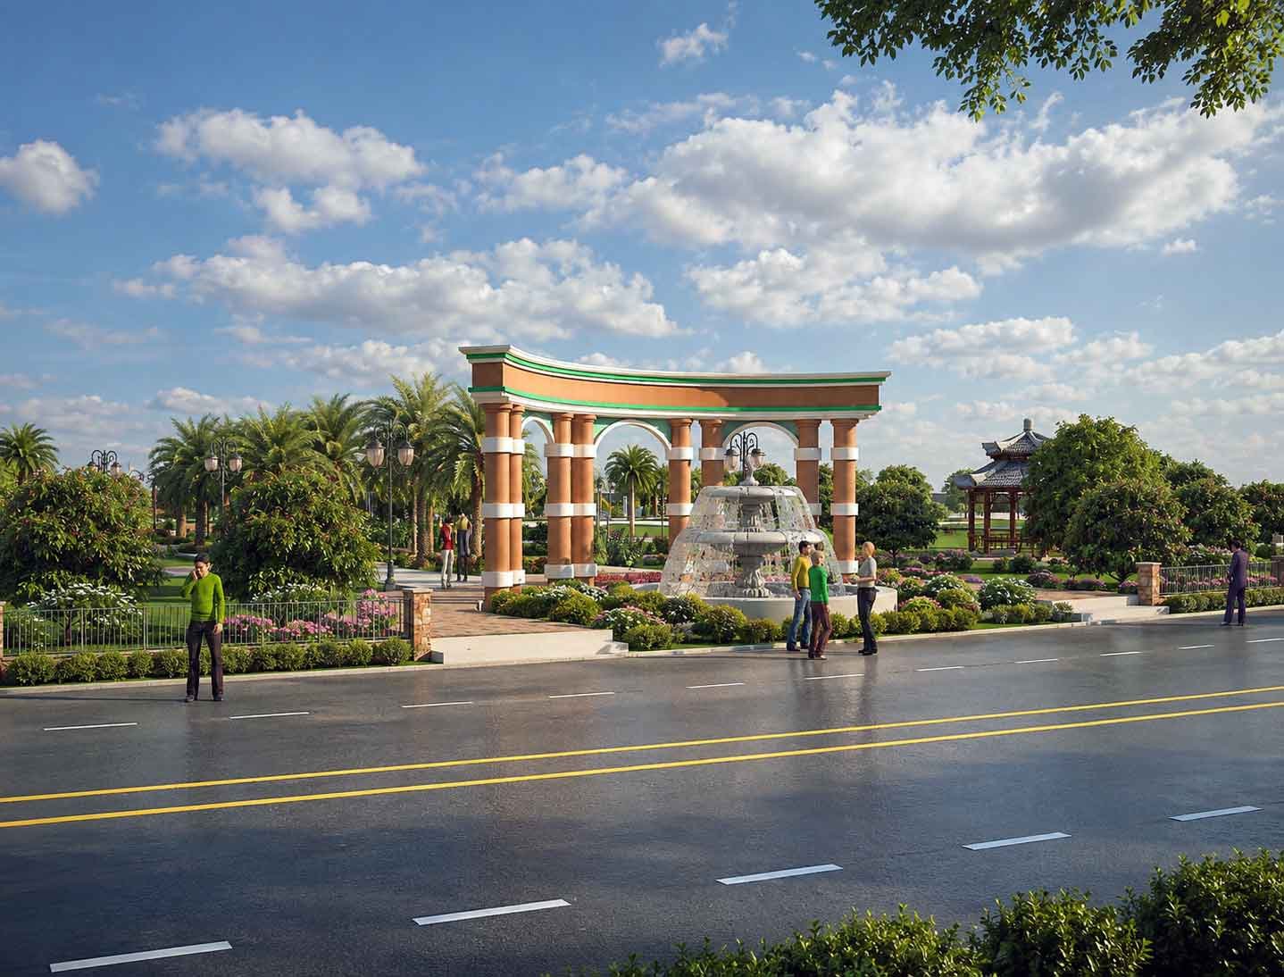
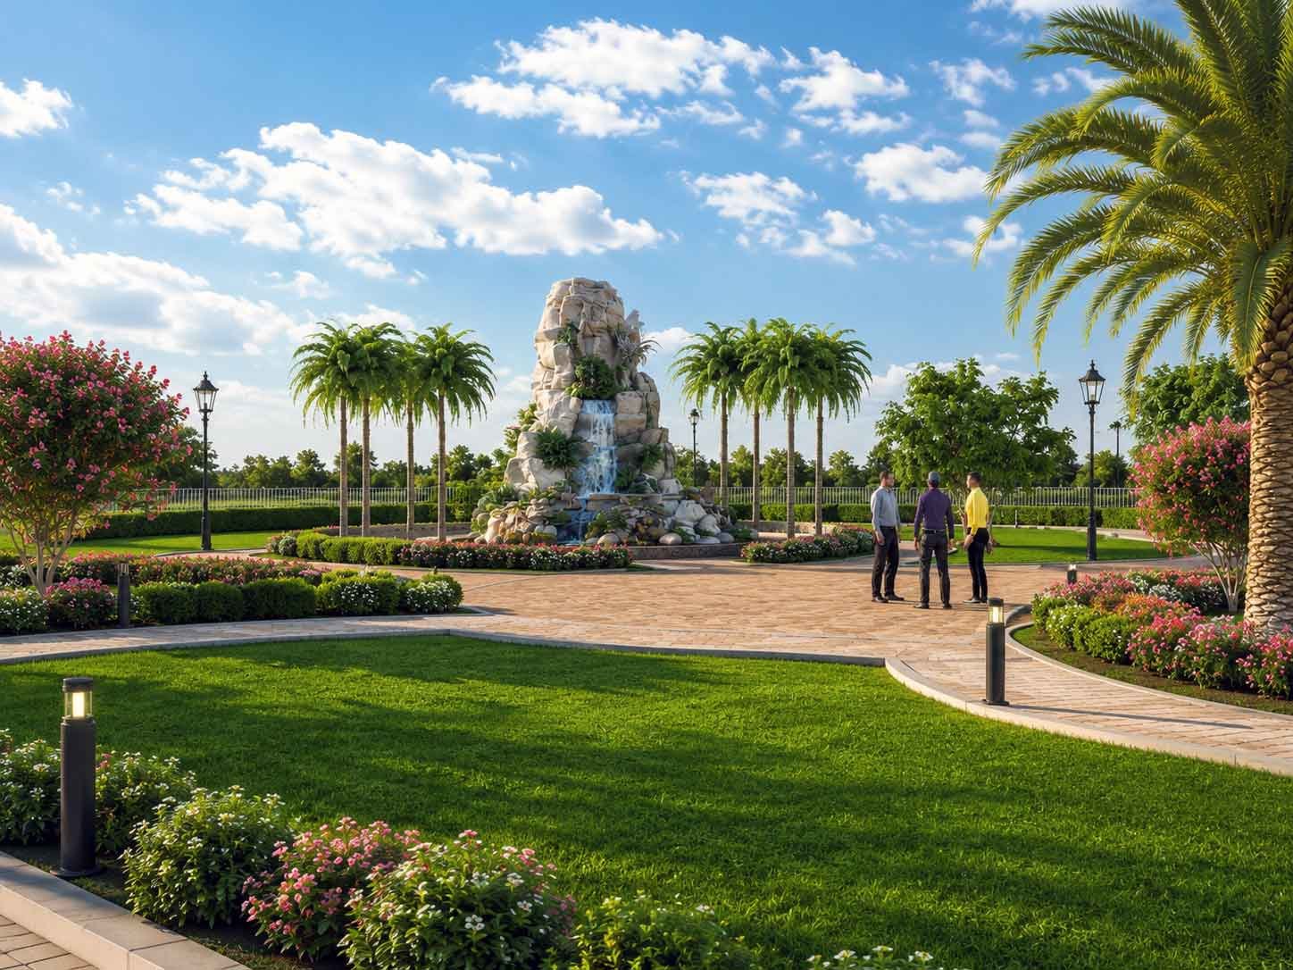
Water features anchor the entire park design and give residents a focal point for evening walks and gatherings. This project’s Society Park Fountain Waterfall Design combined tiered stone waterfalls with a central illuminated fountain.
Key water feature elements included:
- A multi-tier waterfall cascading over natural stone formations
- A central fountain with programmable lighting for evening ambiance
- Surrounding walkways positioned for close-up viewing without safety risk
- Reflective pools that extend the visual scale of the water feature
These elements work together to create sound, movement, and visual interest, which are essential ingredients in any successful park landscaping project.
Luxury Landscaped Gardens Across the Community
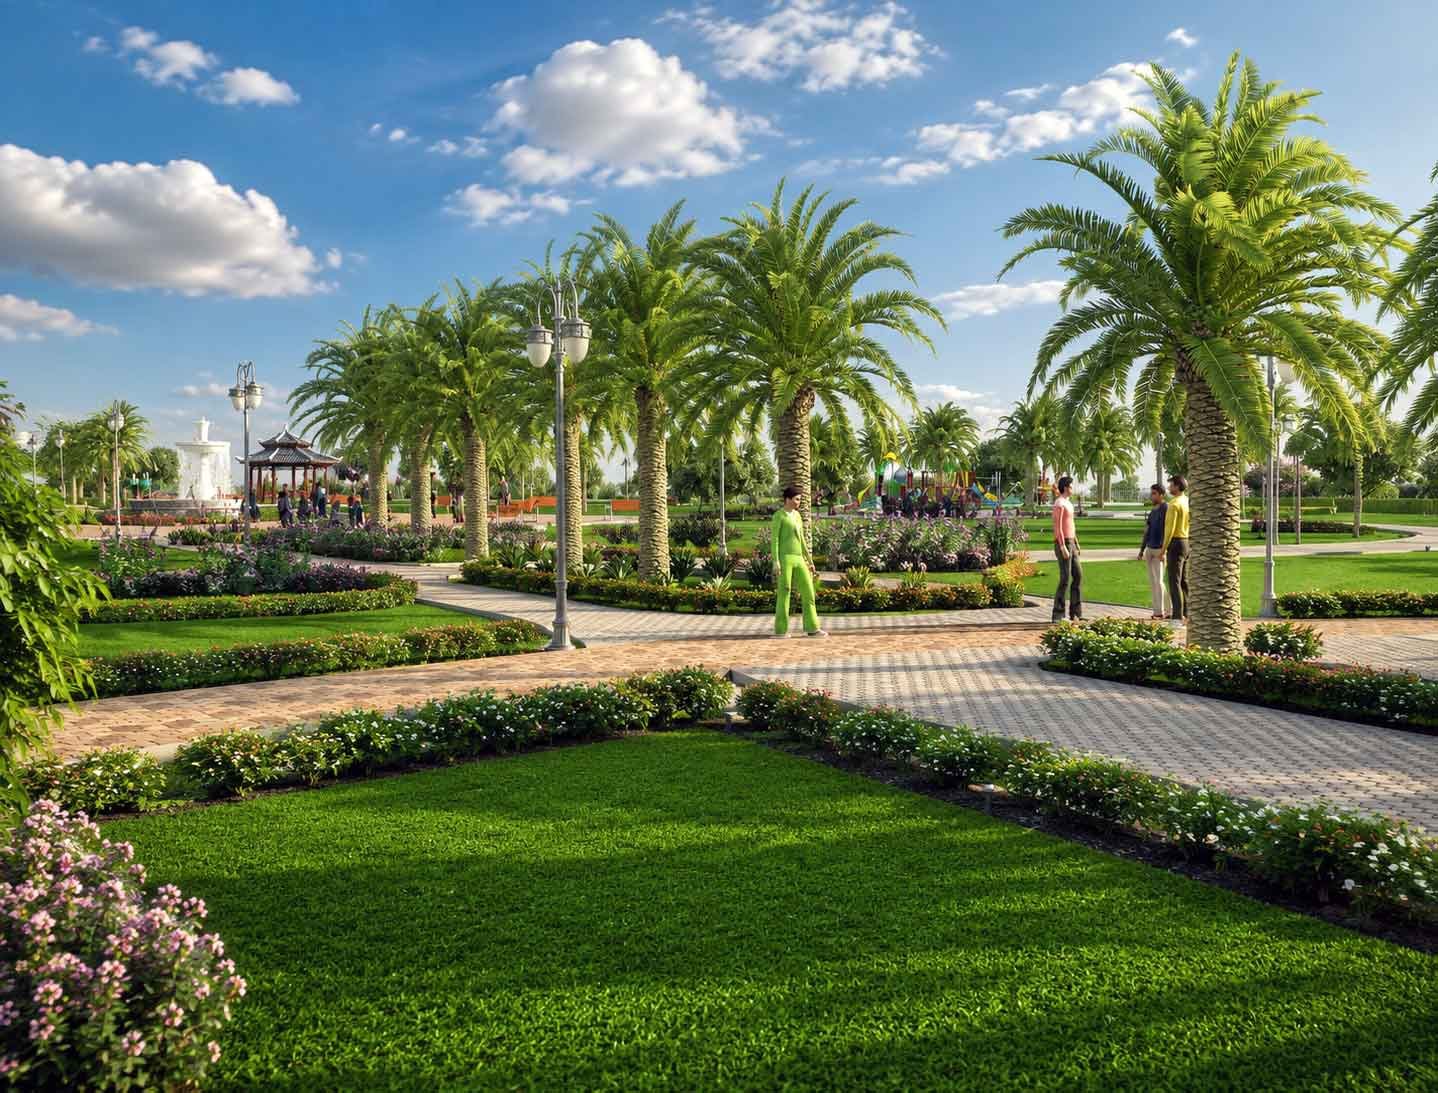
Beyond the water features, the broader park relies on thoughtful planting design. Luxury Landscaped Gardens Pakistan projects typically combine seasonal flowering plants with evergreen structure, ensuring the park looks appealing throughout the year.
Planting Zones & Layout
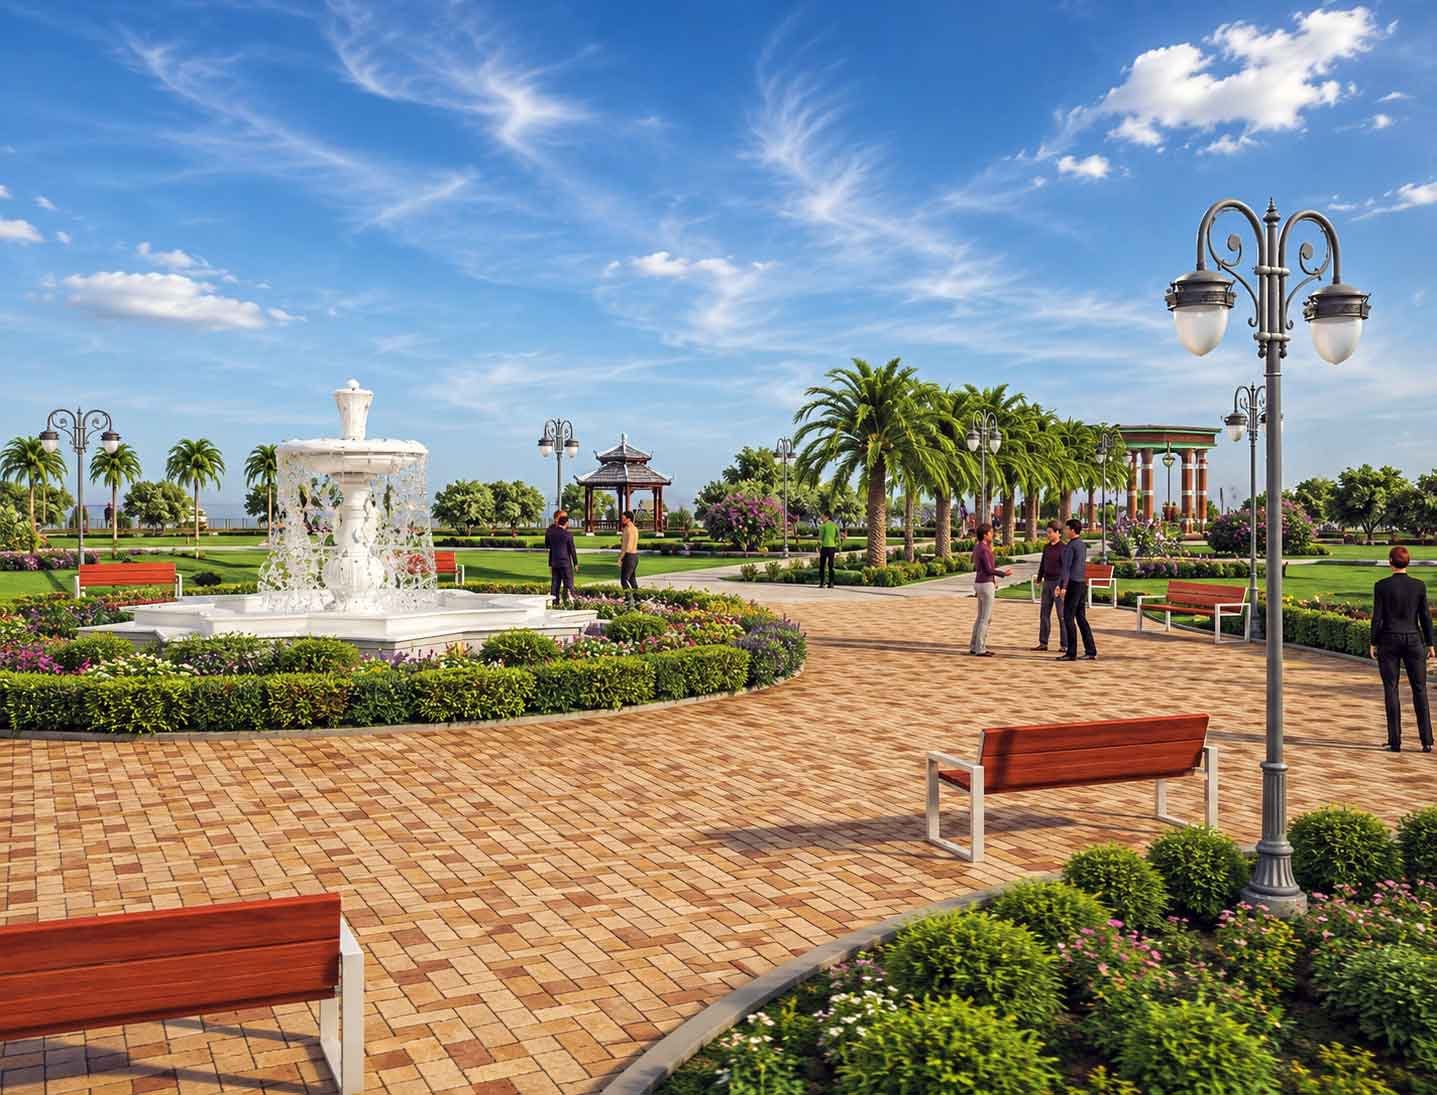
The design divided the garden into distinct zones, including flowering borders near walkways, shaded tree clusters for seating areas, and open lawn sections for community events. This zoning approach keeps the park functional for different resident activities.
Hardscape & Pathways
Curved stone pathways connect each zone, guiding foot traffic naturally through the park while framing key viewpoints toward the fountain and waterfall areas. Well-placed lighting along these paths also supports evening use.
Gated Community Green Belt Landscaping
Green belts running along the community’s perimeter and internal roads extend the park’s design language throughout the housing society. This Gated Community Green Belt Landscaping approach ties individual sectors together visually, rather than treating the central park as an isolated feature.
Consistent tree planting, uniform paving materials, and coordinated signage along these green belts help reinforce the society’s overall brand identity, from entrance gates to residential blocks.
How Studio3 Supports Landscape & Community Design Projects
At Studio3, architectural rendering services help developers and architects visualize large-scale landscape projects like this one before construction begins. Instead of relying on flat landscape plans, Studio3 delivers photorealistic 3D architectural rendering that captures water feature movement, planting maturity, and lighting design accurately.
For a Housing Society Central Park Design project, this visualization process proves especially valuable during investor and buyer presentations. Clients can walk through fountain placement, review garden zoning, and confirm lighting schemes long before construction crews break ground. Studio3’s team works closely with developers to refine these details at the rendering stage, helping avoid costly design changes later.
For housing societies and gated communities across Pakistan, including major developments in Lahore and Islamabad, this rendering-first approach has become essential for presenting investor-ready park concepts with confidence.
Key Takeaways for Housing Society Park Projects
A successful central park depends on more than open green space. It requires:
- A cohesive Housing Society Central Park Design that reflects community identity
- Well-planned fountains and waterfalls that serve as visual and social anchors
- Luxury Landscaped Gardens that stay appealing across all seasons
- Professional 3D architectural rendering to validate every design decision early
Each of these elements works together, and visualizing them through architectural rendering services before construction saves both time and development budget.
Ready to Visualize Your Next Community Project?
If you’re a developer, architect, or builder planning a Housing Society Central Park Design, professional visualization can strengthen every stage of your presentation. Studio3 offers architectural rendering services, including exterior rendering, landscape rendering, and walkthrough animation, to help you present polished, realistic community concepts. Contact Studio3 today to bring your next housing society or green belt project to life before construction even begins.